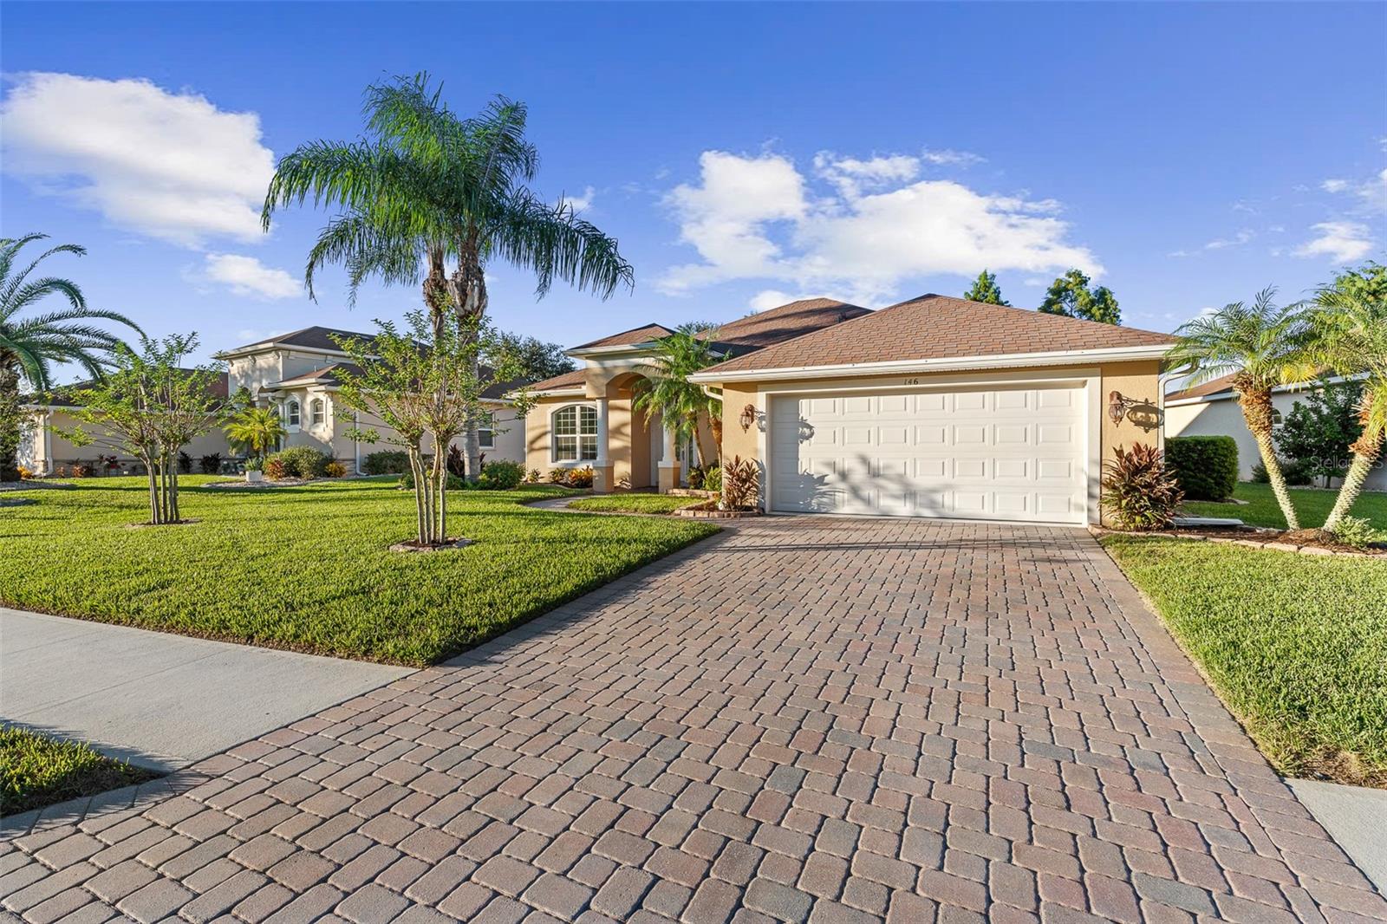
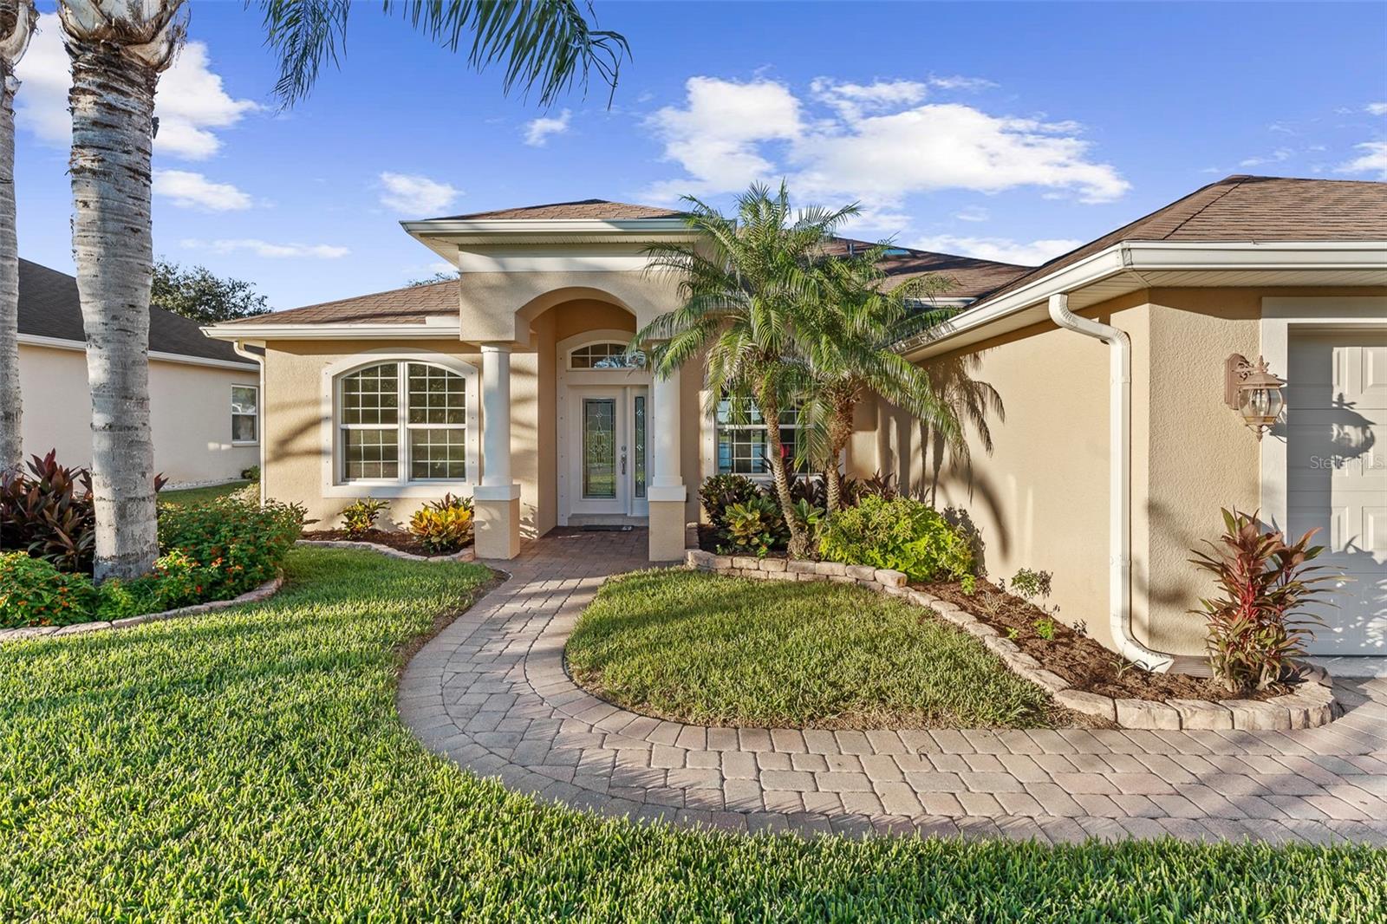
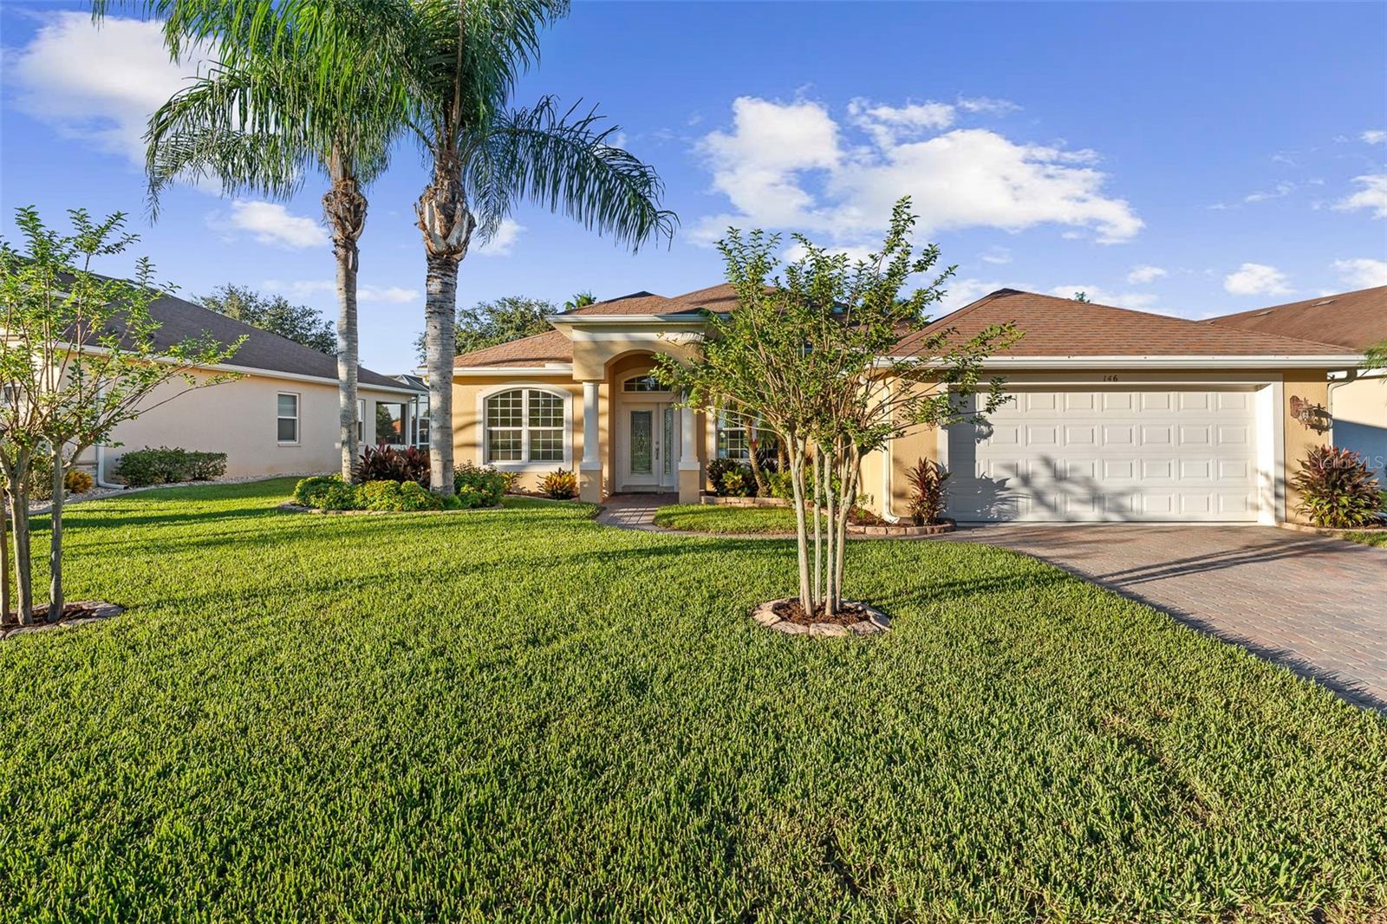
Single-story stucco home with a two-car garage, paver driveway, and palm trees.
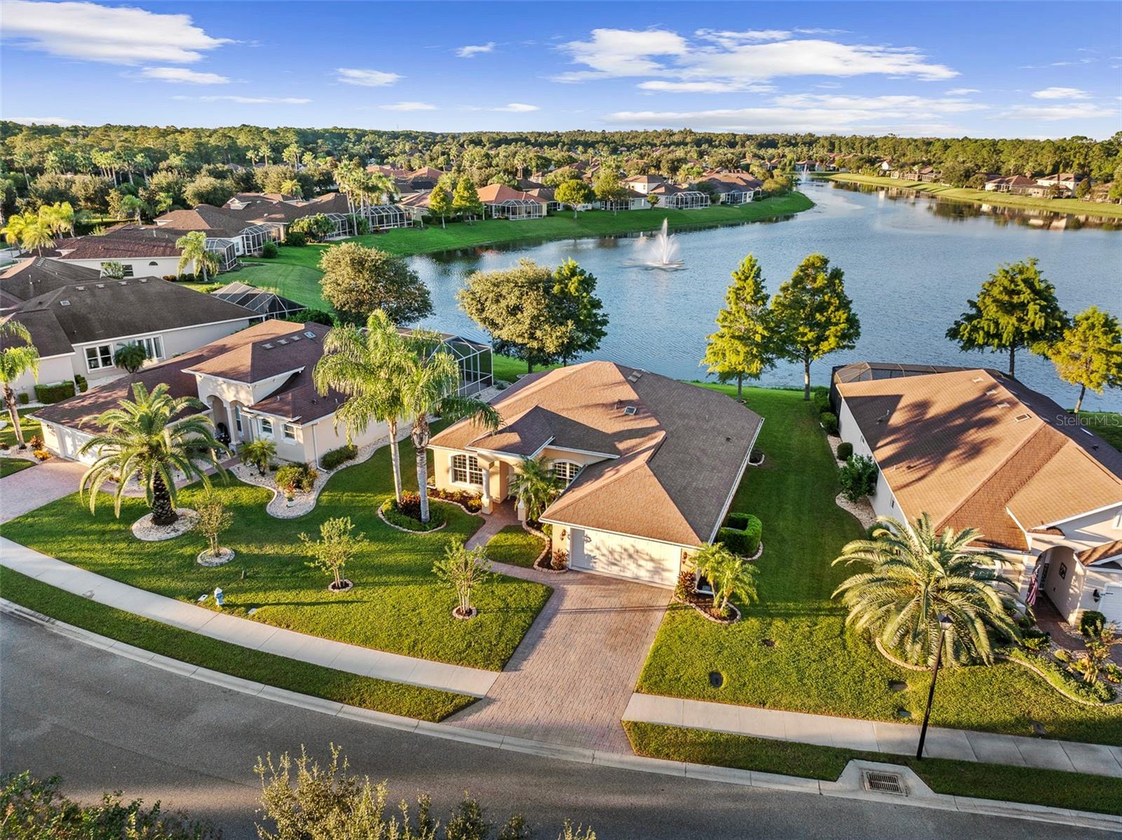
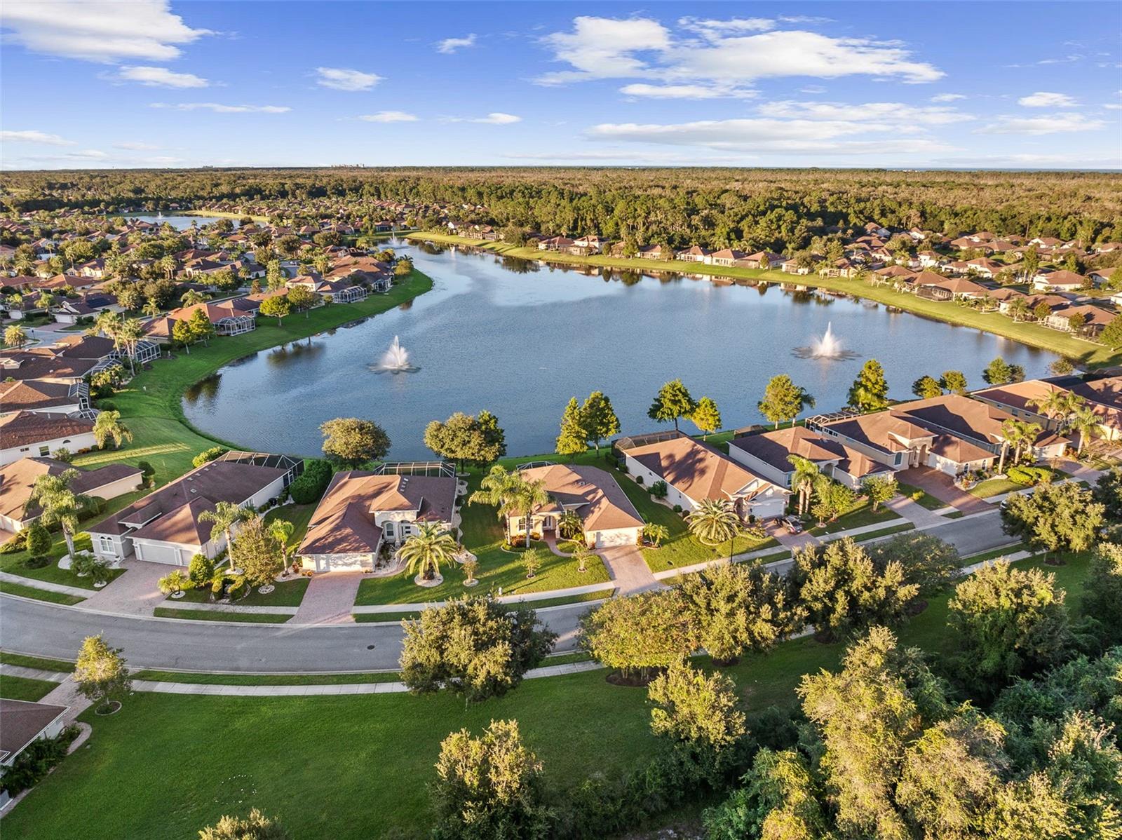
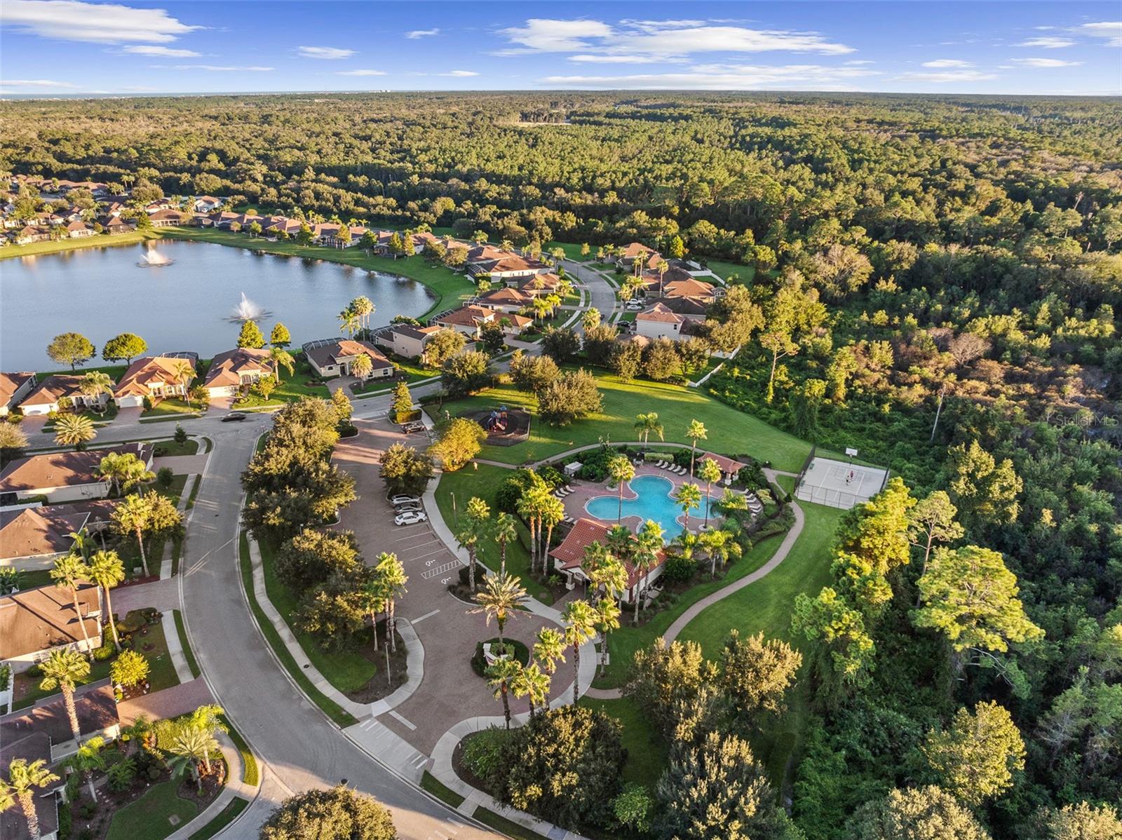
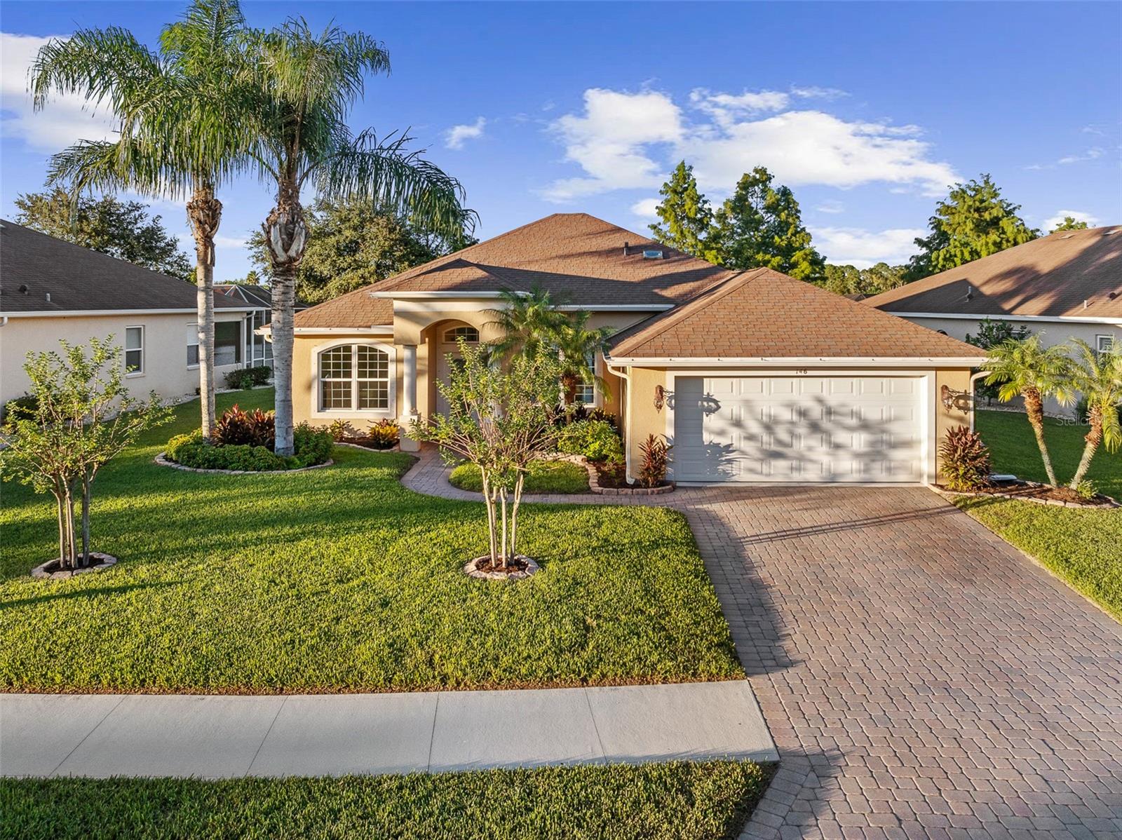
Aerial view of a Palm Coast home beside a lake with a fountain and neighboring houses.
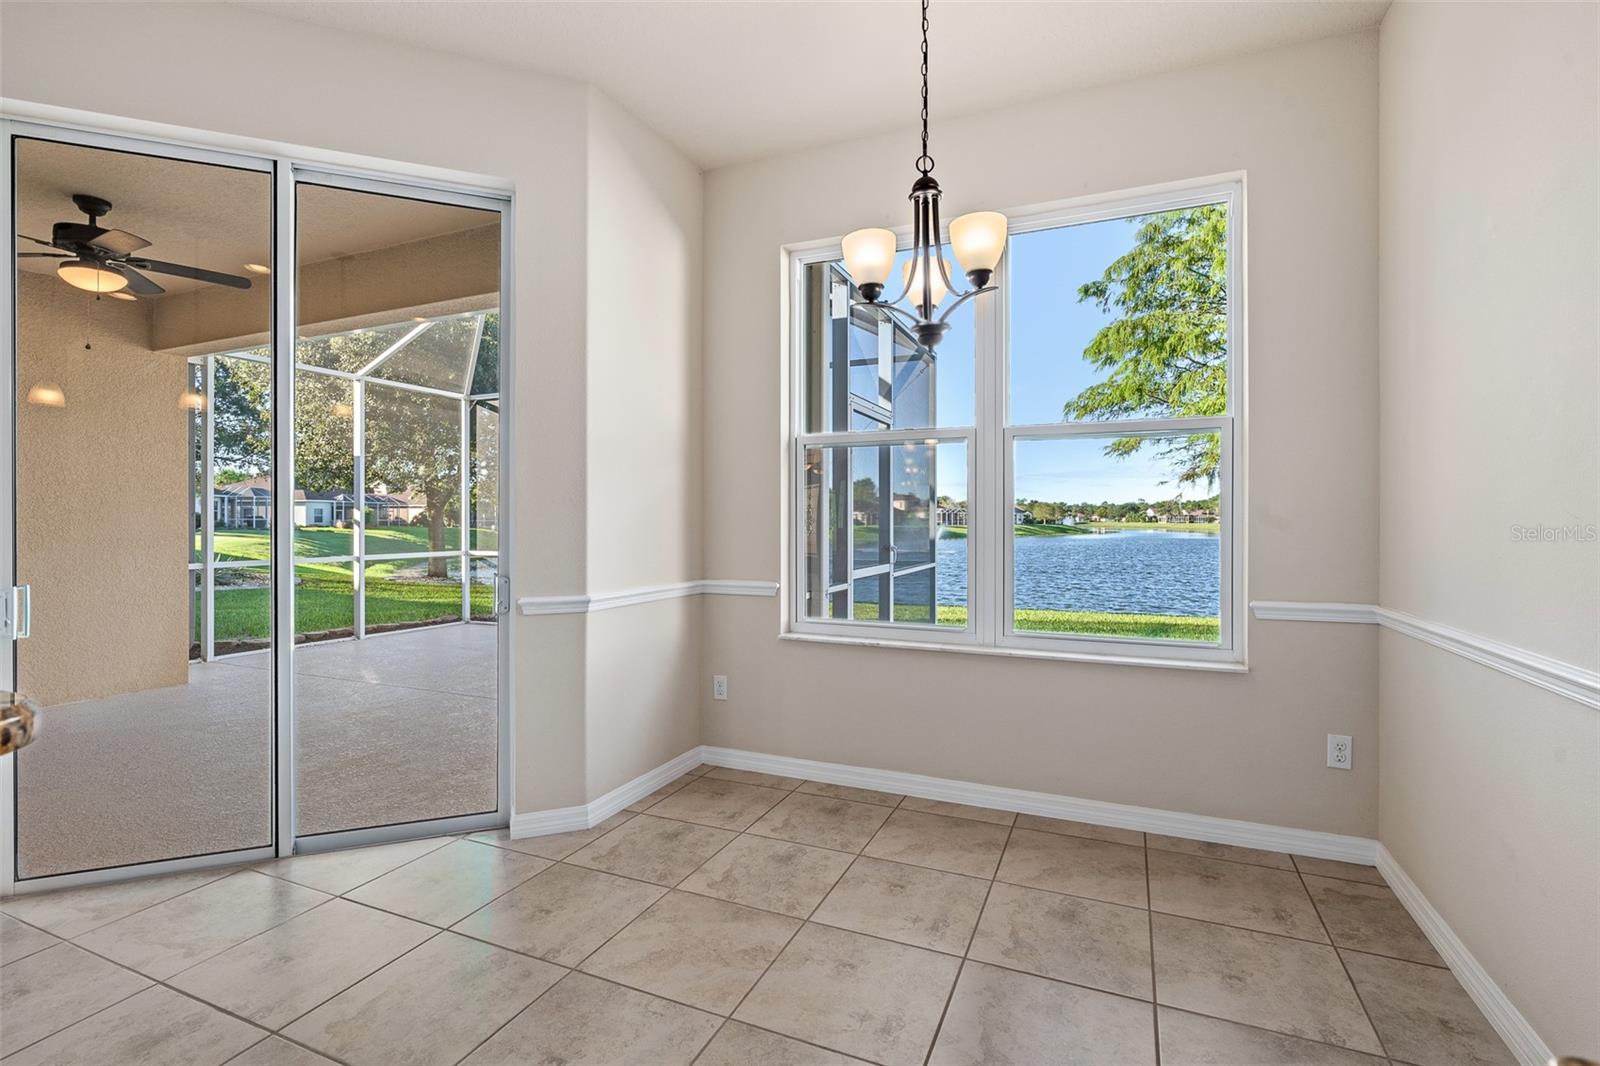
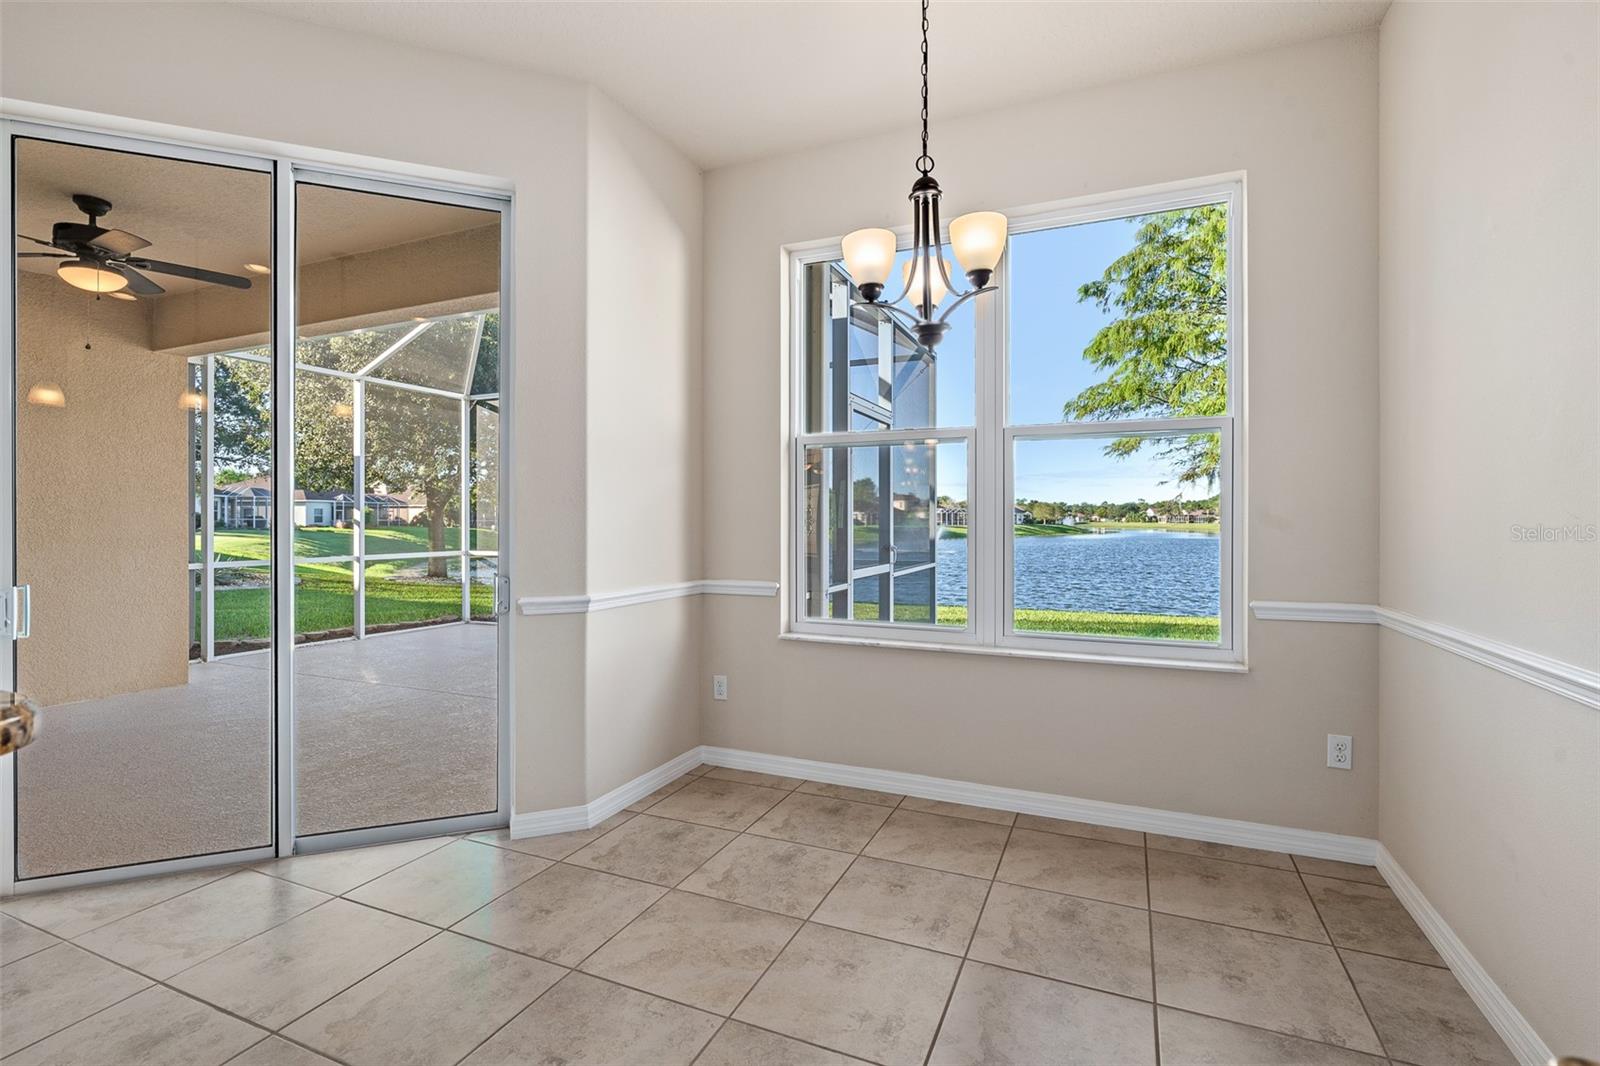
Tiled dining area with a chandelier, lake views, and sliding doors to a screened lanai.
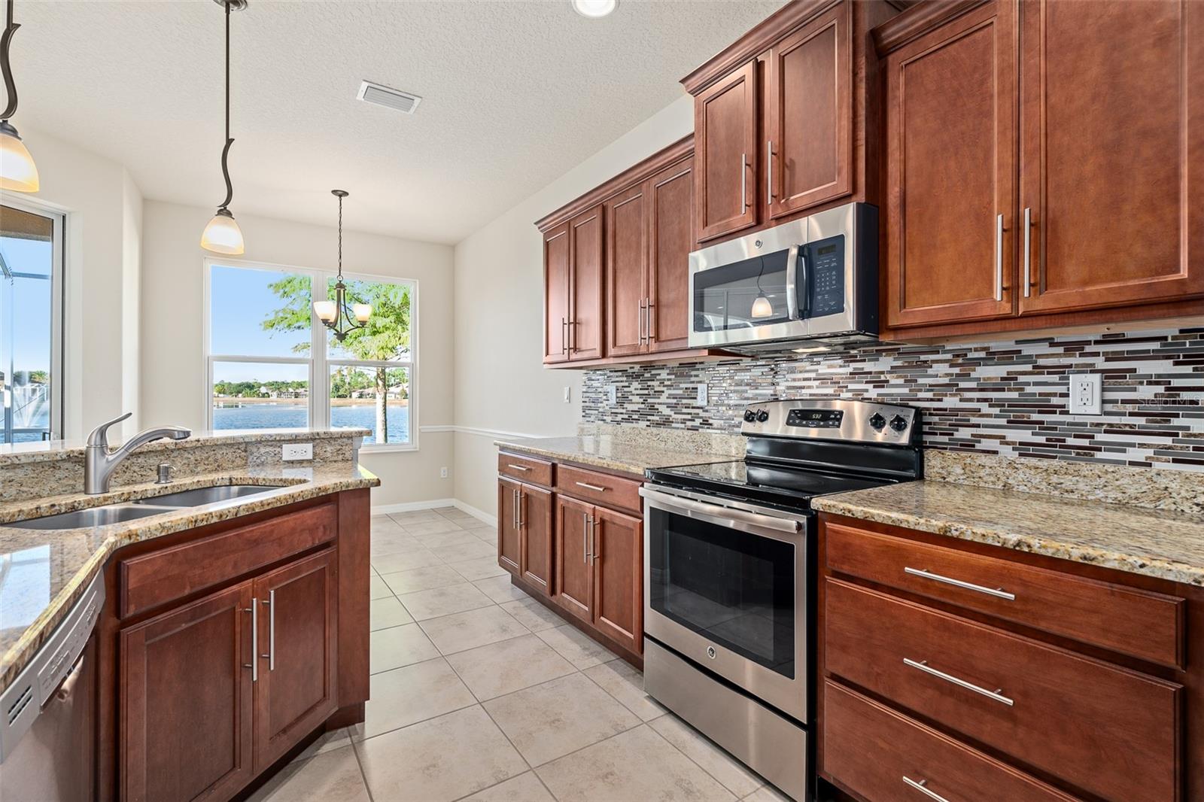
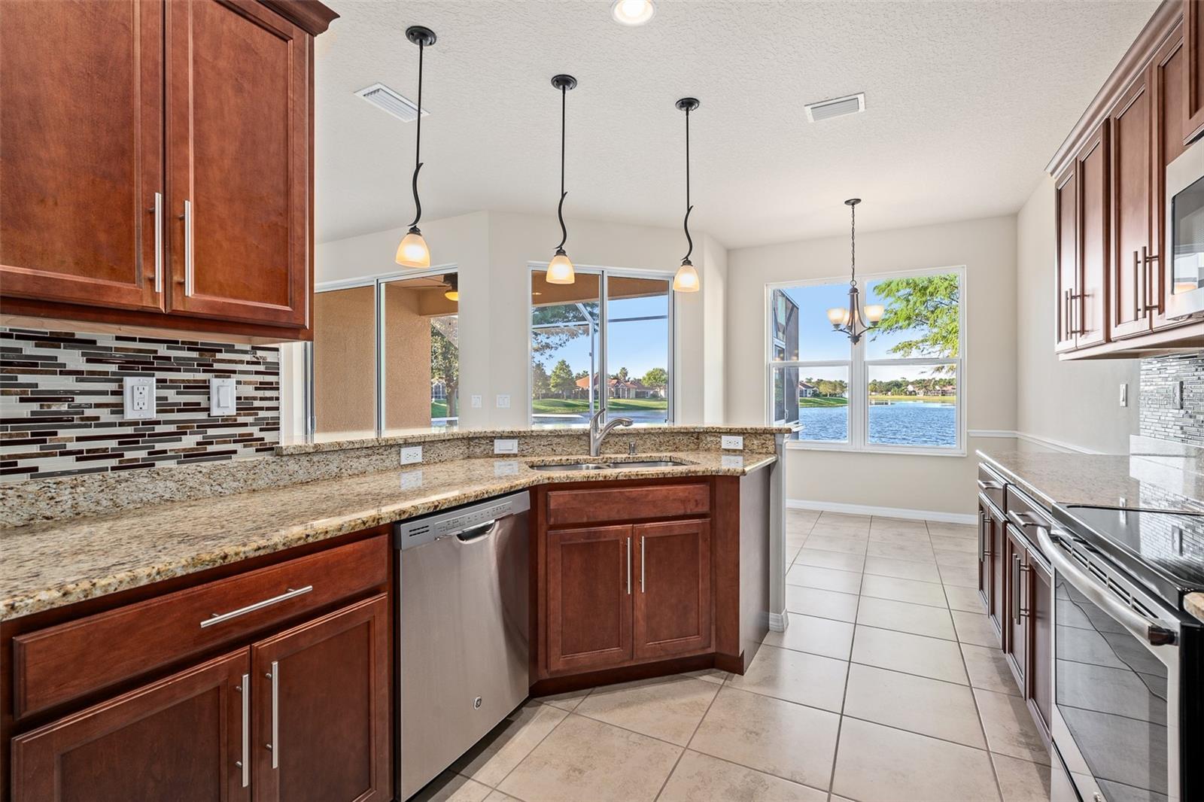
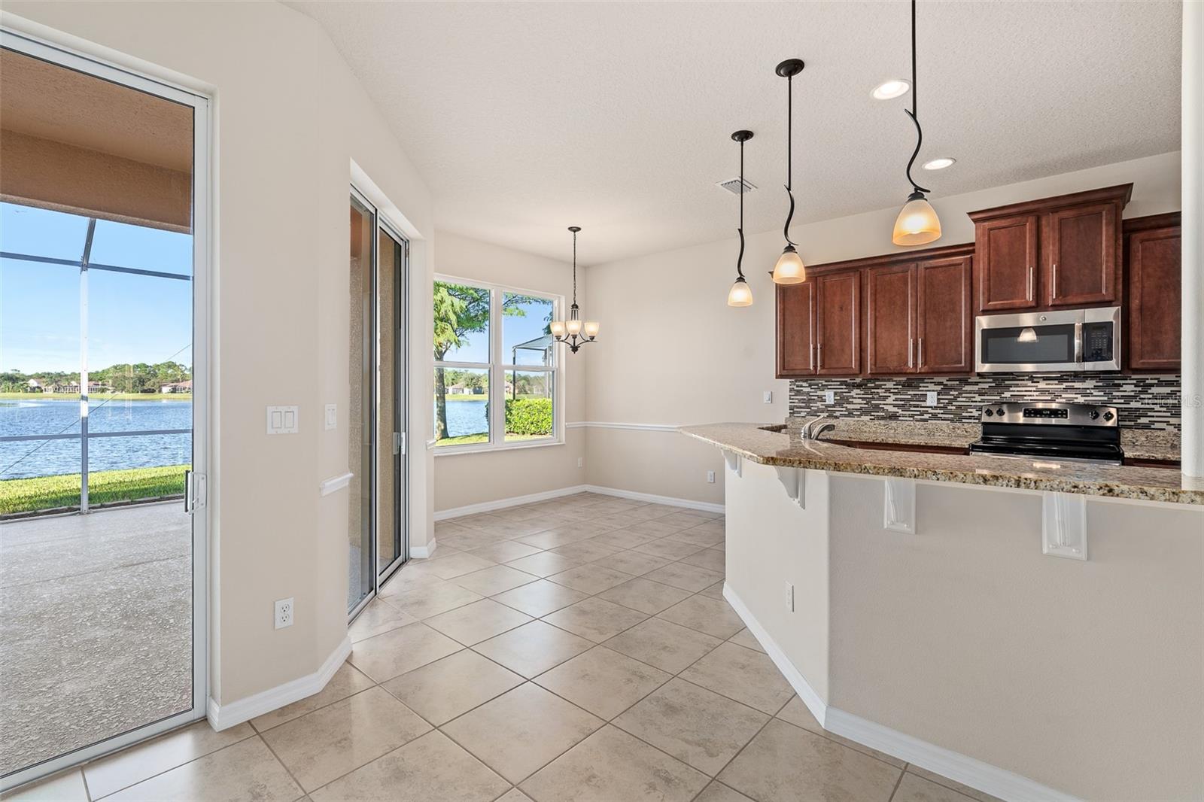
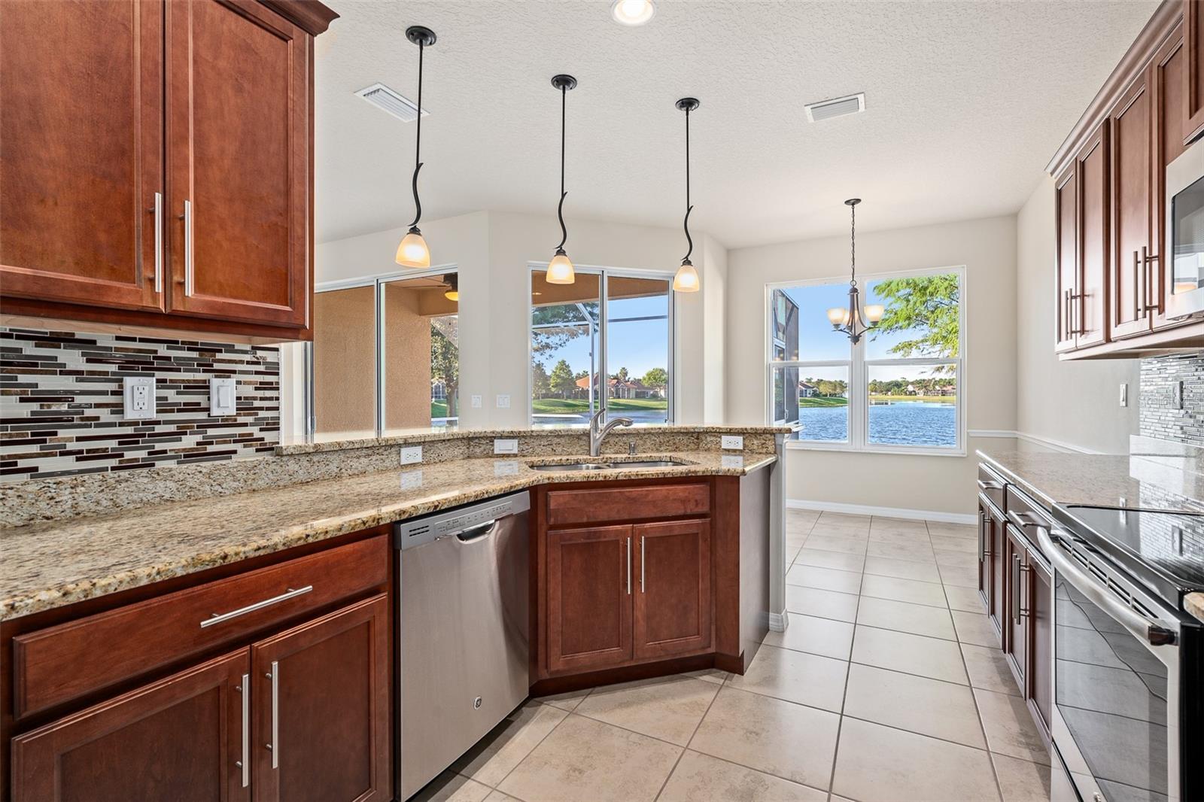
Kitchen with dark wood cabinets, stainless steel appliances, granite counters, and a lake view through the windows.
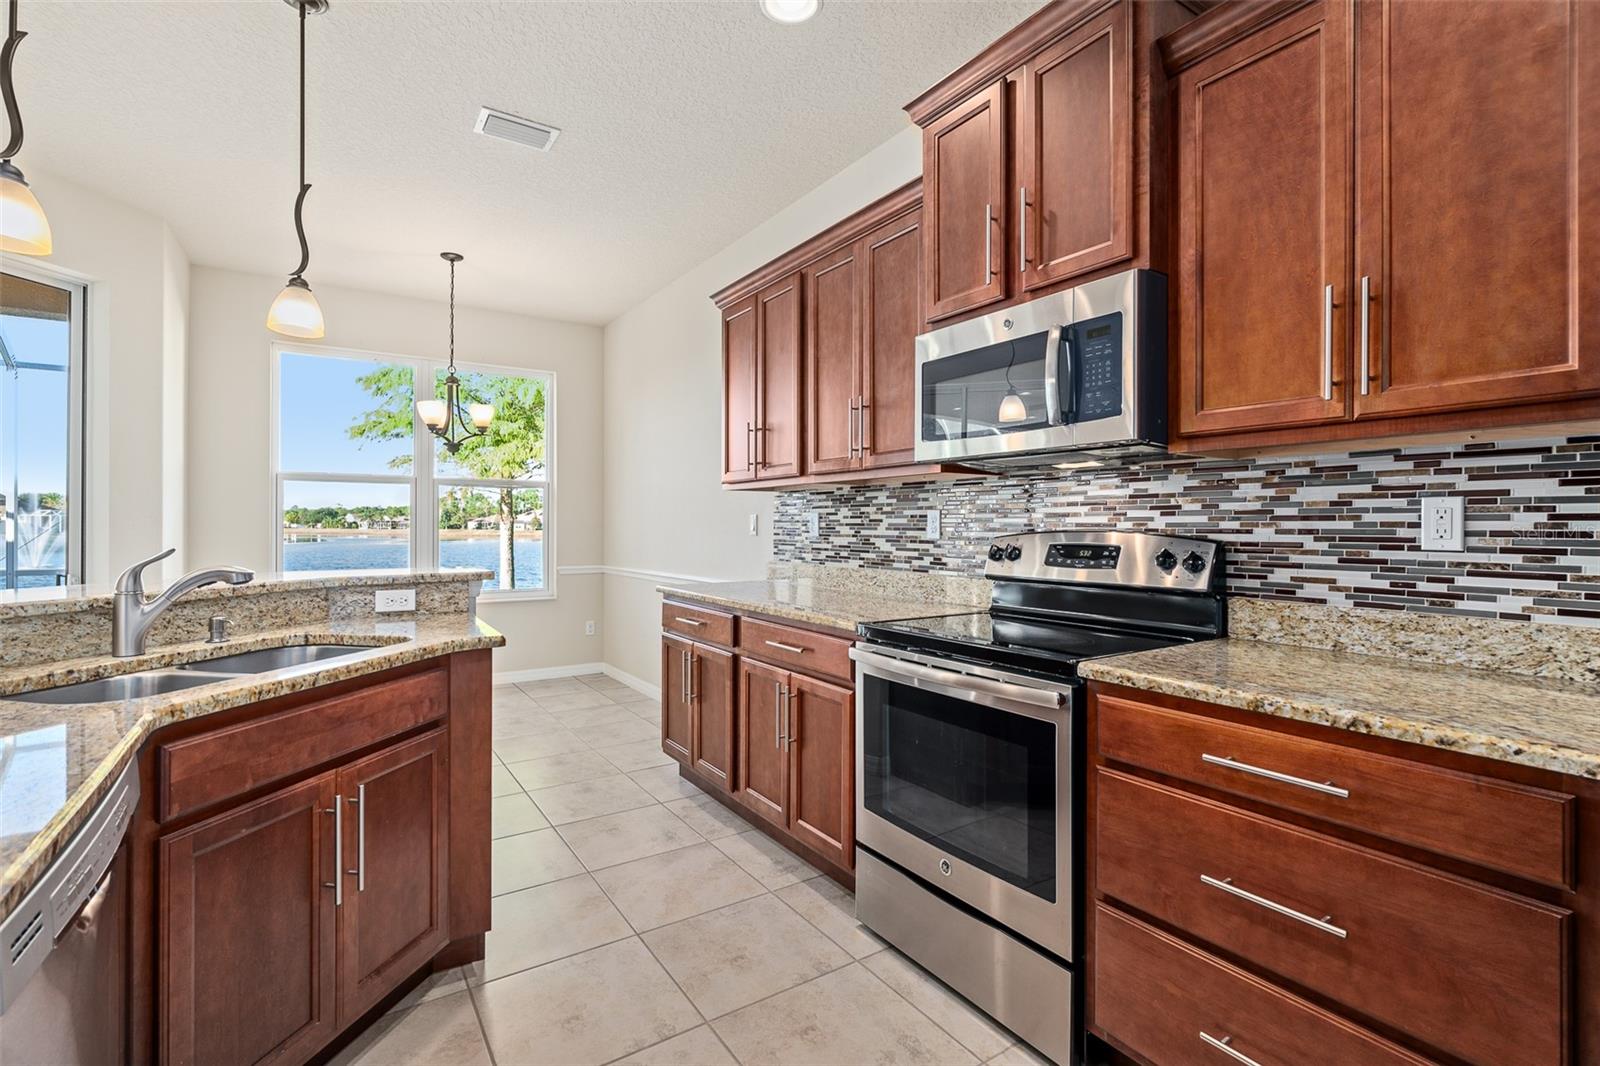
Kitchen with dark wood cabinetry, granite counters, and lake views through large windows.
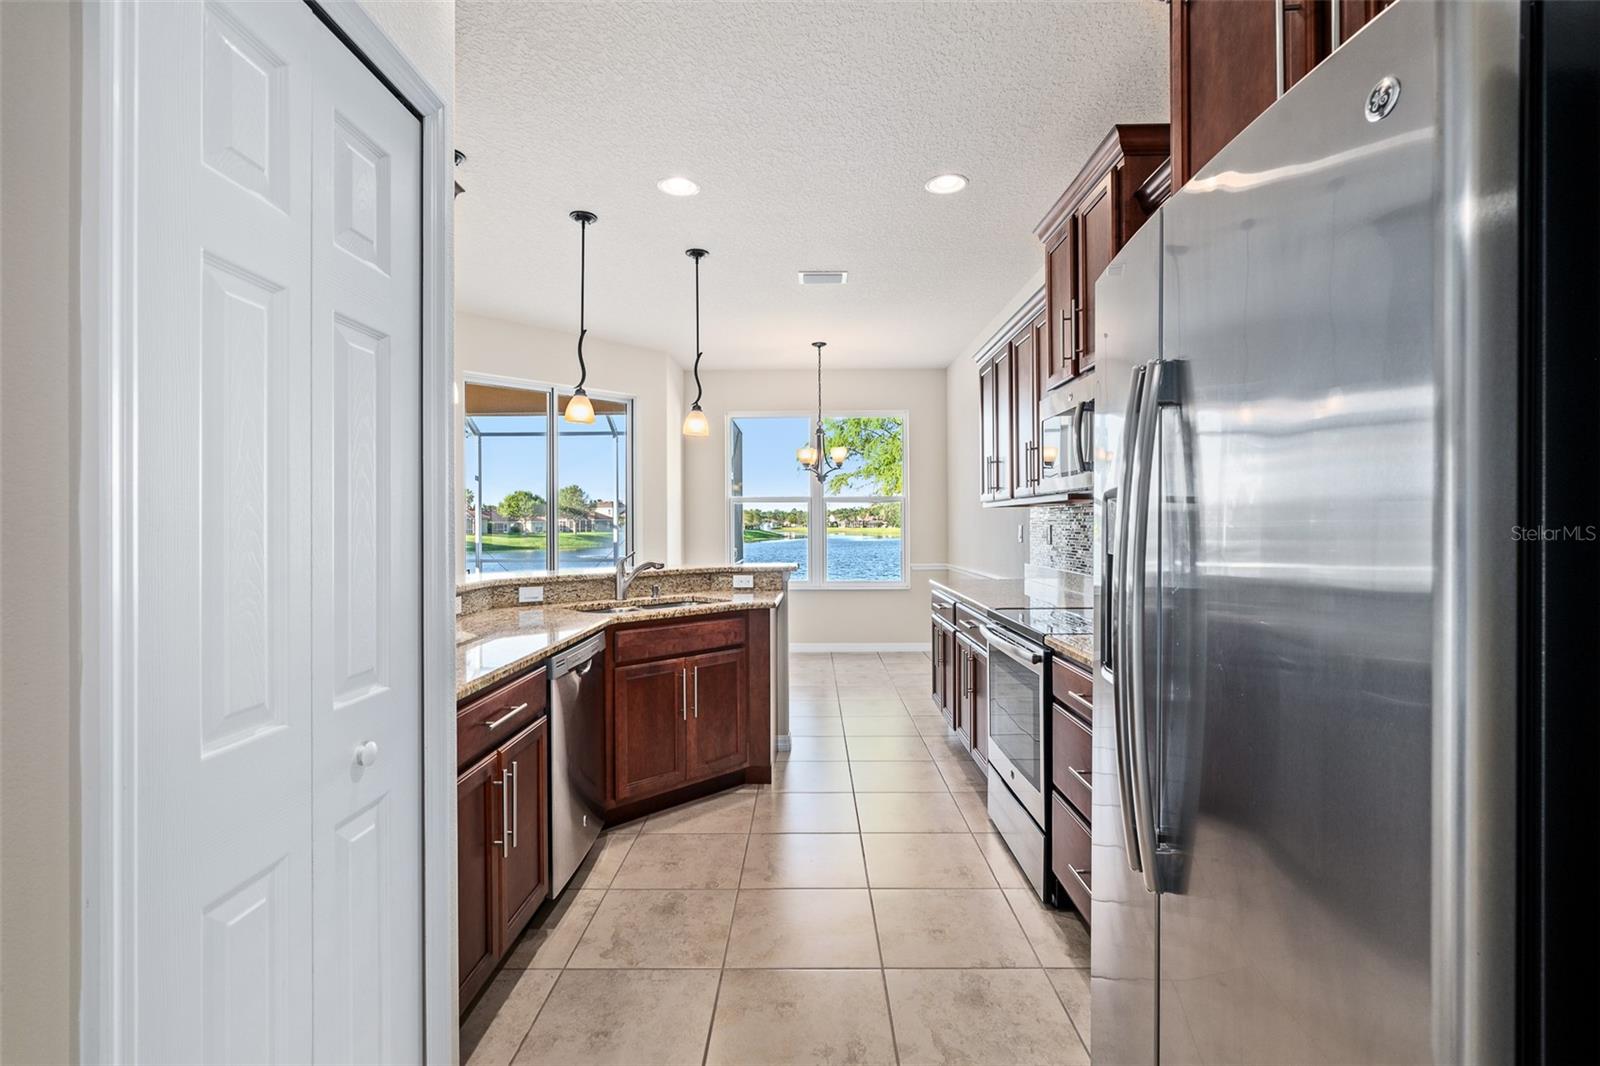
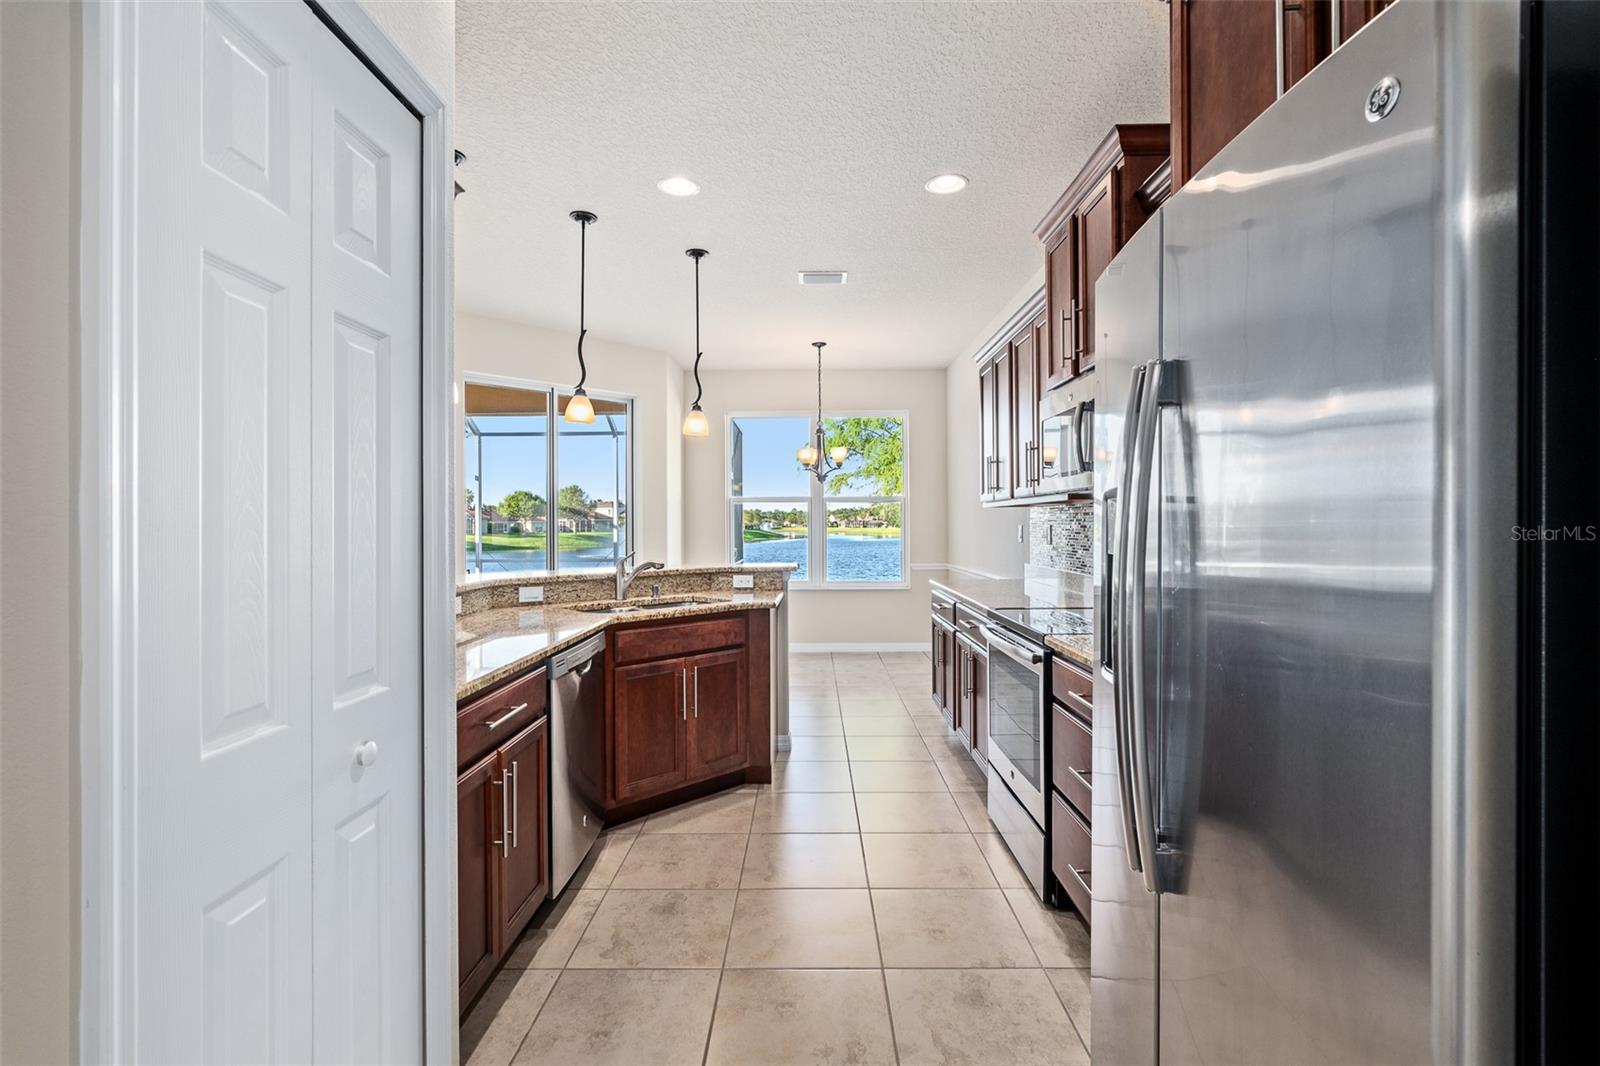
Kitchen with dark wood cabinetry, stainless steel appliances, and lake views through rear windows.
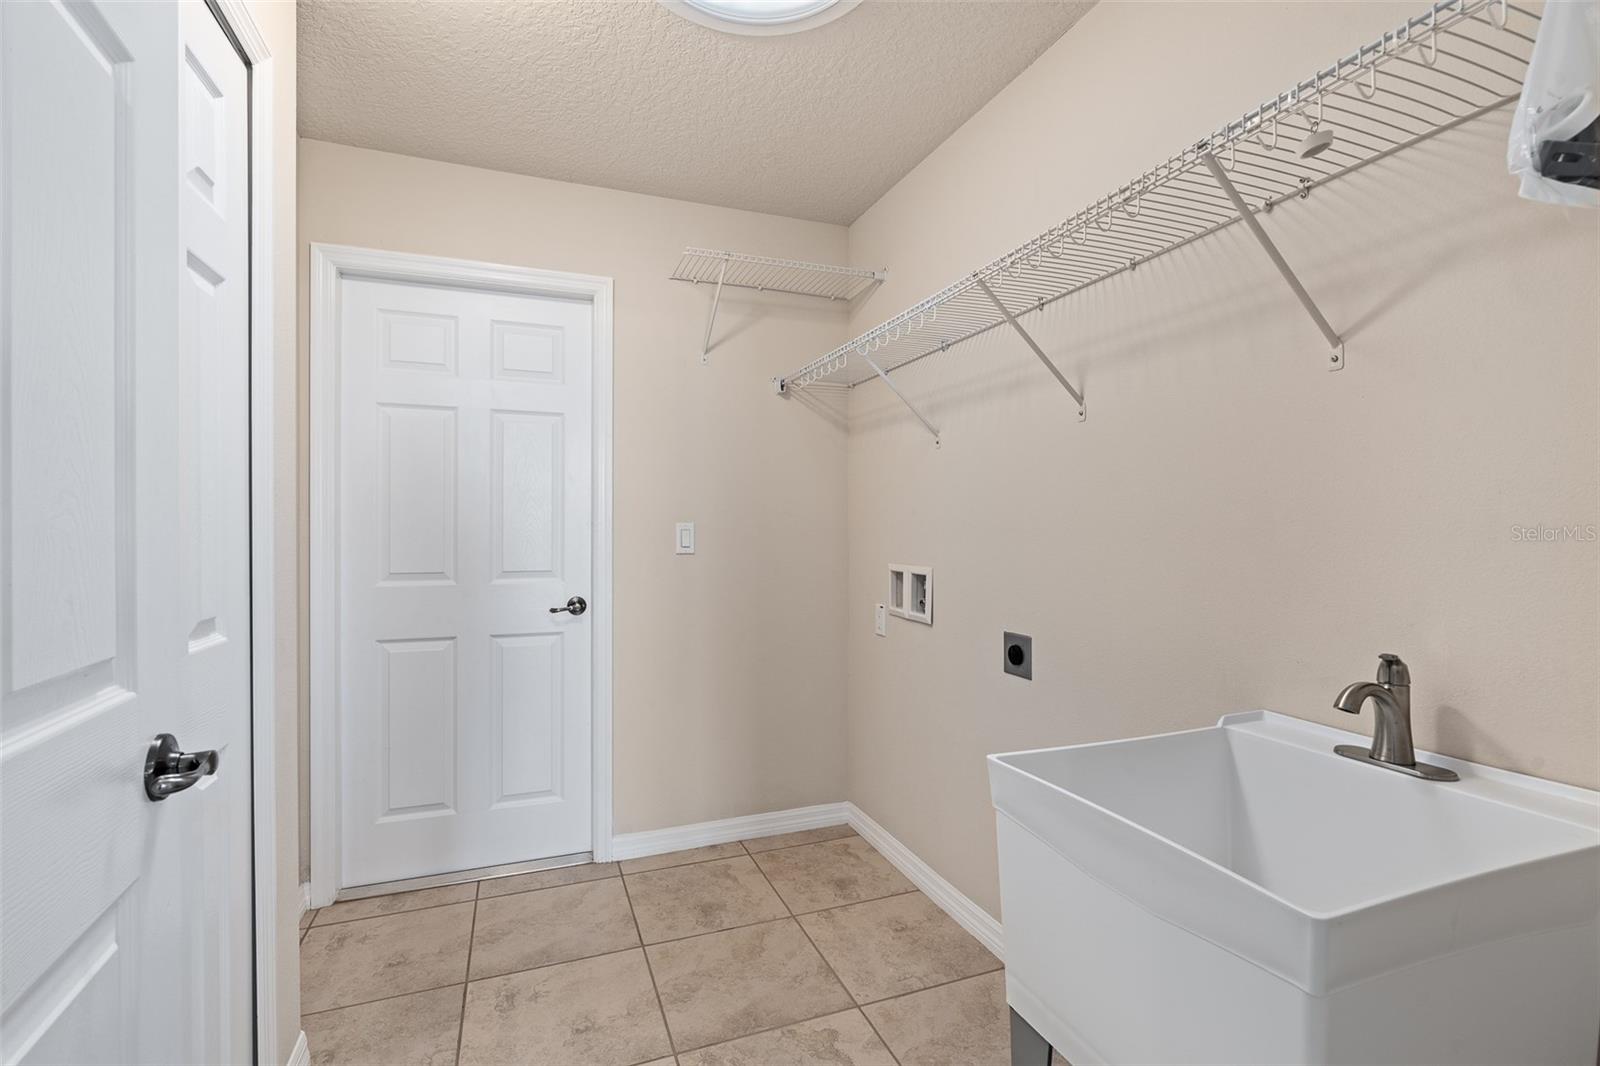
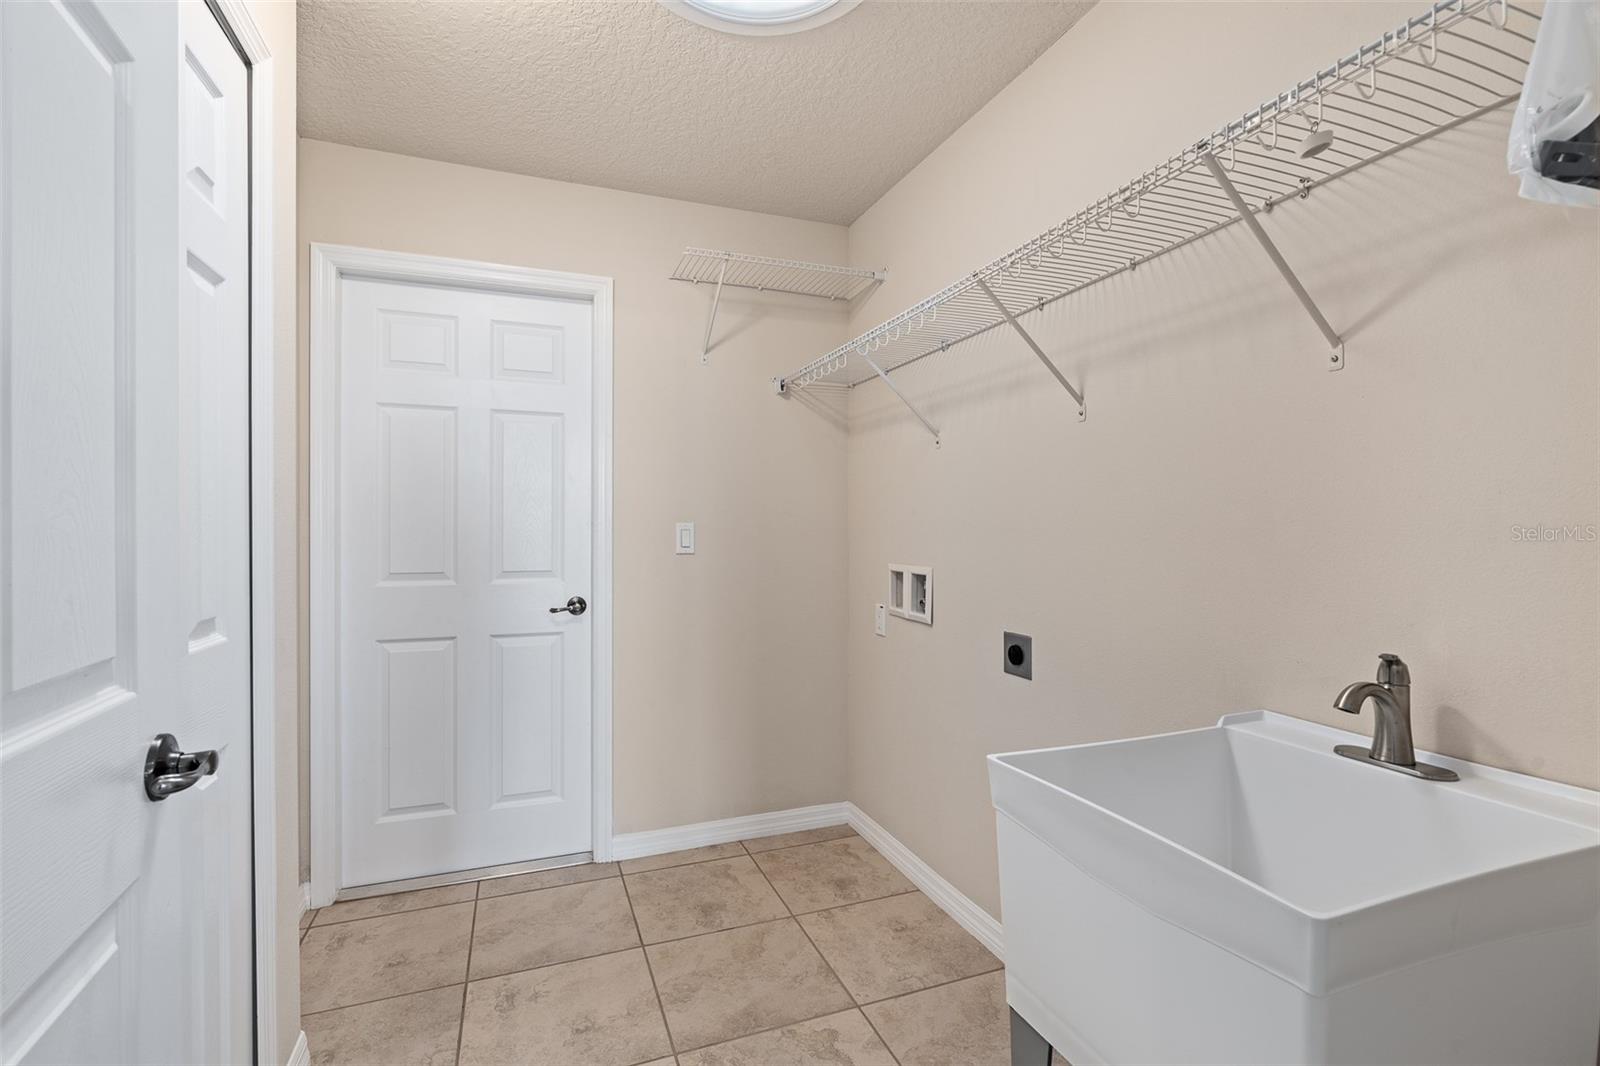
Laundry room with a deep utility sink, wall-mounted wire shelving, and tiled floor.
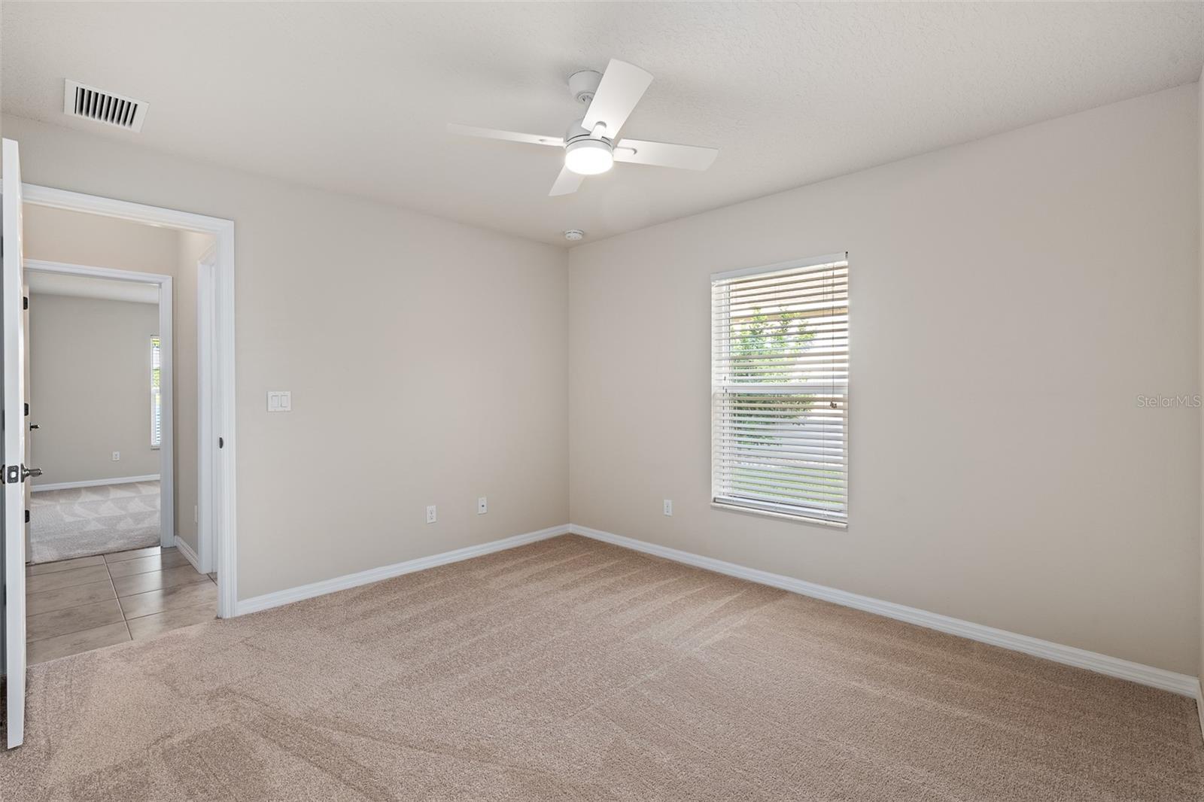
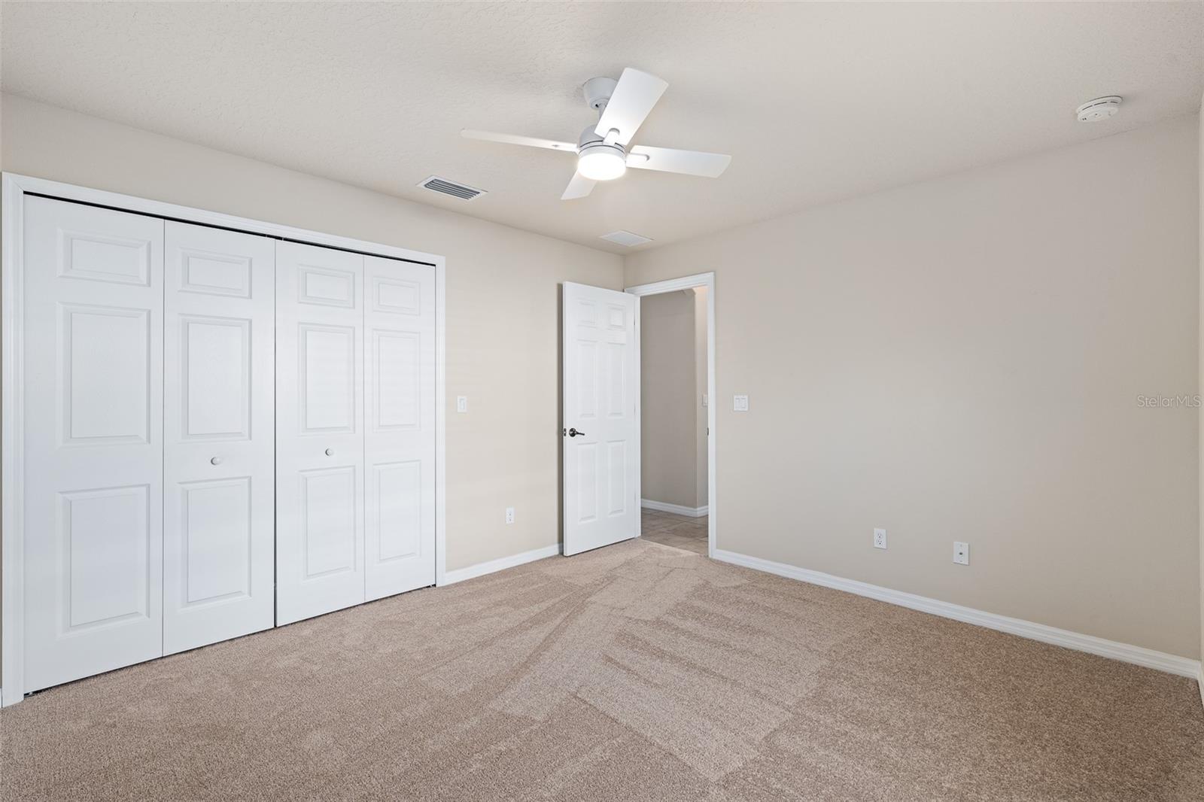
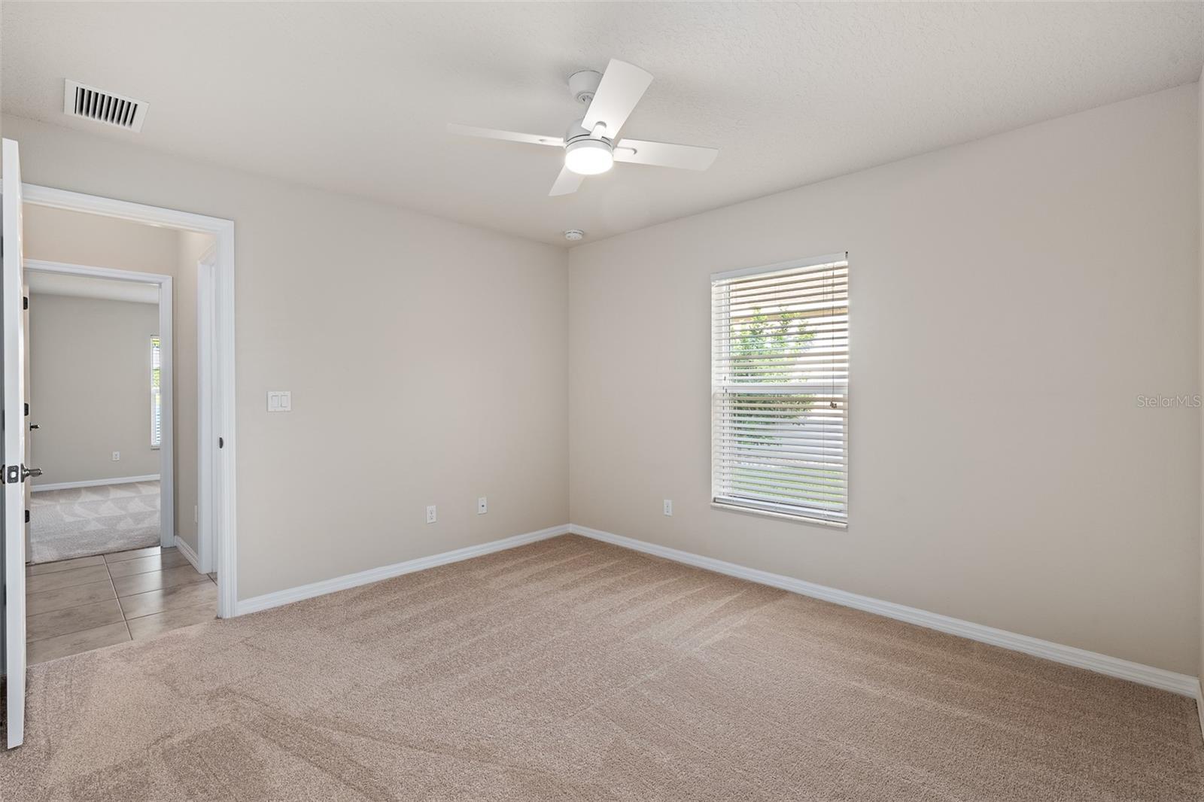
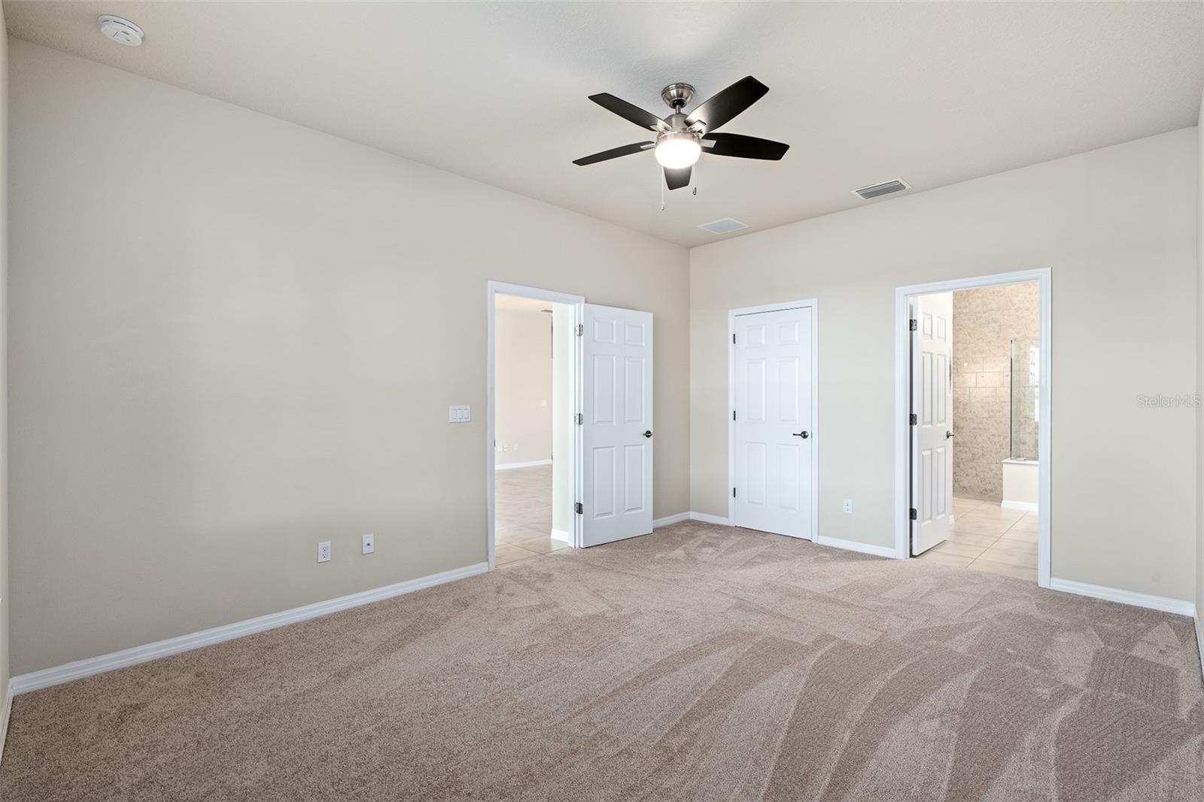
Empty carpeted bedroom with a ceiling fan, window blinds, and an open doorway.
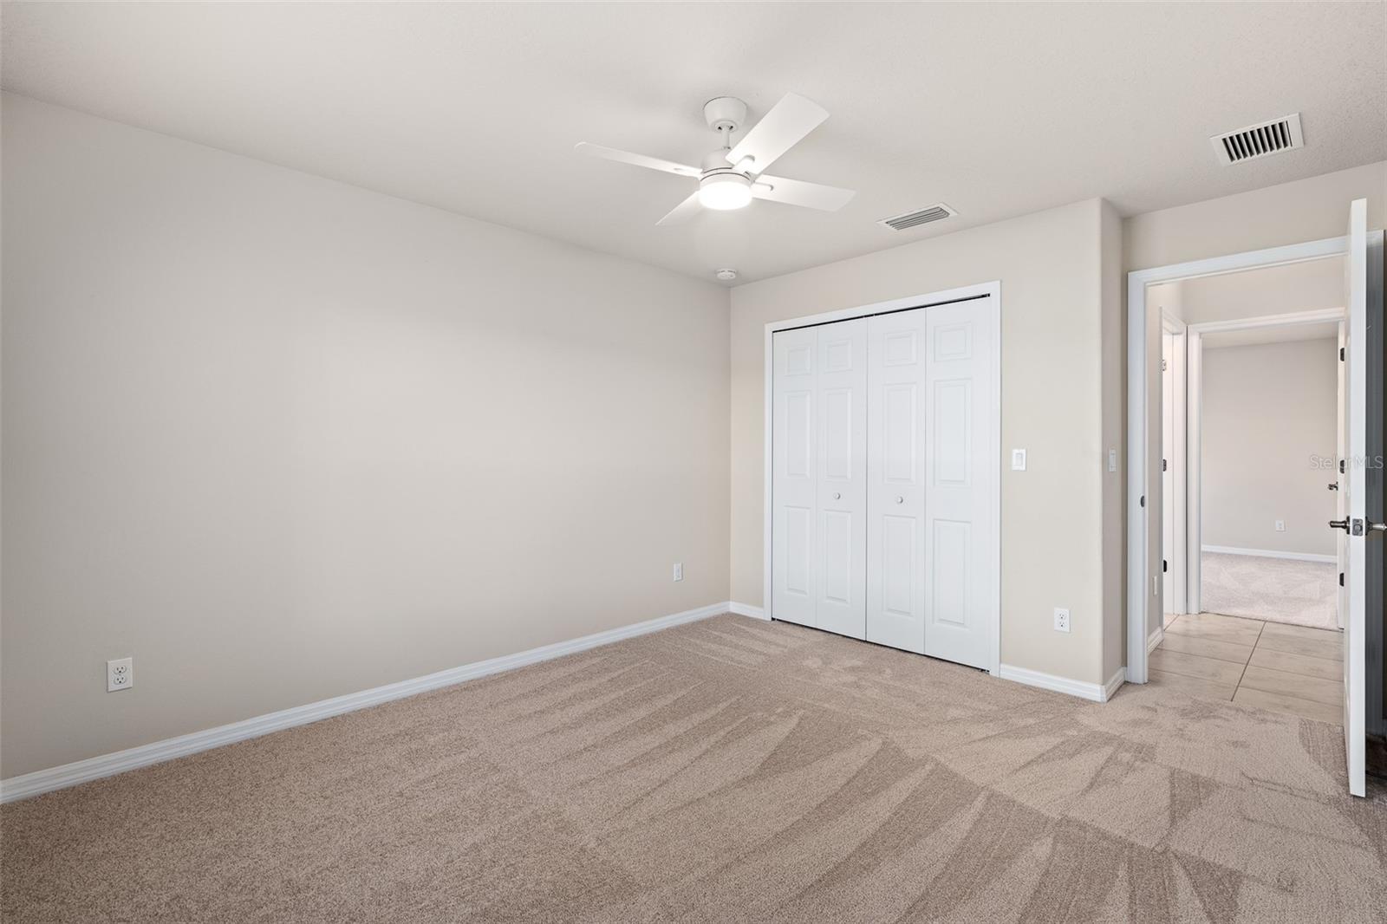
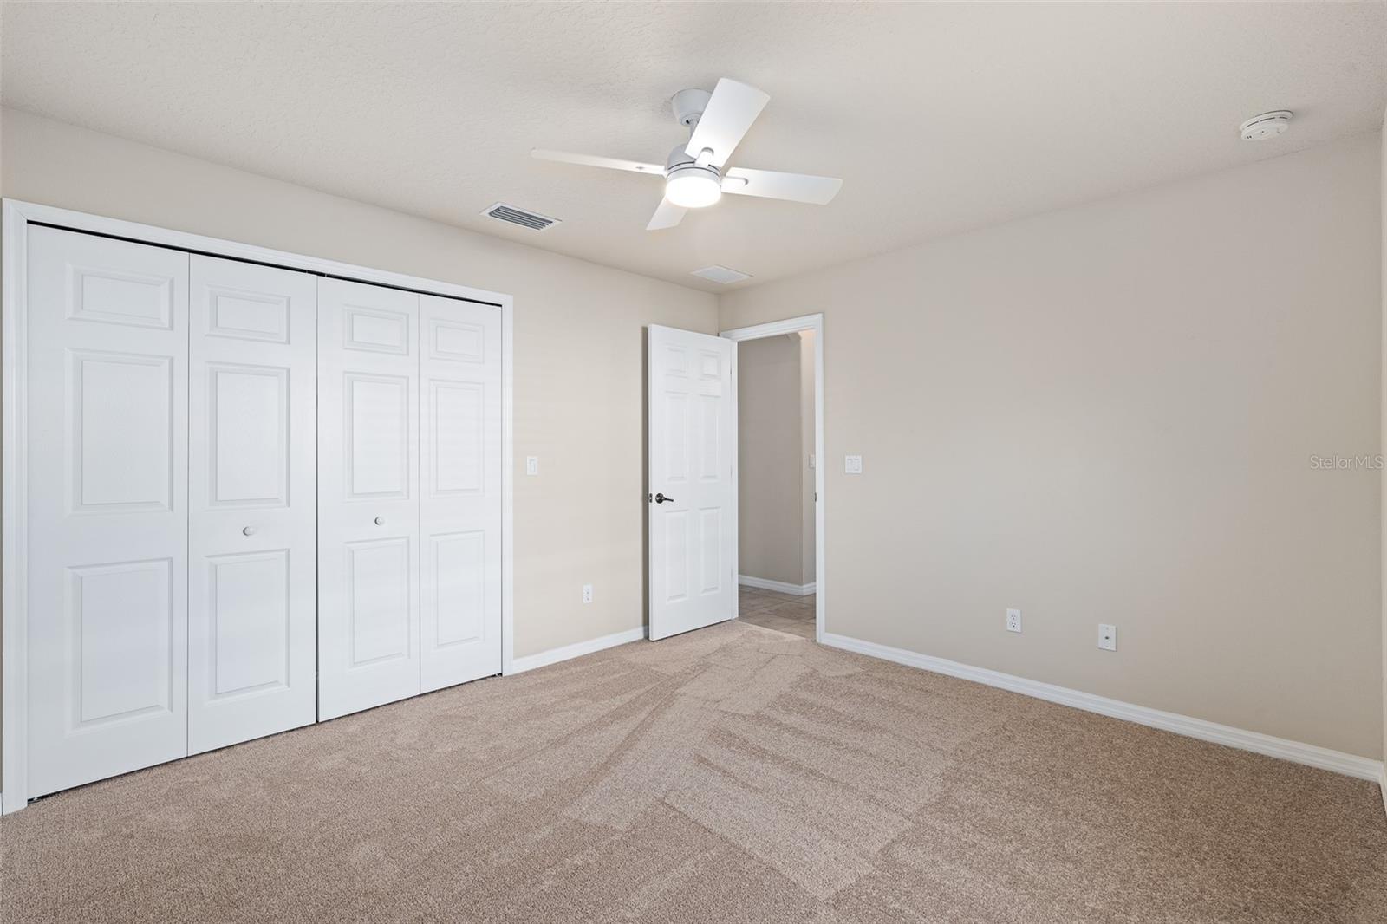
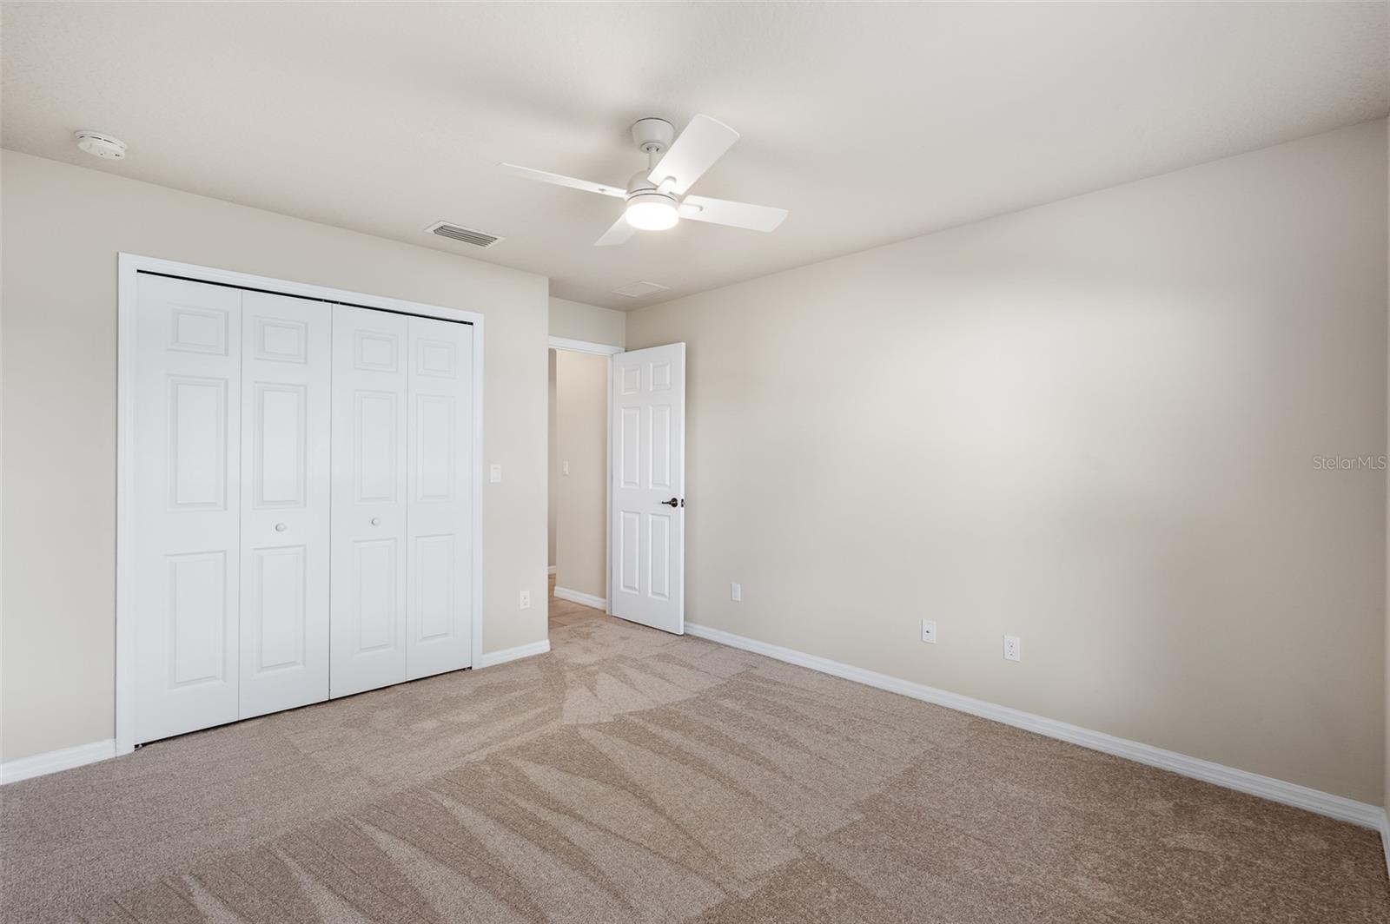
Empty carpeted bedroom with white closet doors and a ceiling fan.
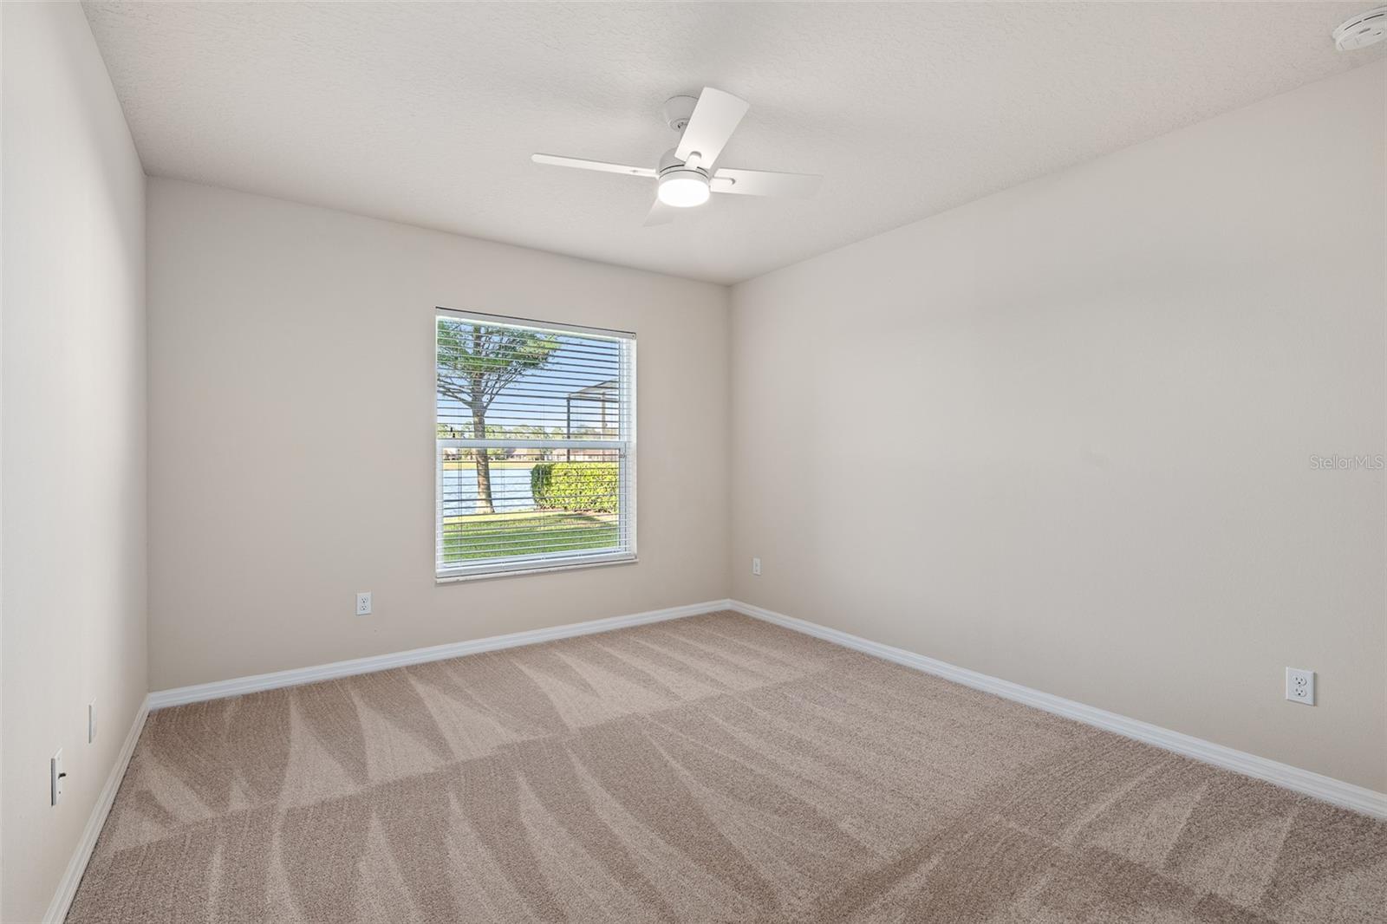
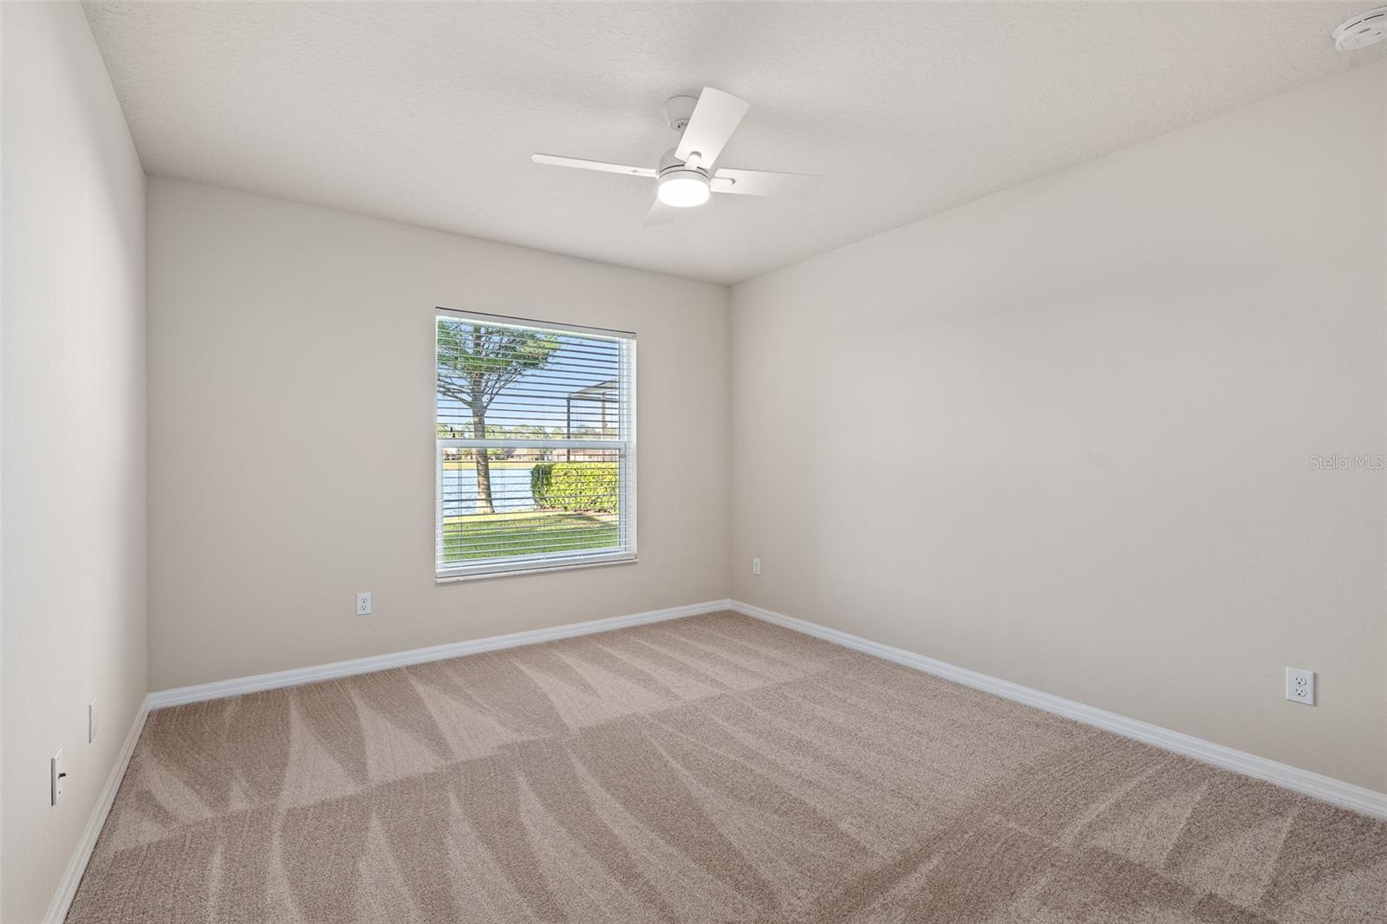
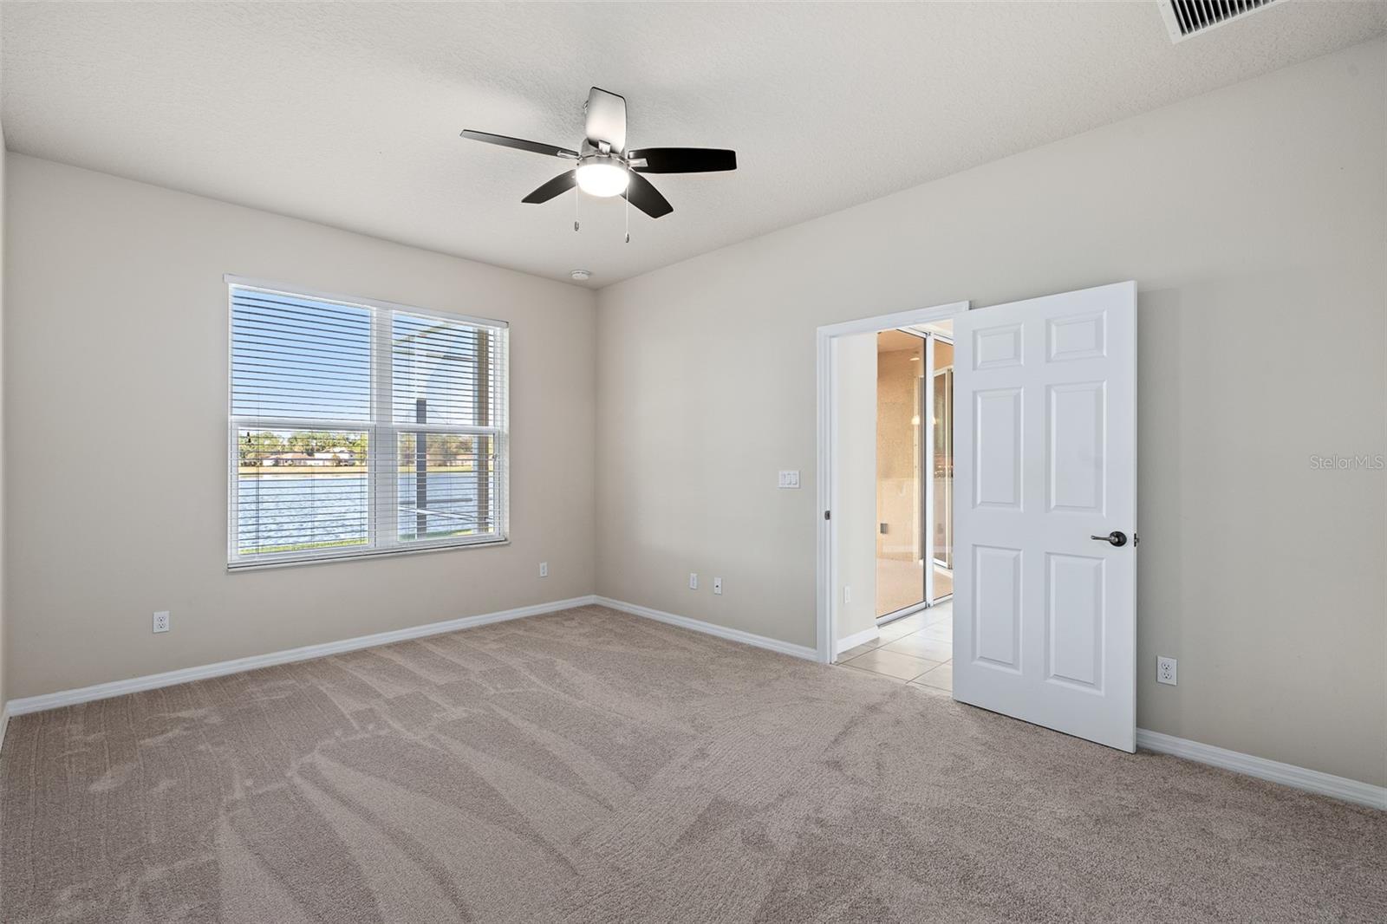
Empty carpeted bedroom with a ceiling fan and a window overlooking the water.
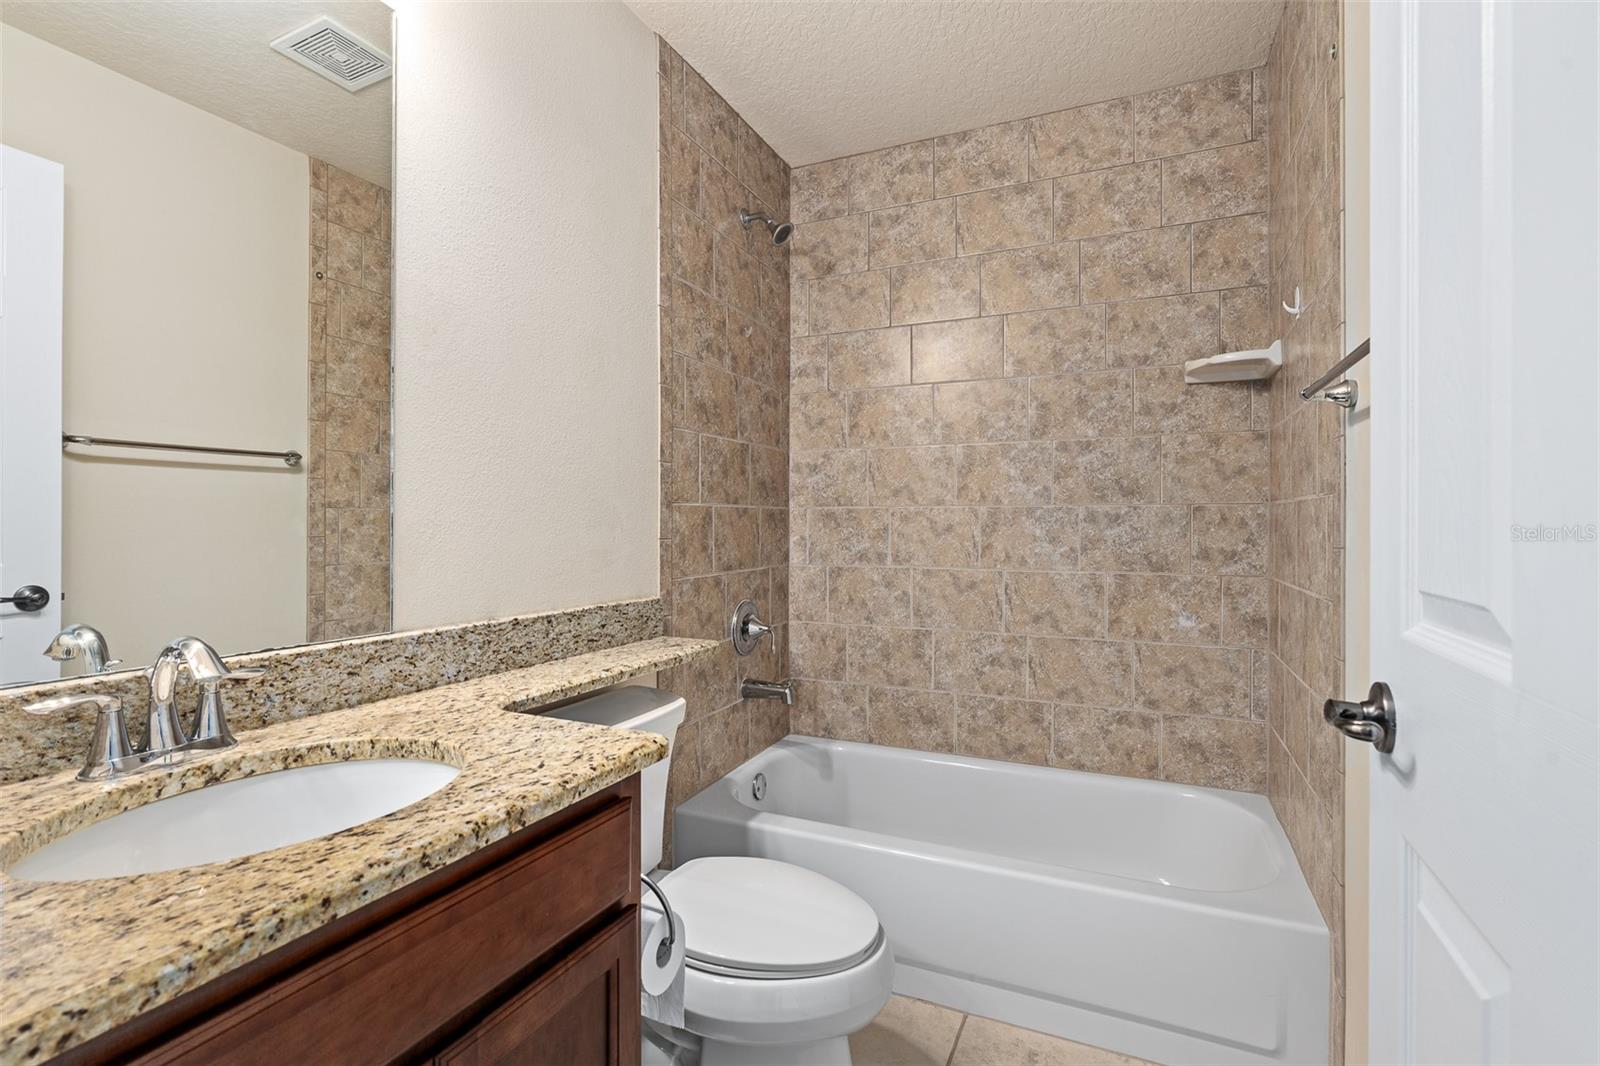
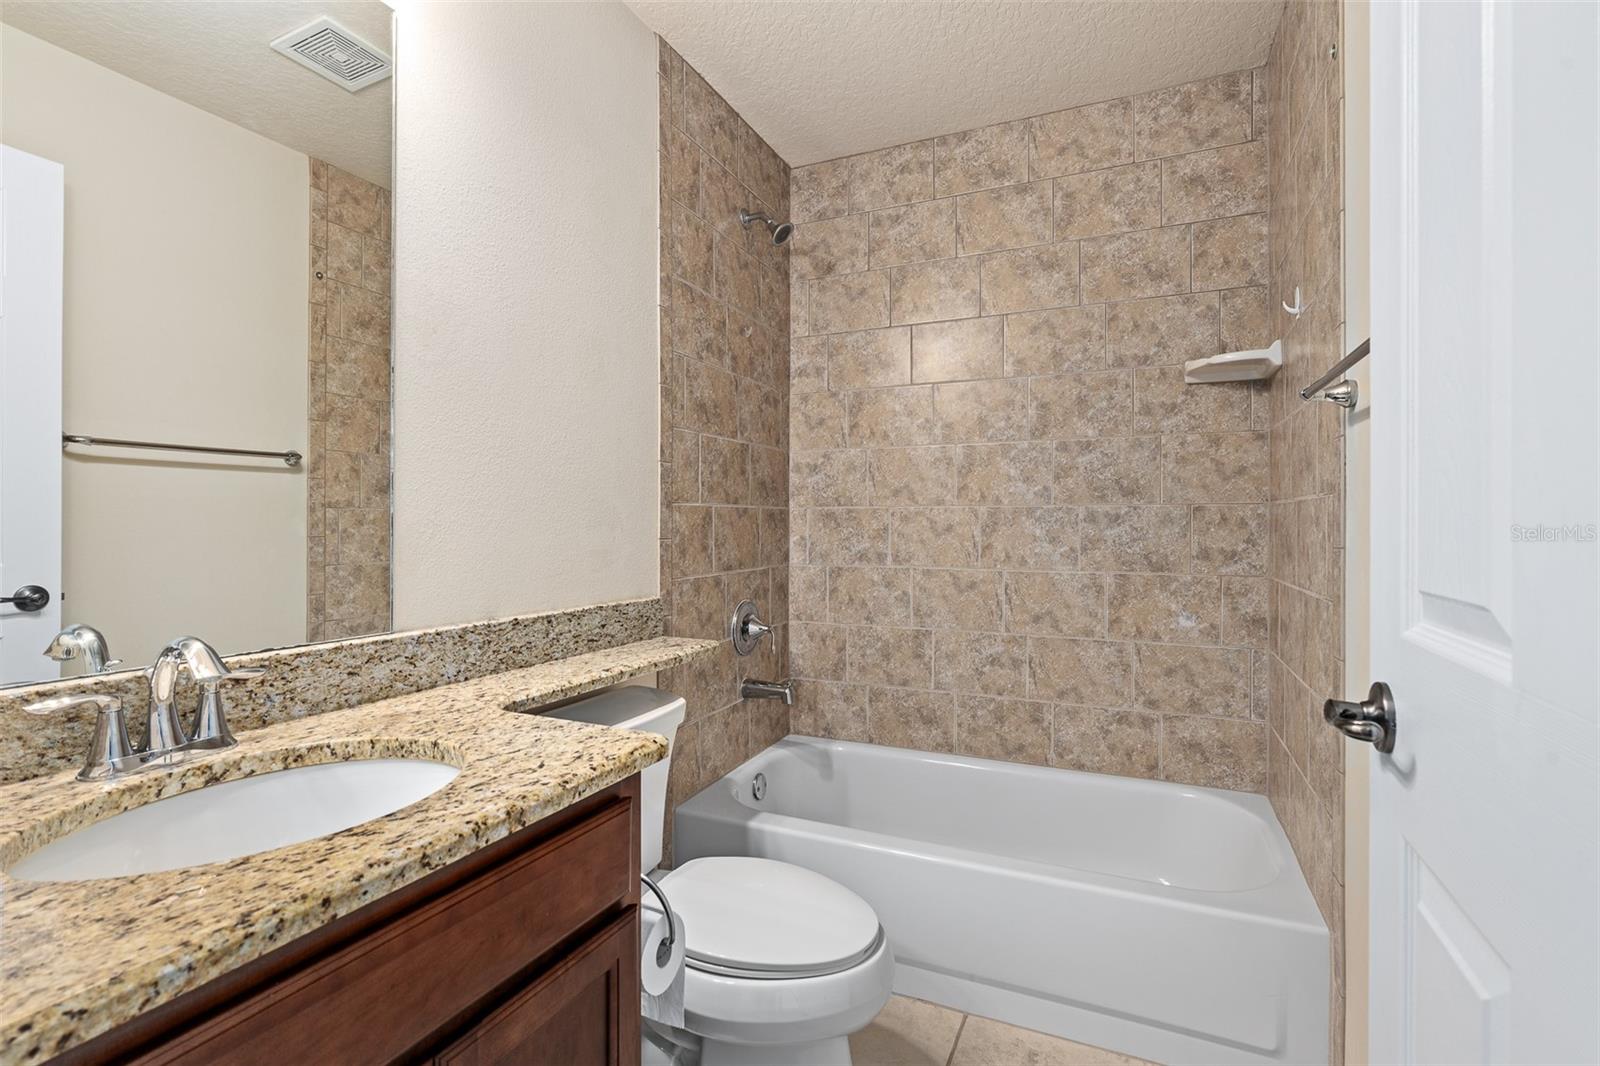
Bathroom with a tiled tub and shower, granite vanity, and wood cabinetry.
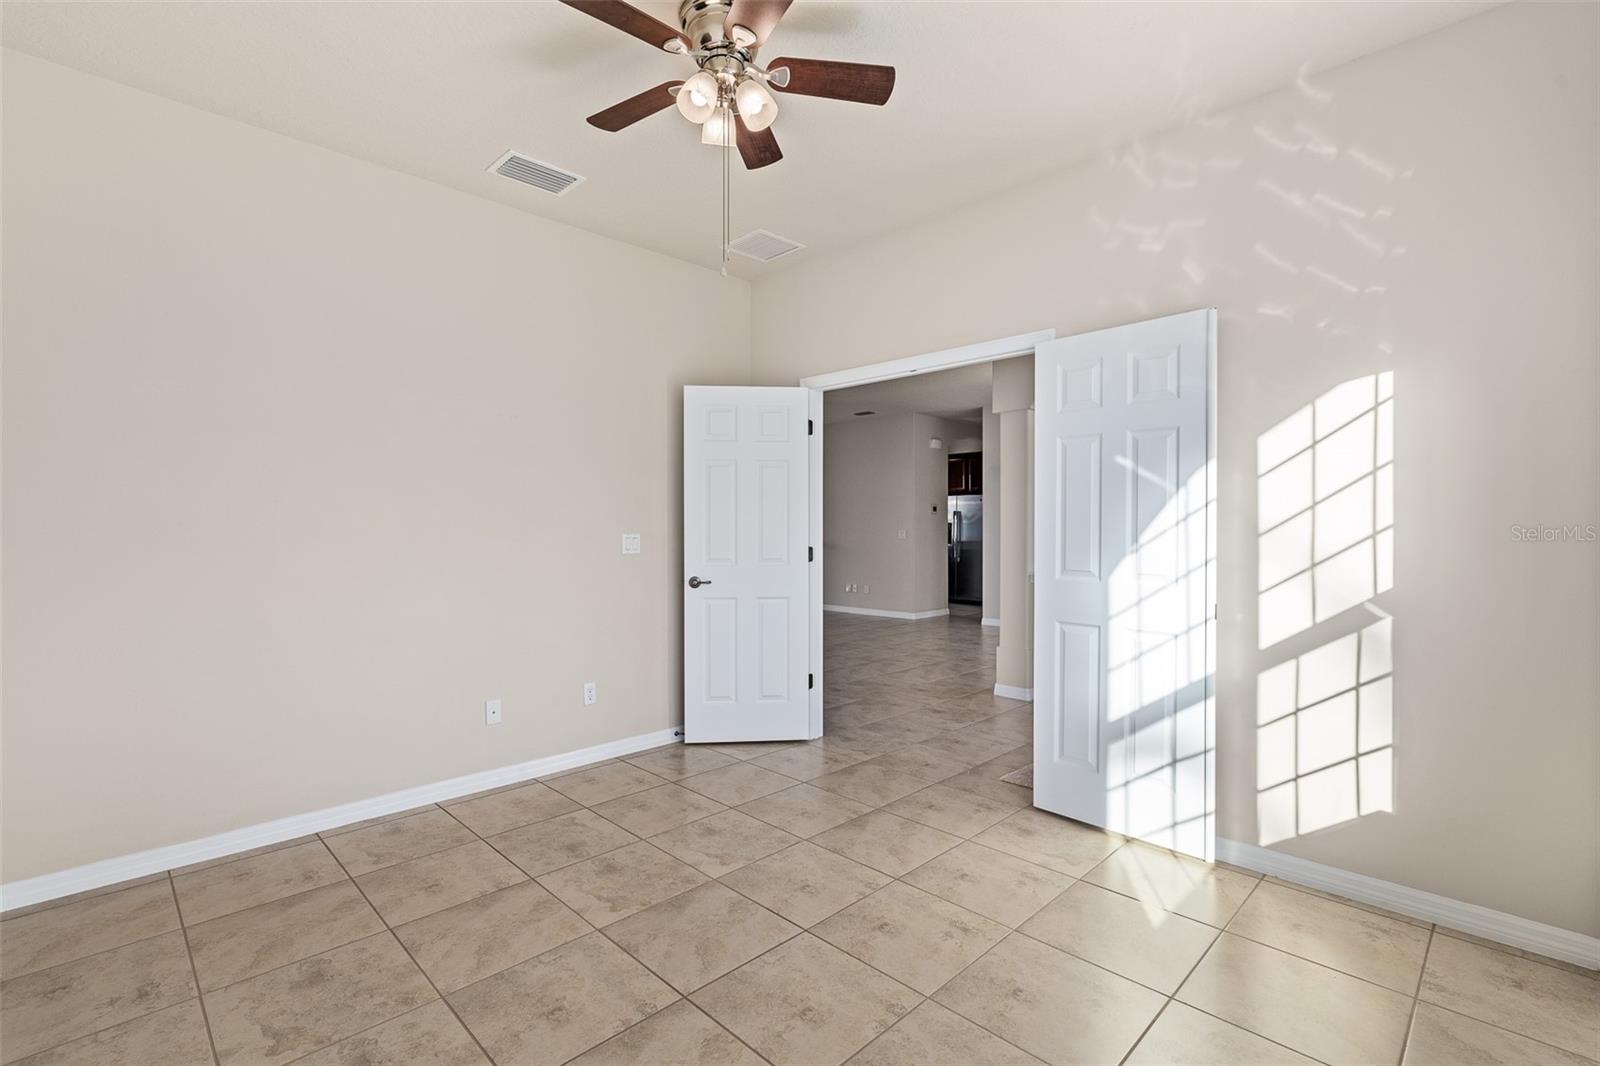
Empty tiled room with a ceiling fan and open double doors, lit by sunlight through a large window.
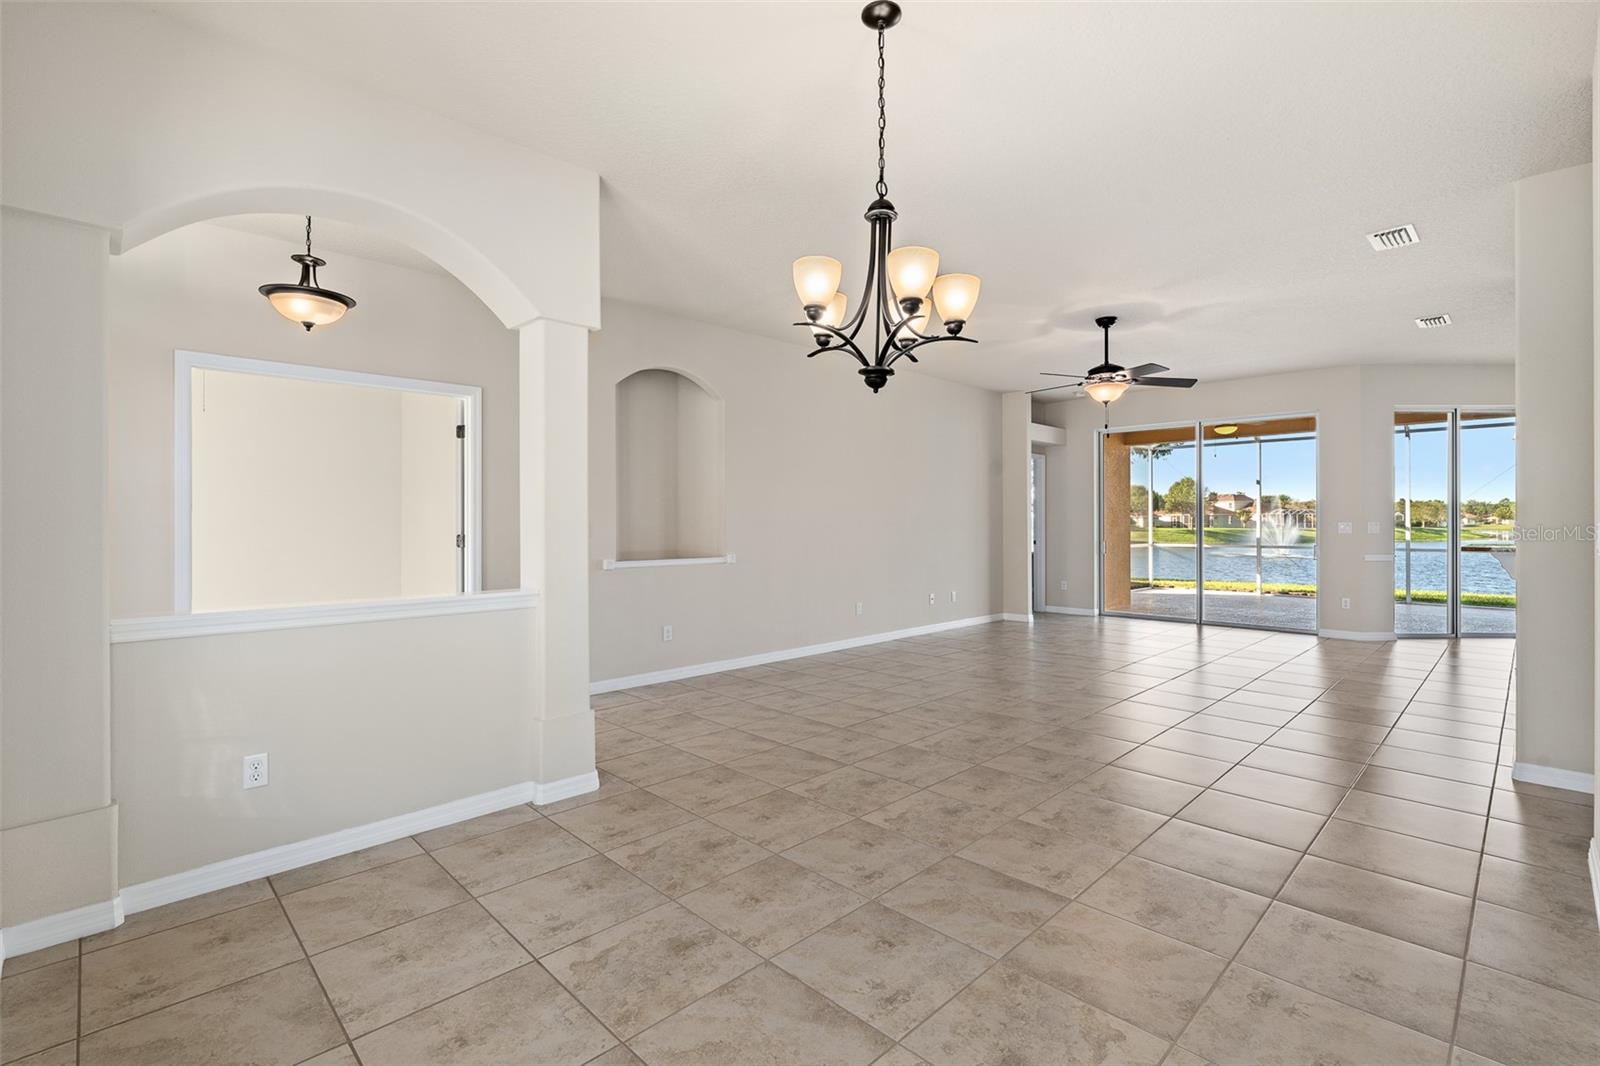
Empty tiled living and dining area with sliding glass doors overlooking a lake and fountain.
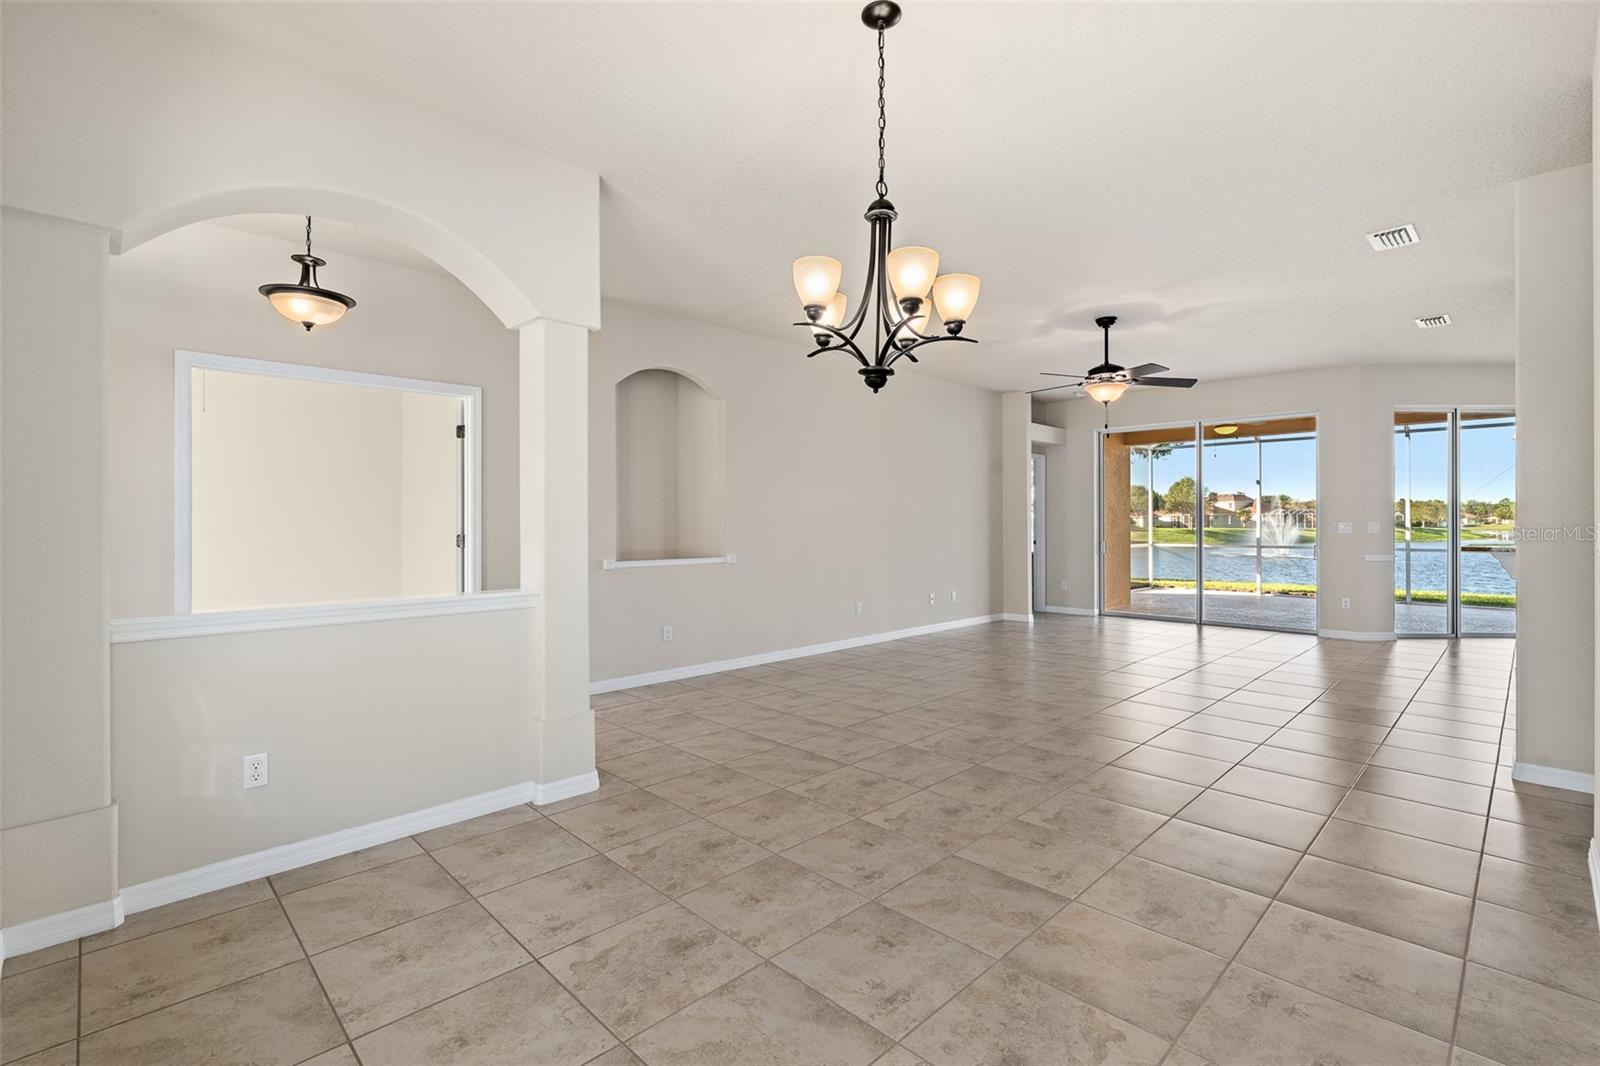
Empty tiled living and dining area opening to lakefront views through sliding glass doors.
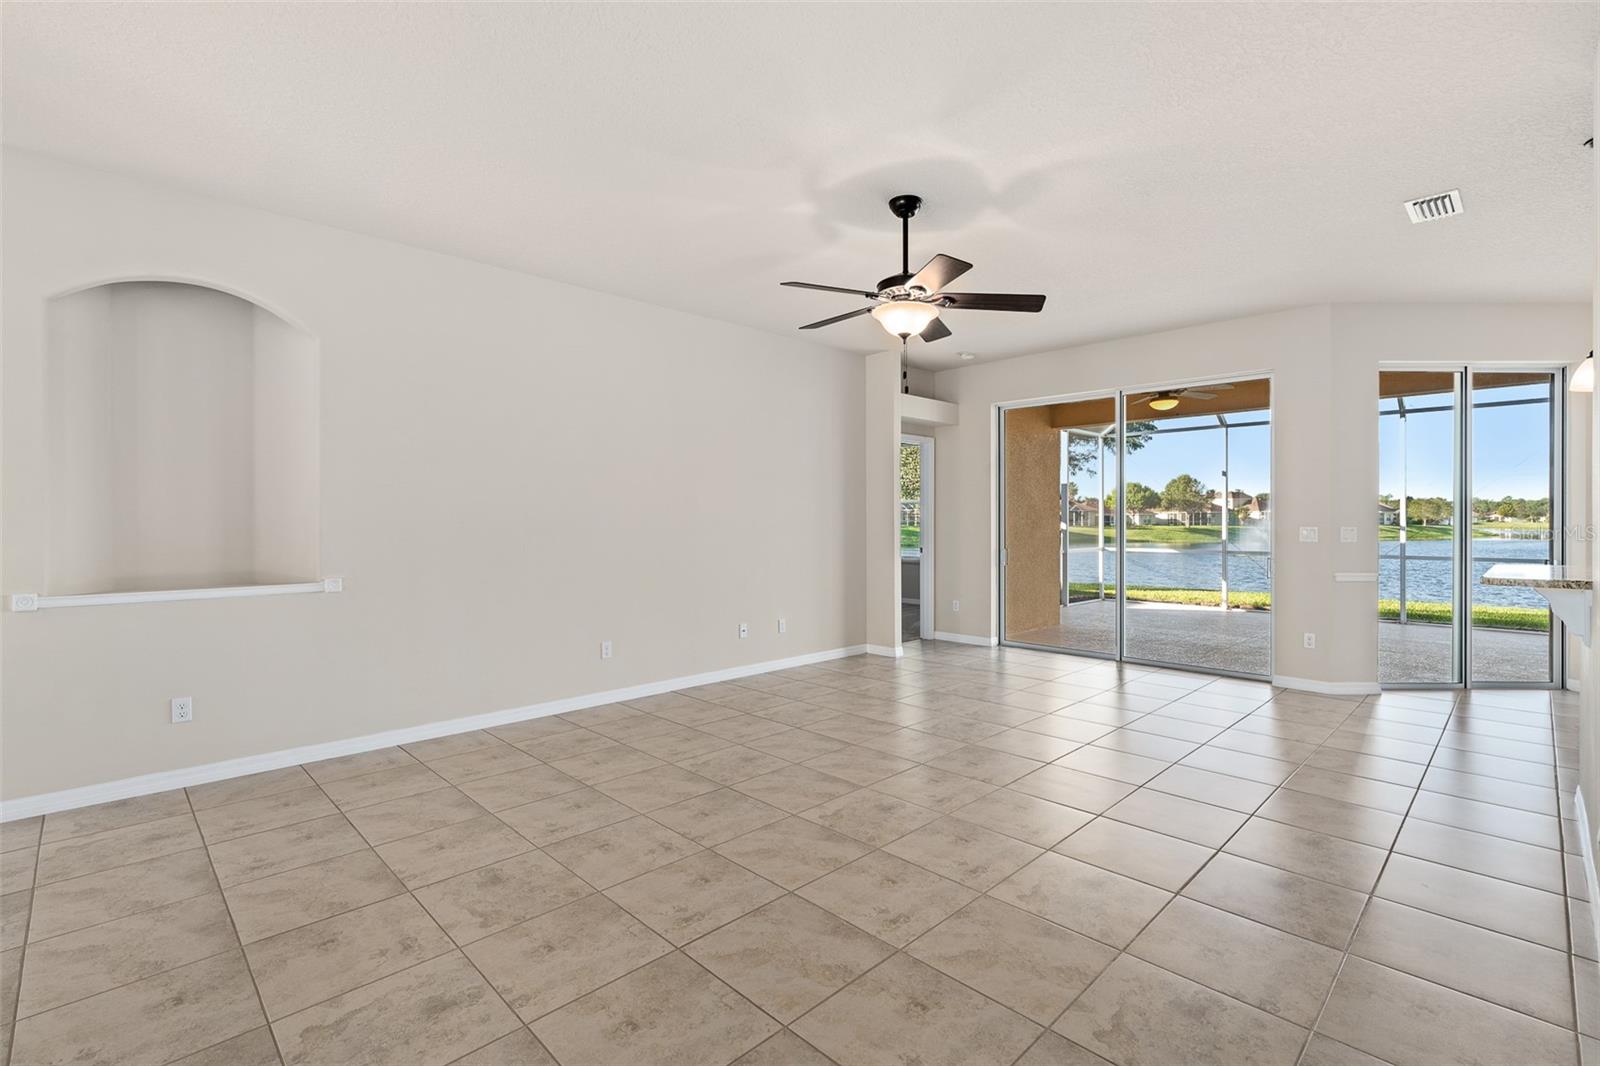
Vacant living room with tiled floors and sliding glass doors overlooking a lake.
Kitchen and dining area with dark wood cabinets, tiled floors, and a lake view through the windows.
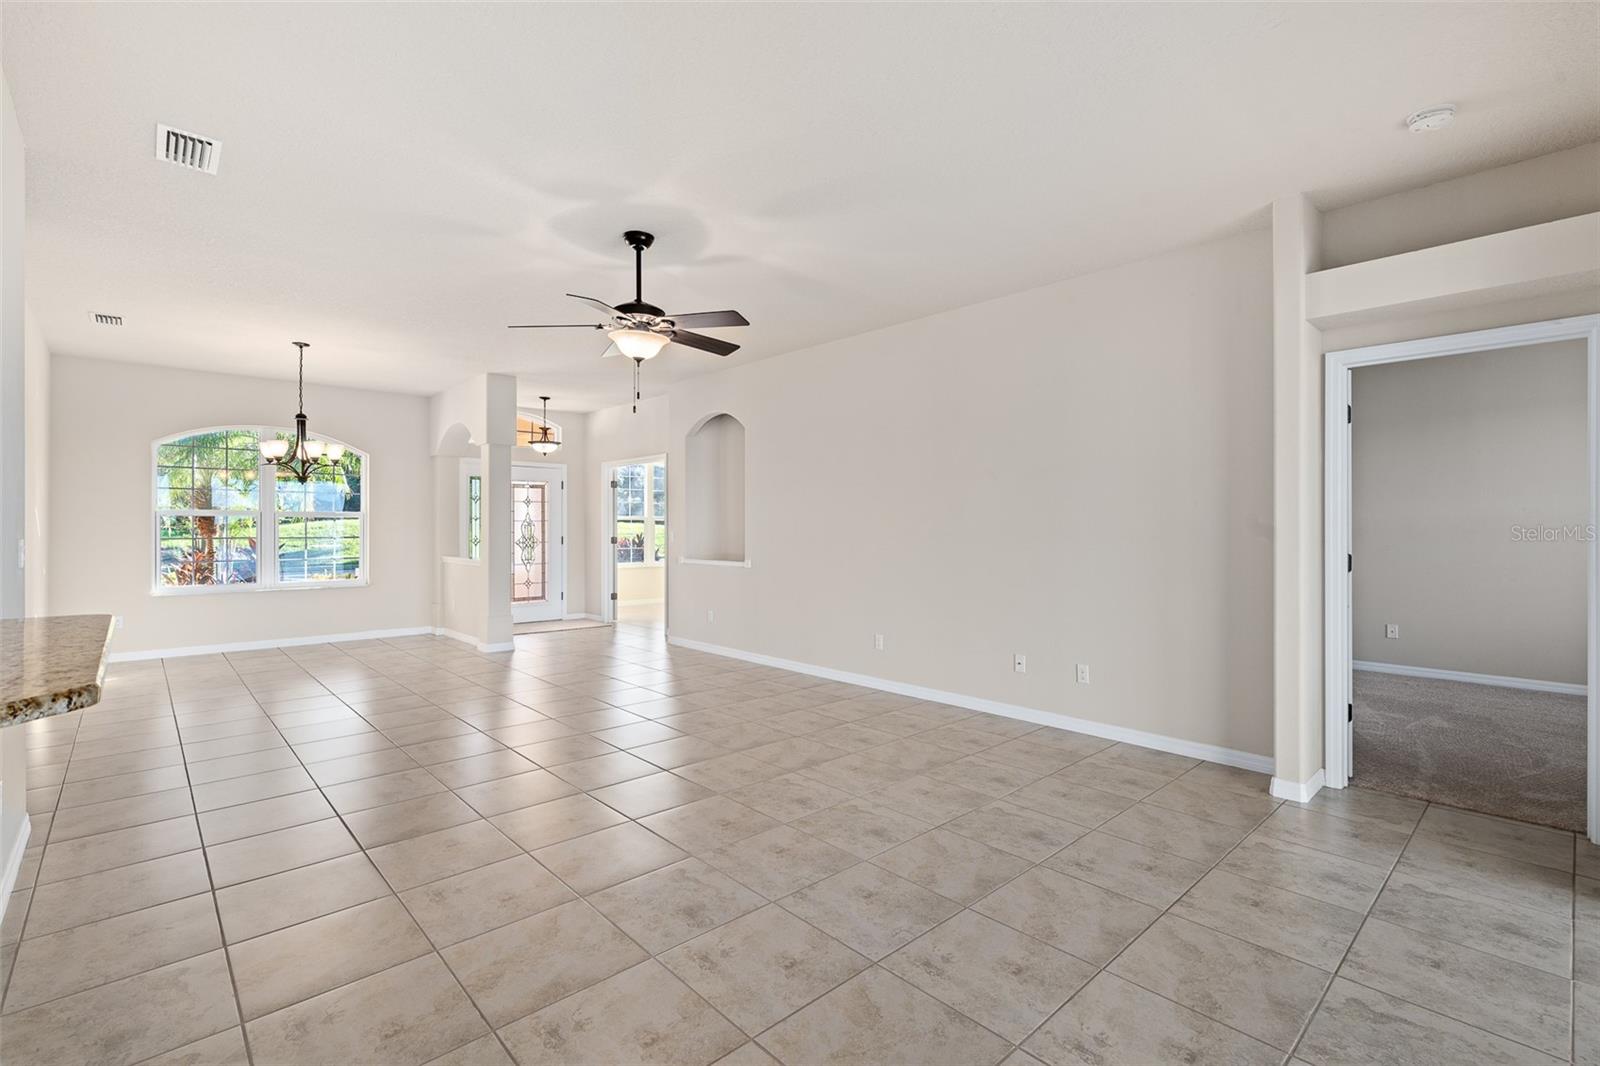
Open tiled living and dining area with an arched window and ceiling fan.
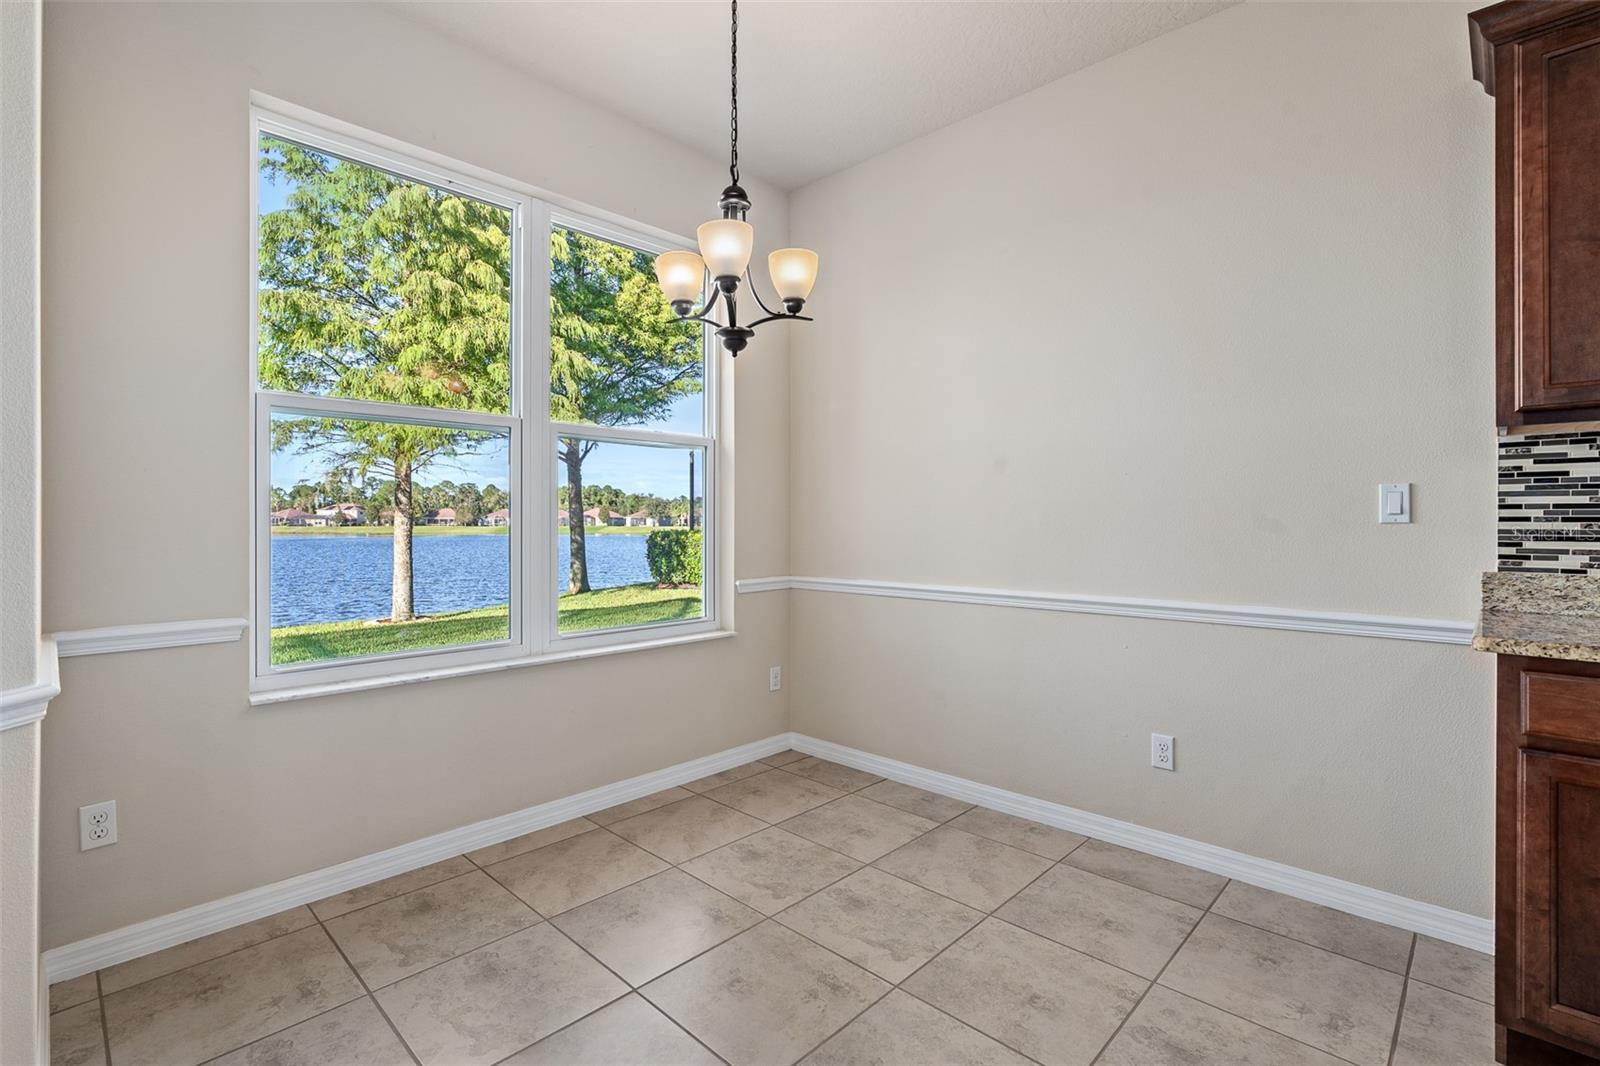
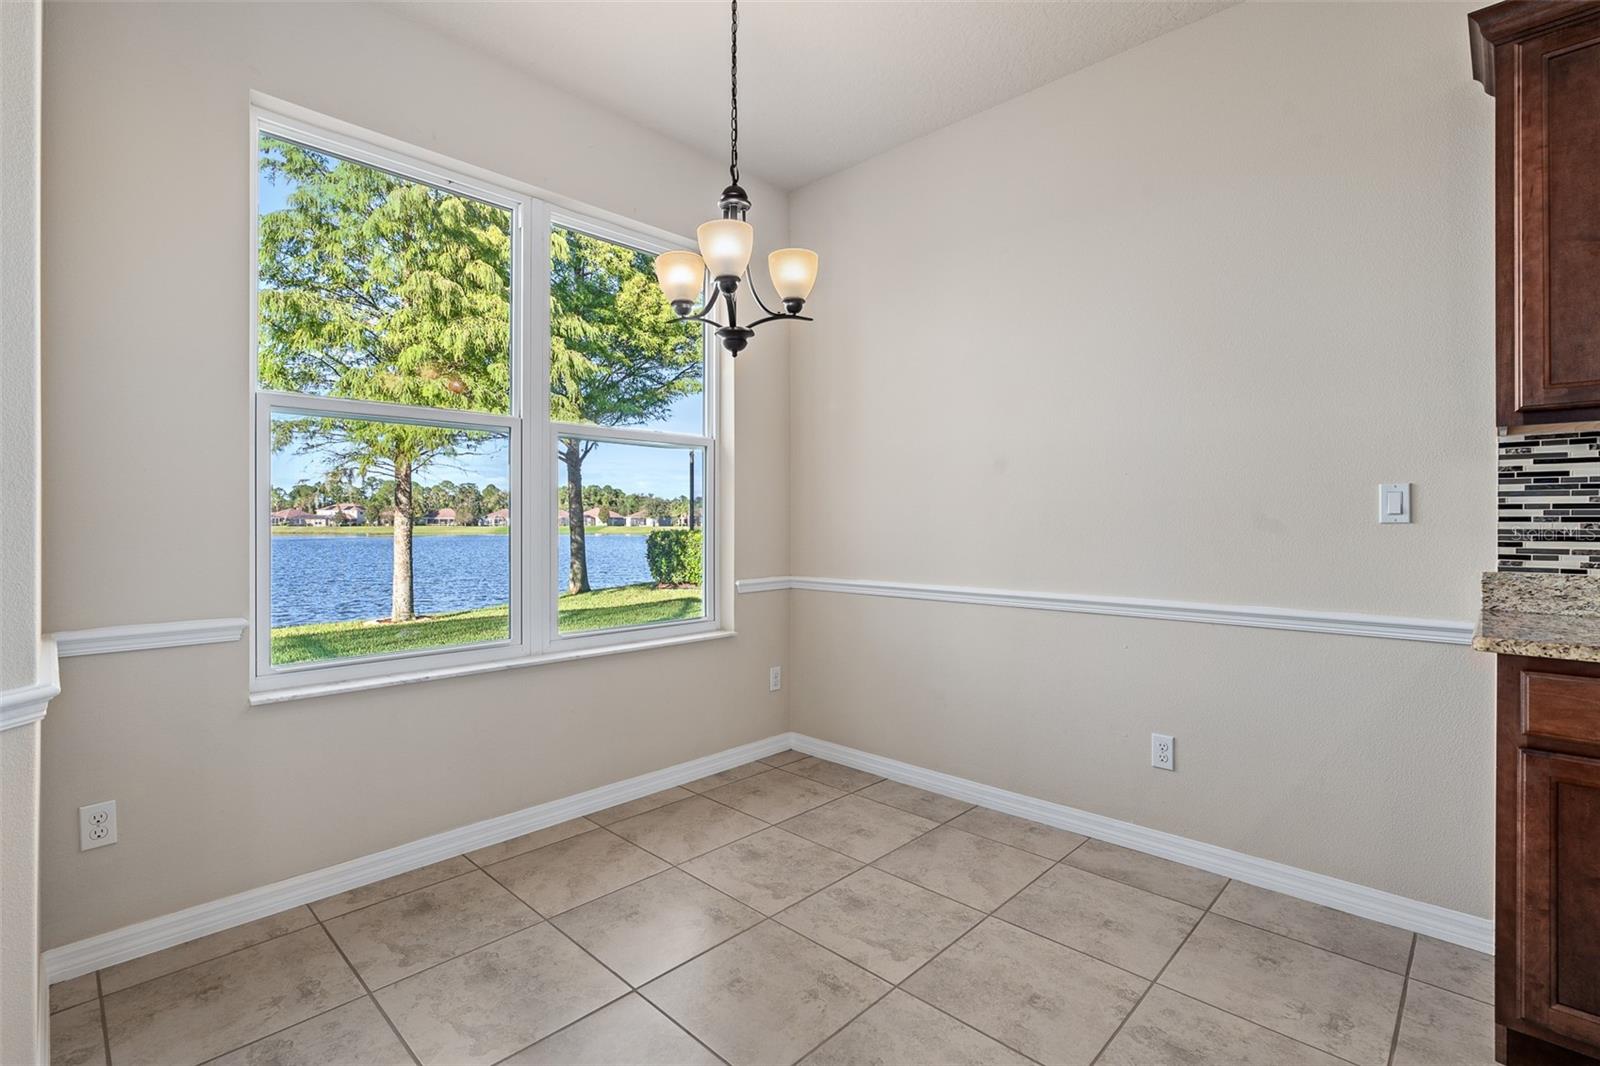
Dining area with tiled floor, lake-view windows, and a three-light pendant.
Empty tiled room with a chandelier, sliding glass doors, and a lake view through the window.
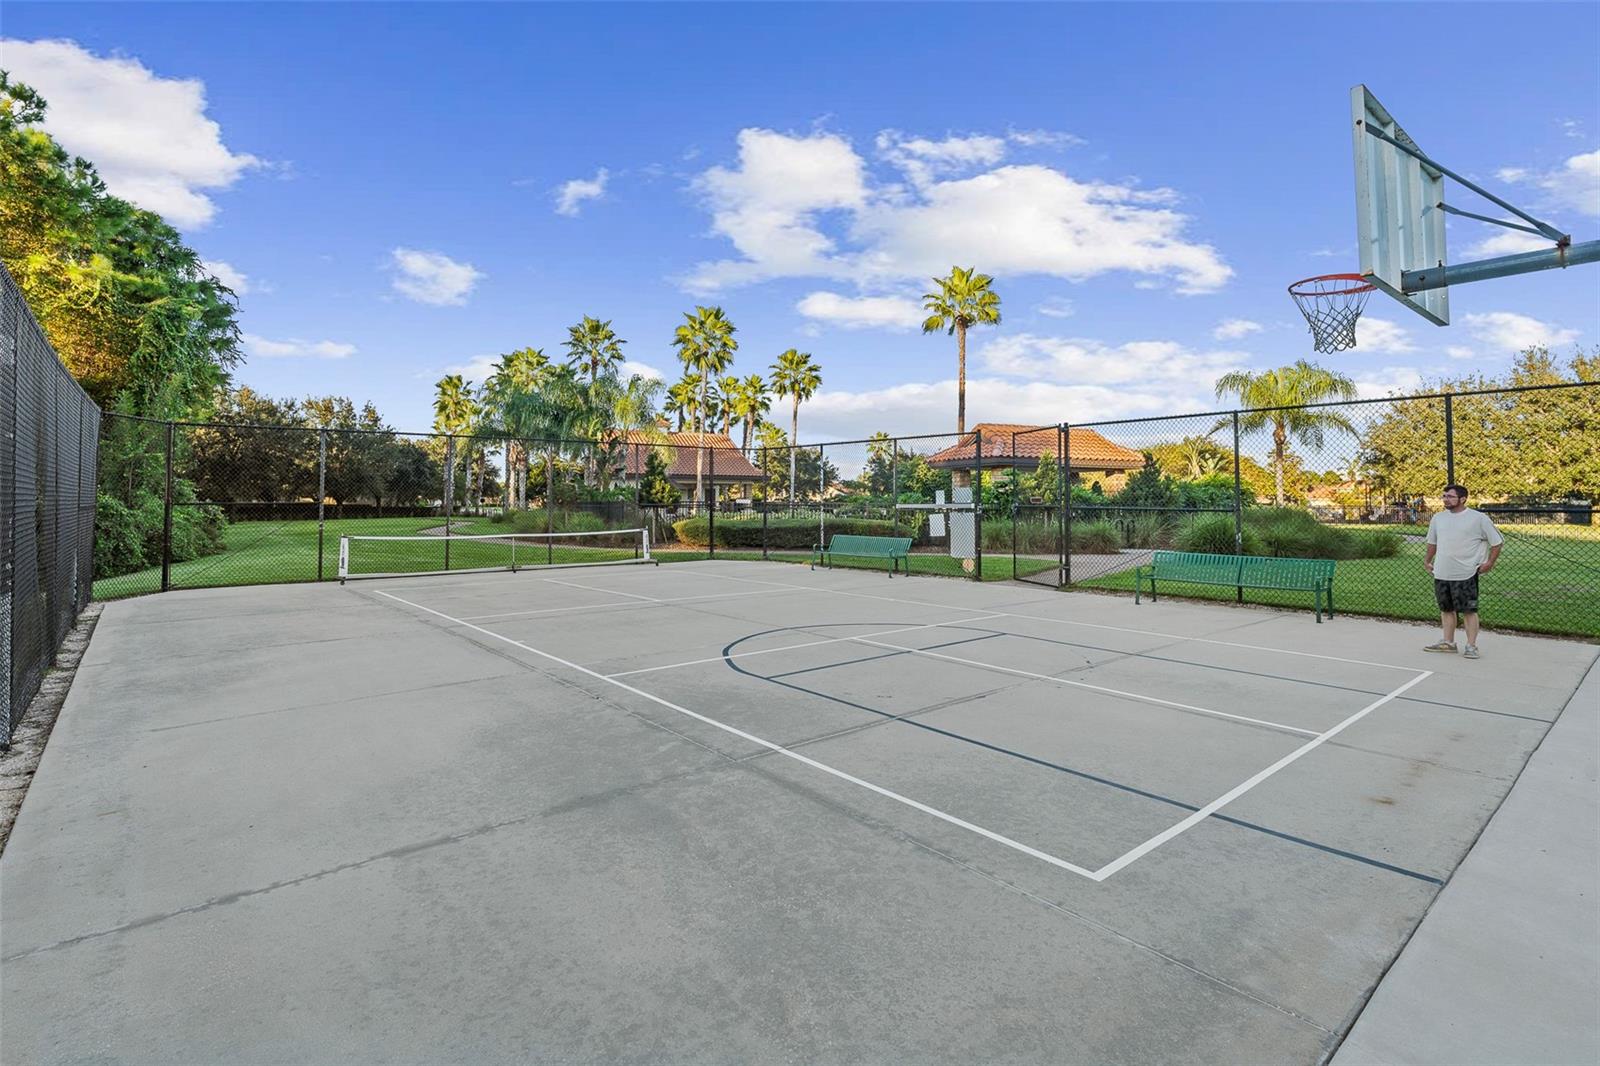
Outdoor court with basketball hoop, net, and fenced tropical landscaping.
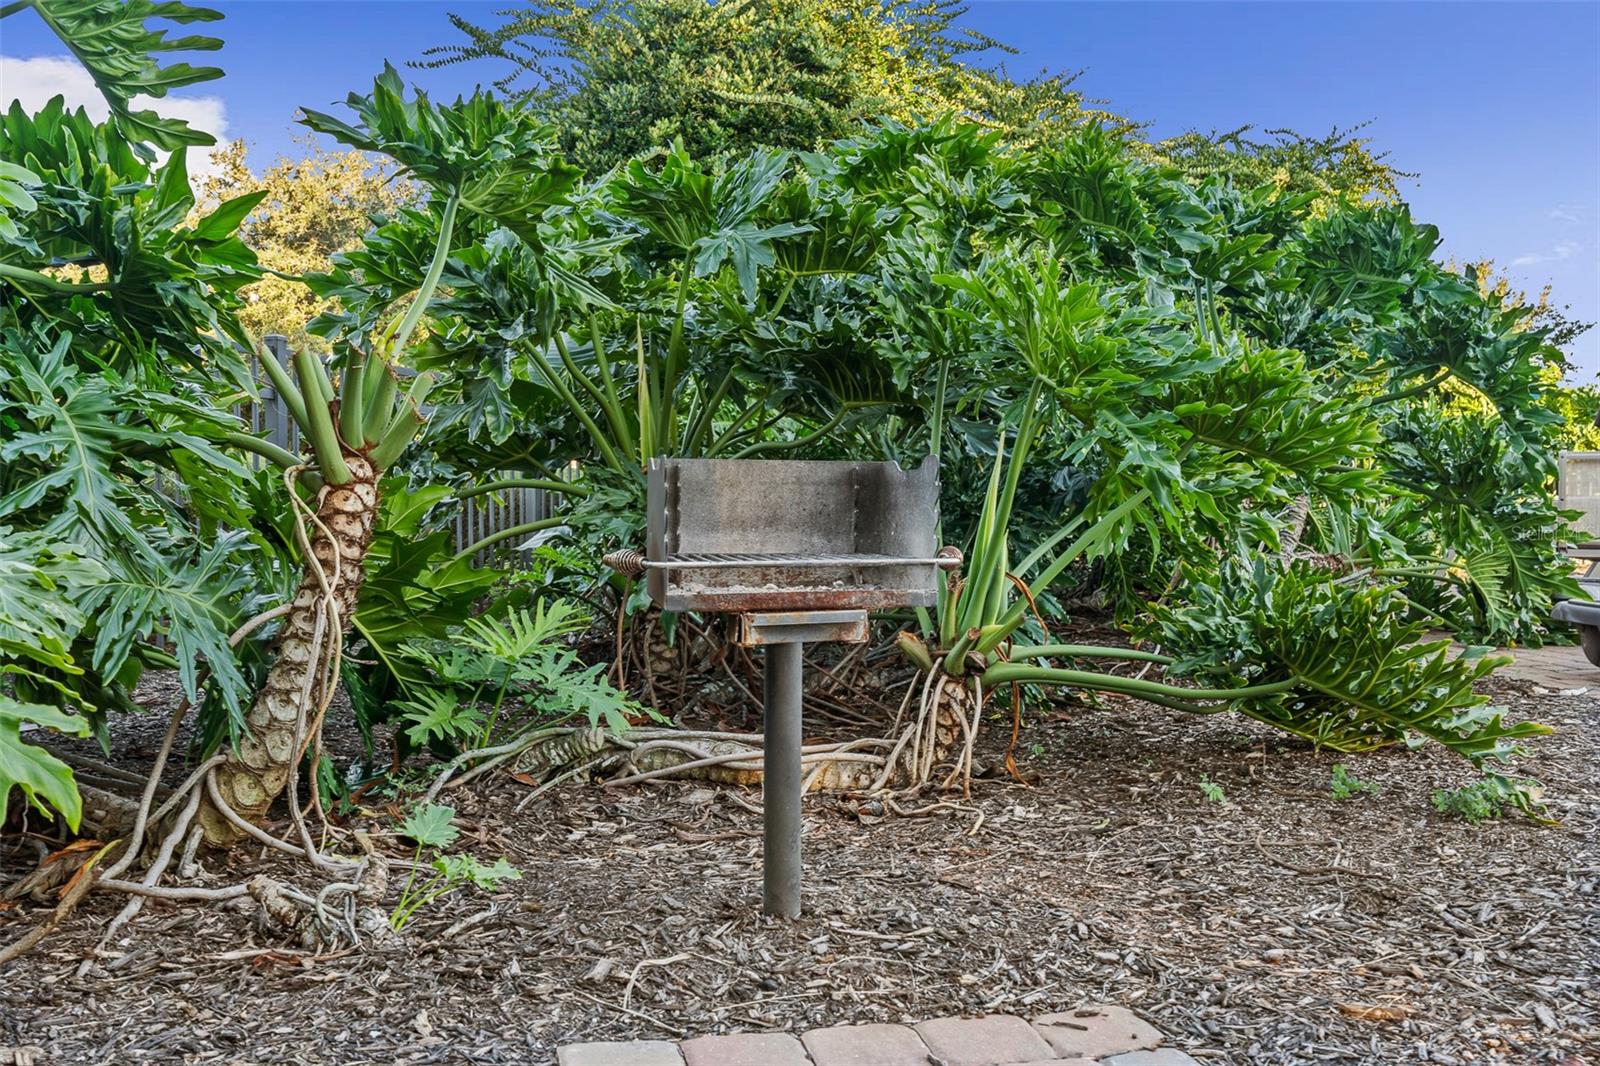
Tropical garden with oversized split-leaf plants surrounding a weathered metal grill.
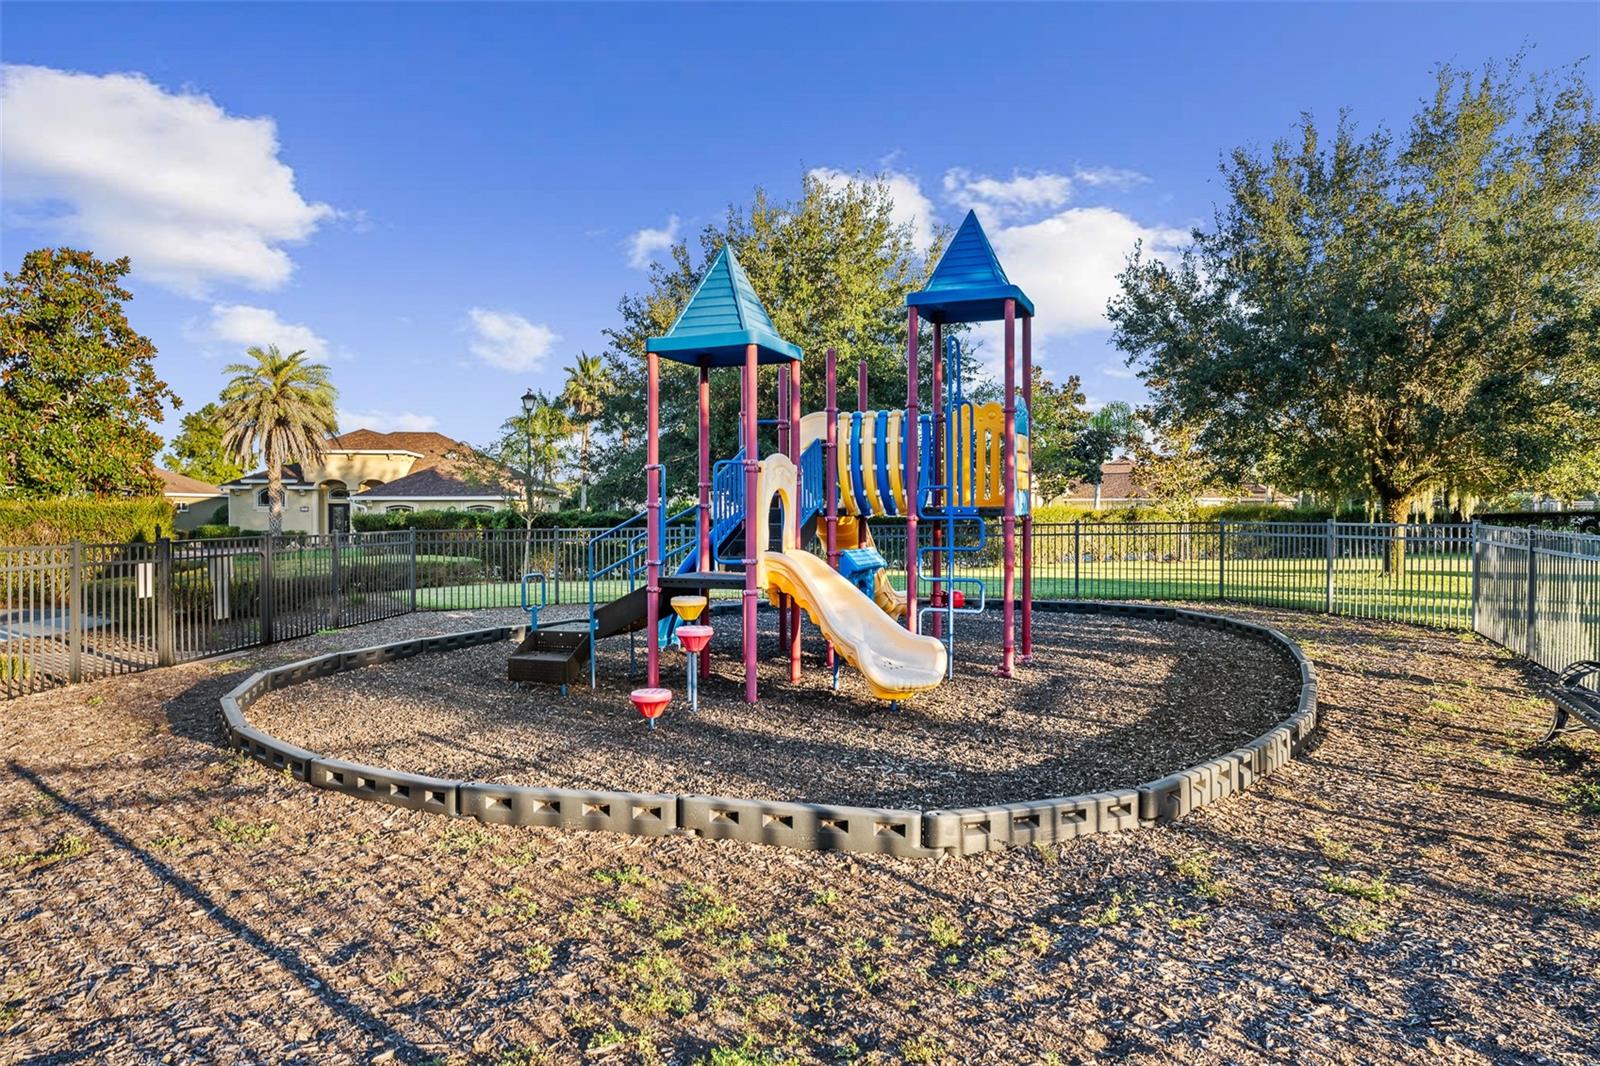
Community playground with colorful play structures and slides inside a fenced mulch area.
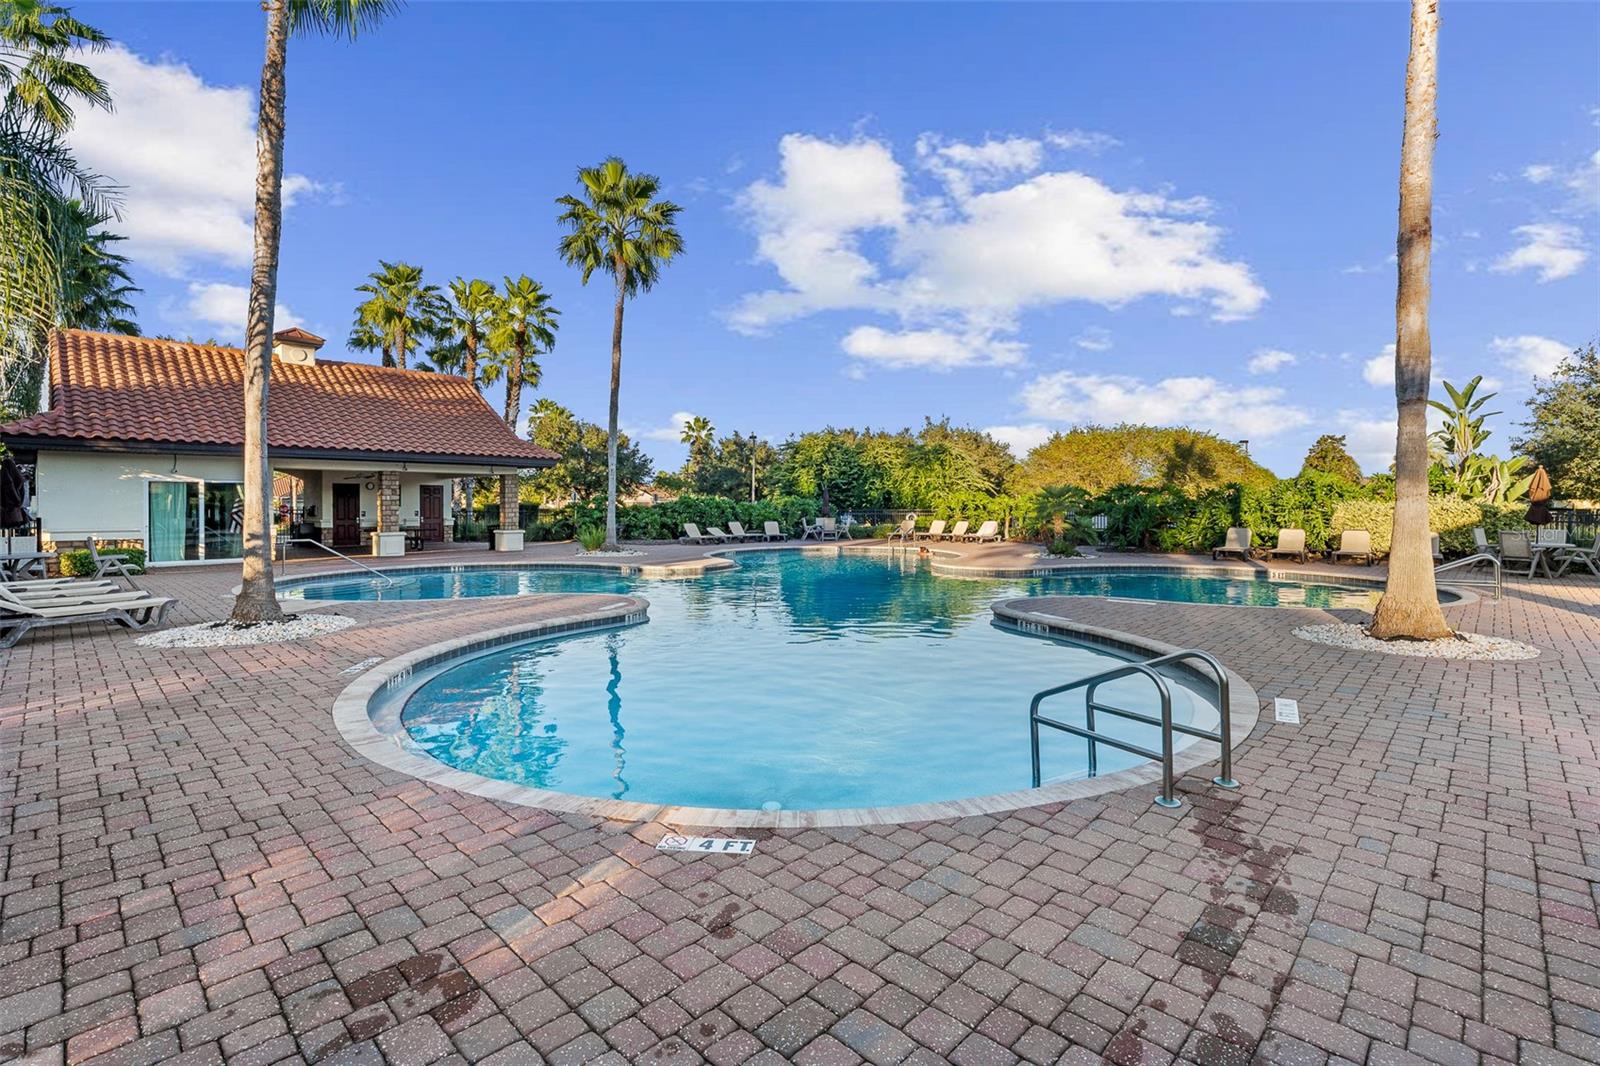
Outdoor swimming pool with curved edges, brick pavers, palm trees, and lounge chairs.
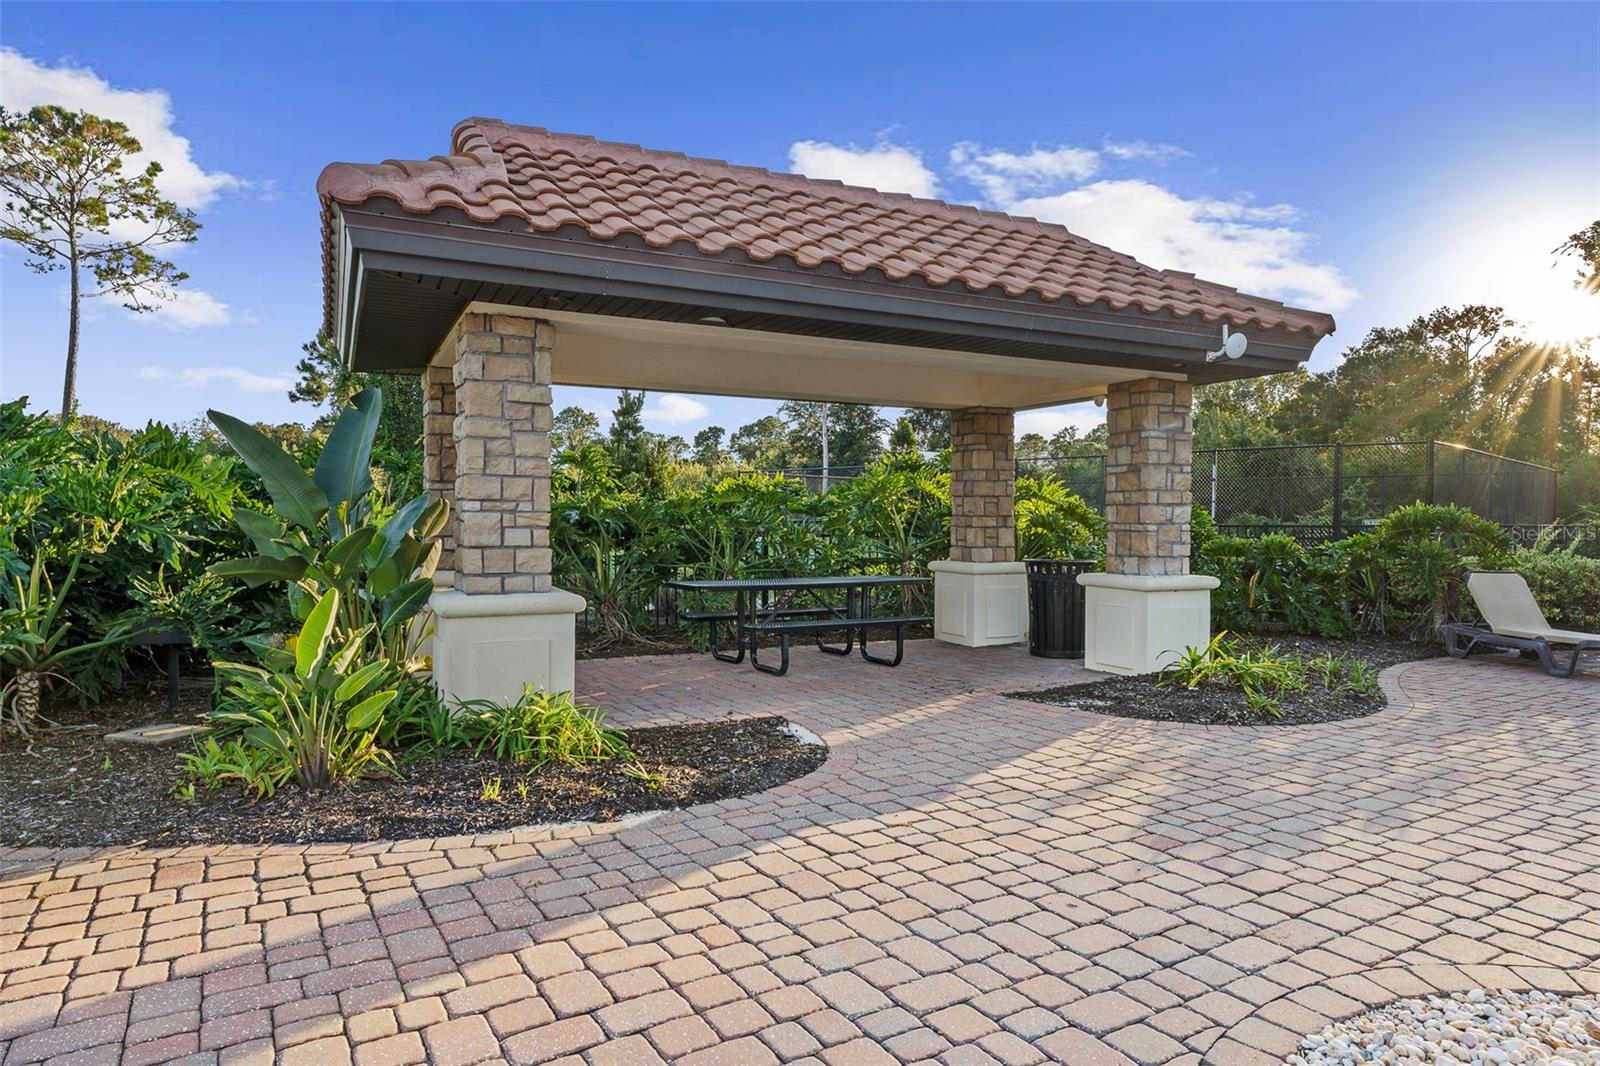
Covered stone pavilion with a tiled roof, benches, and brick-paver patio amid tropical landscaping.
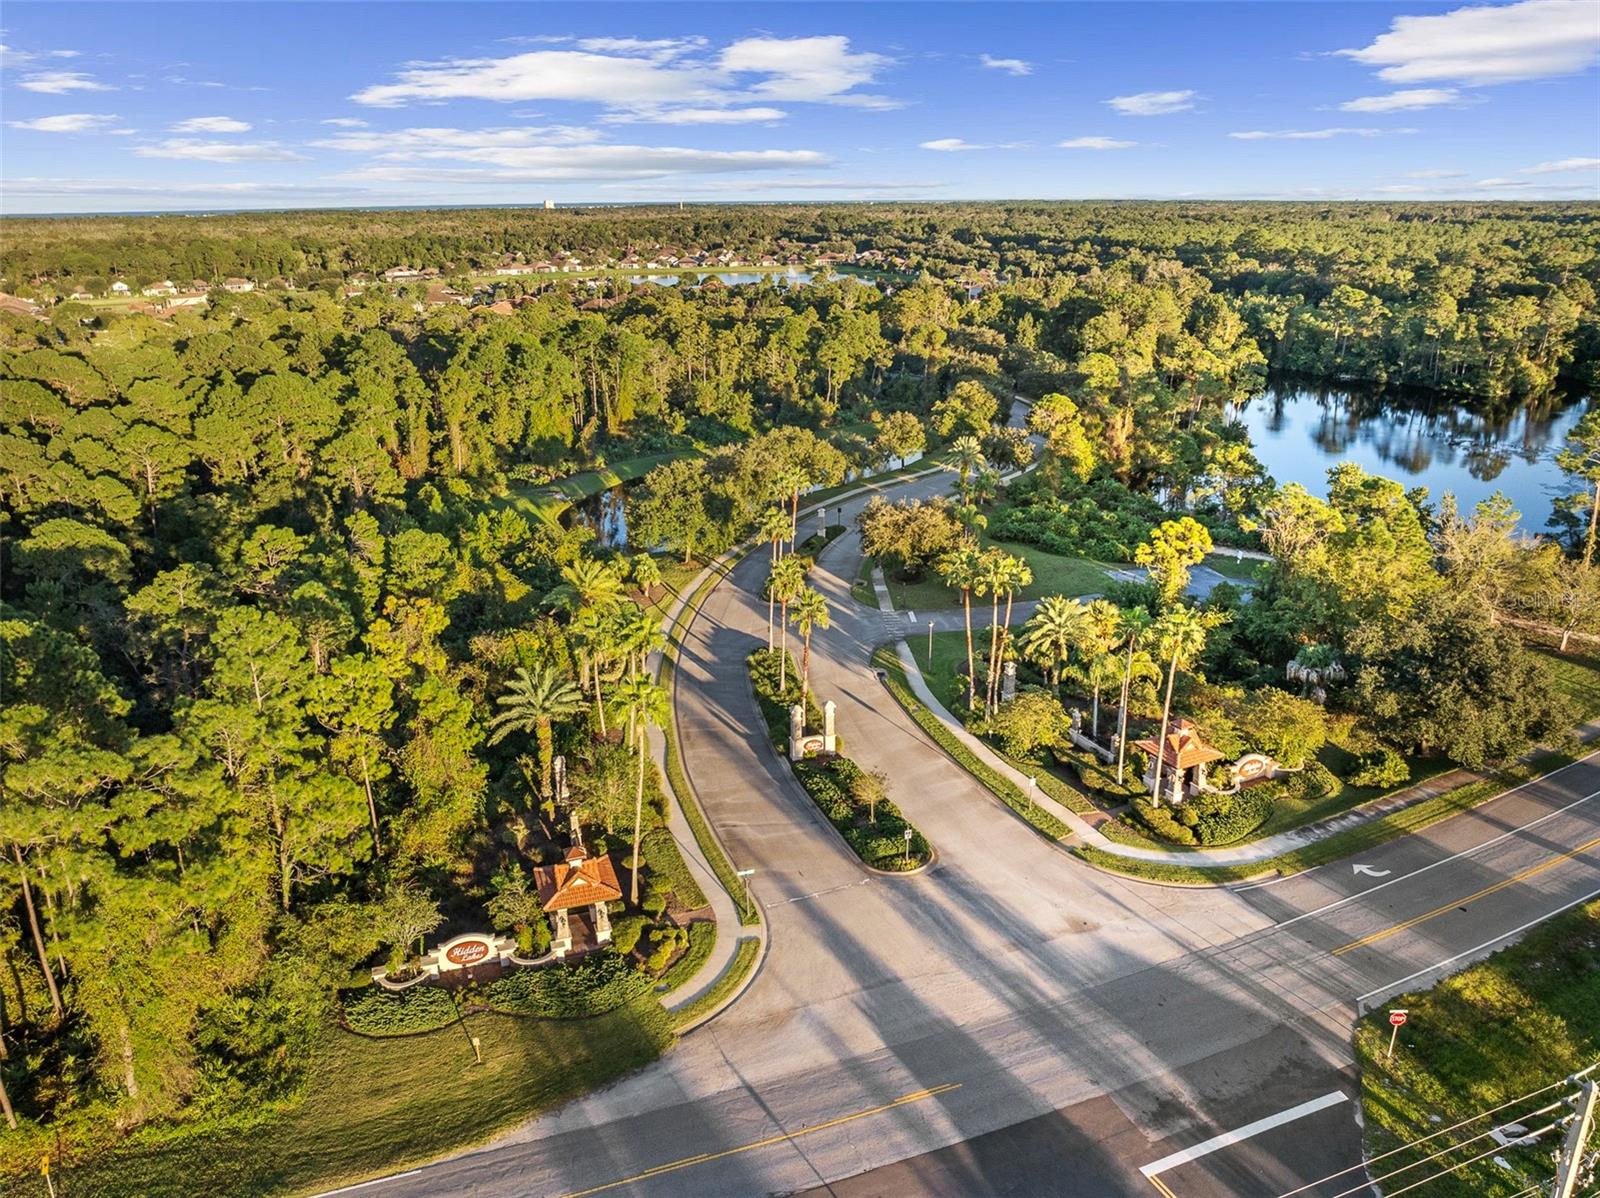
Aerial view of a tree-lined community entrance beside a lake, with landscaped roads and homes beyond.
Tiled dining area with a chandelier and large windows overlooking a lake.
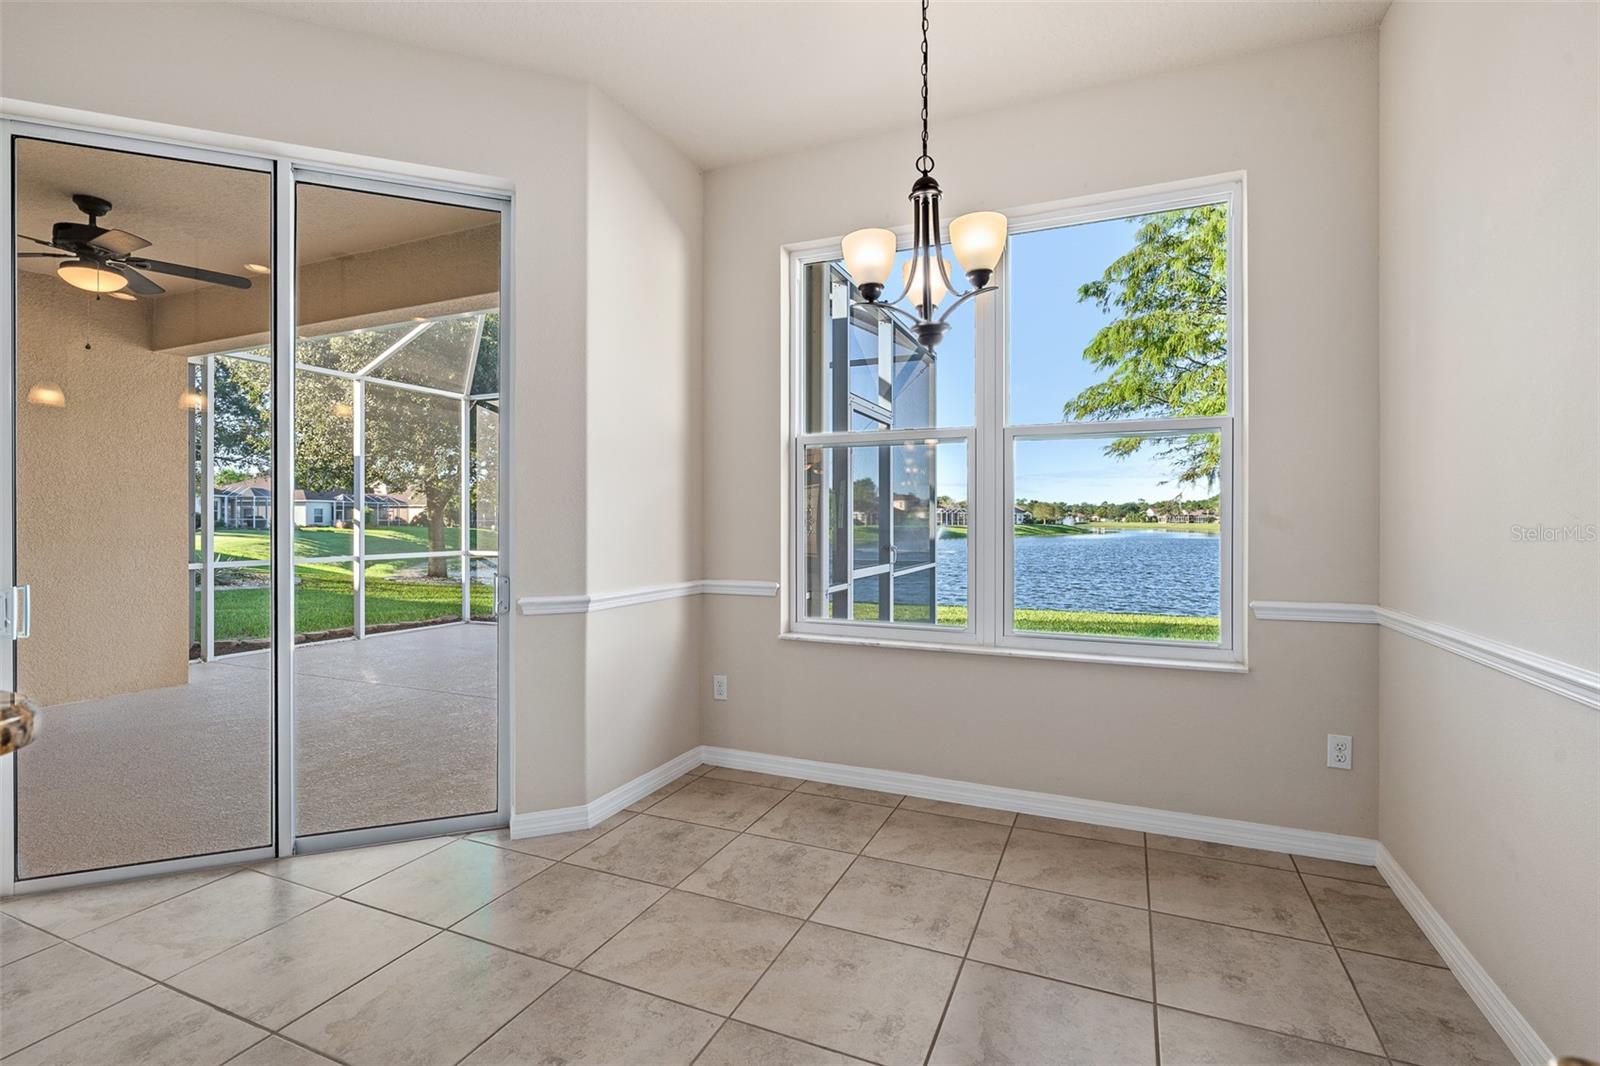
Empty tiled dining area with chandelier, lake-view windows, and sliding doors to a screened lanai.
Kitchen with cherry cabinets, granite counters, and lake views through large windows.
Kitchen with dark wood cabinets, stainless steel appliances, and lake views through the windows.
Kitchen with dark wood cabinets, granite counters, stainless appliances, and a lake view through the windows.
Laundry room with a deep utility sink, wire shelving, and beige tile floor.
Empty carpeted bedroom with a ceiling fan and a window with blinds.
Empty carpeted bedroom with white closet doors and a ceiling fan.
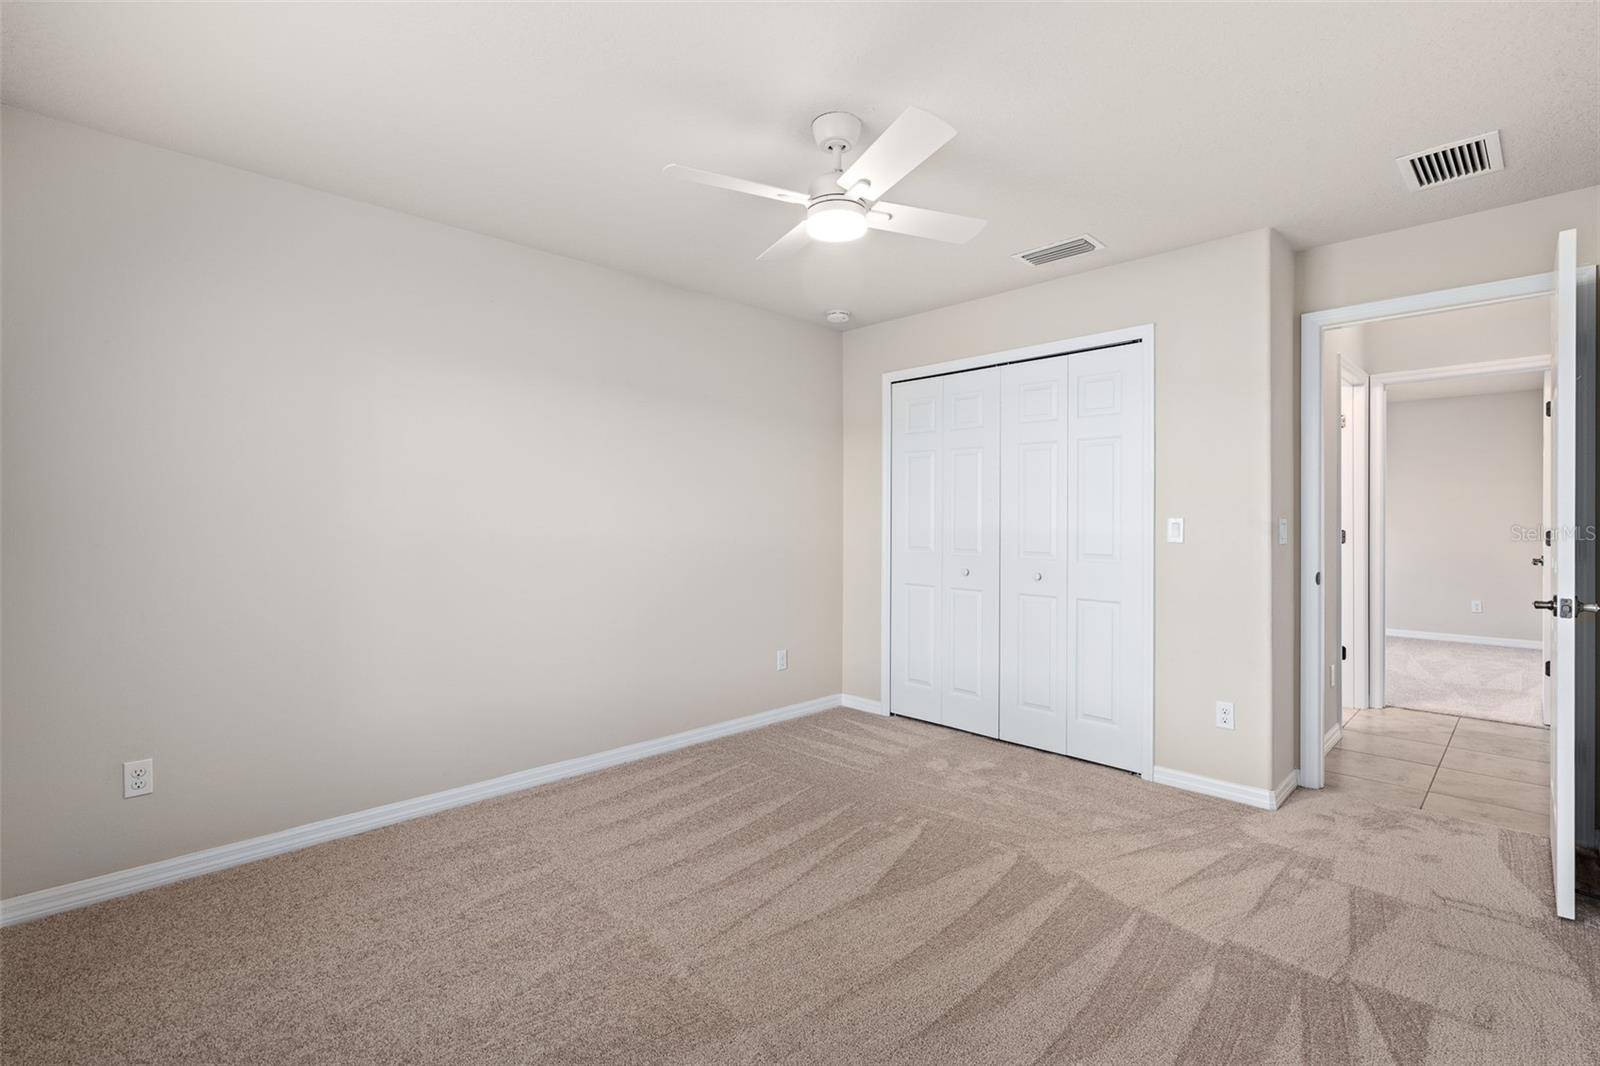
Empty carpeted bedroom with white closet doors, a ceiling fan, and an open doorway.
Empty carpeted bedroom with a ceiling fan and a window overlooking a lake.
Bathroom with a granite vanity, toilet, and tub-shower with tan tile.
Empty carpeted bedroom with a ceiling fan, double closet doors, and an open doorway.
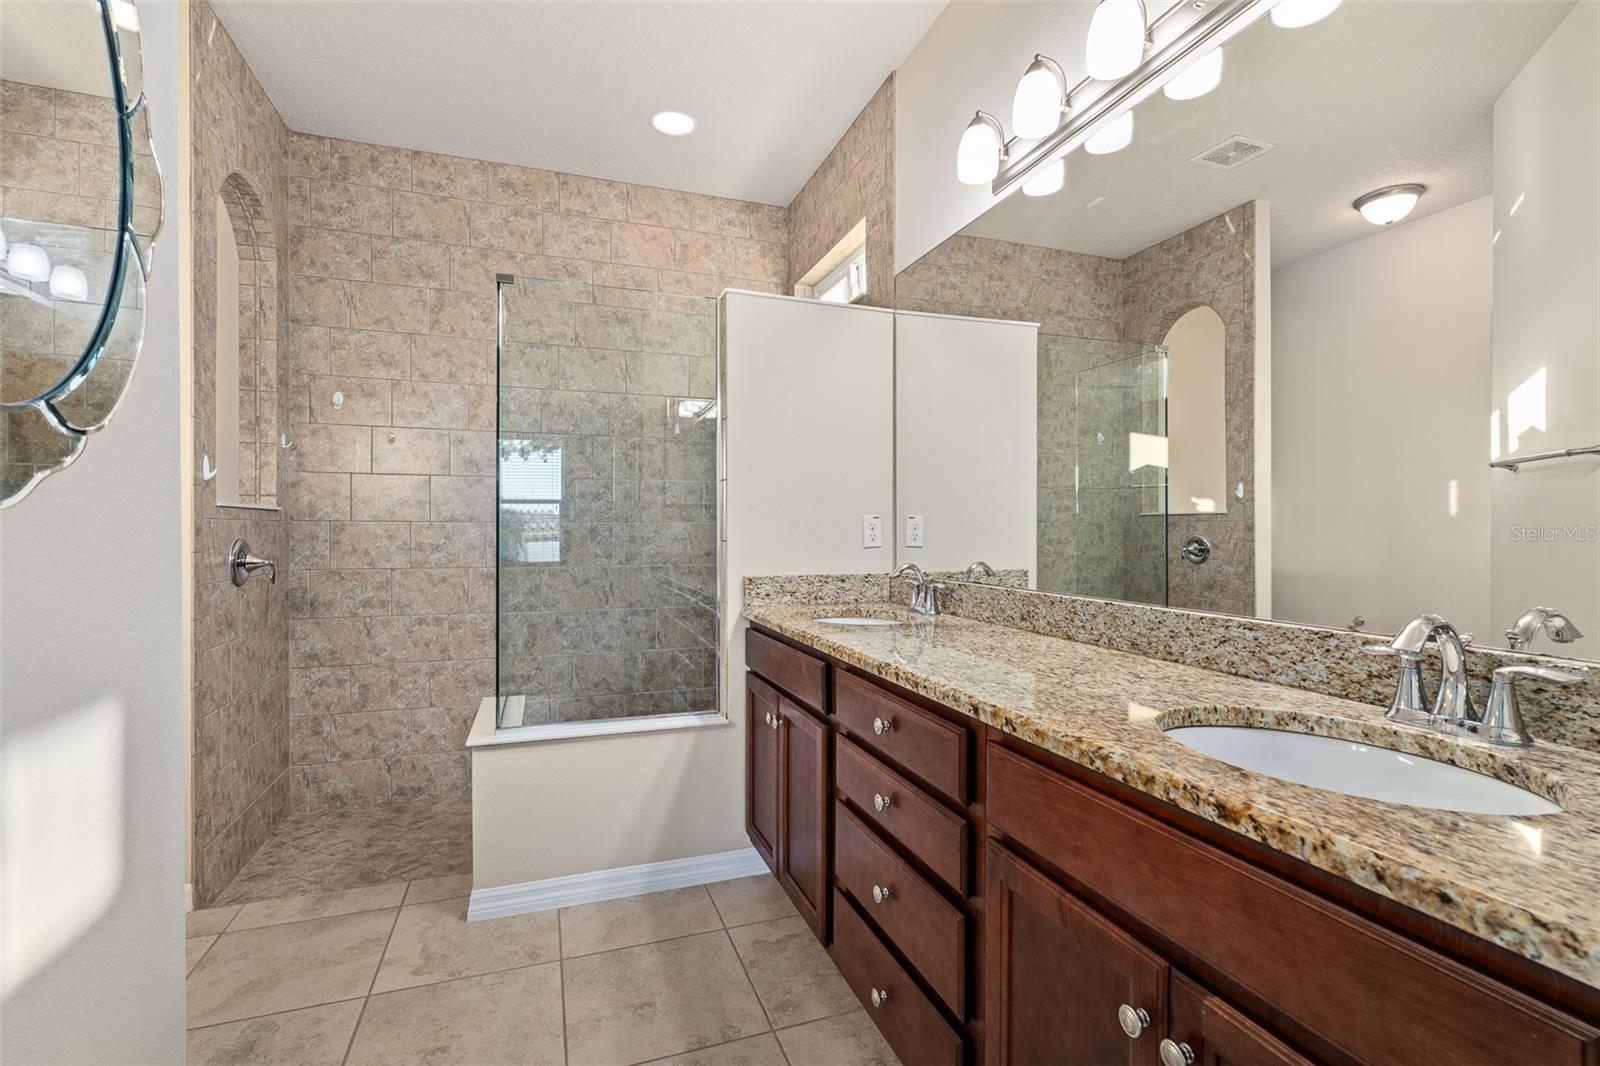
Bathroom with a glass-enclosed tiled shower and double-sink granite vanity.
Empty carpeted bedroom with a ceiling fan and window overlooking the lake.
Carpeted bedroom with a ceiling fan and open doors to adjoining rooms.
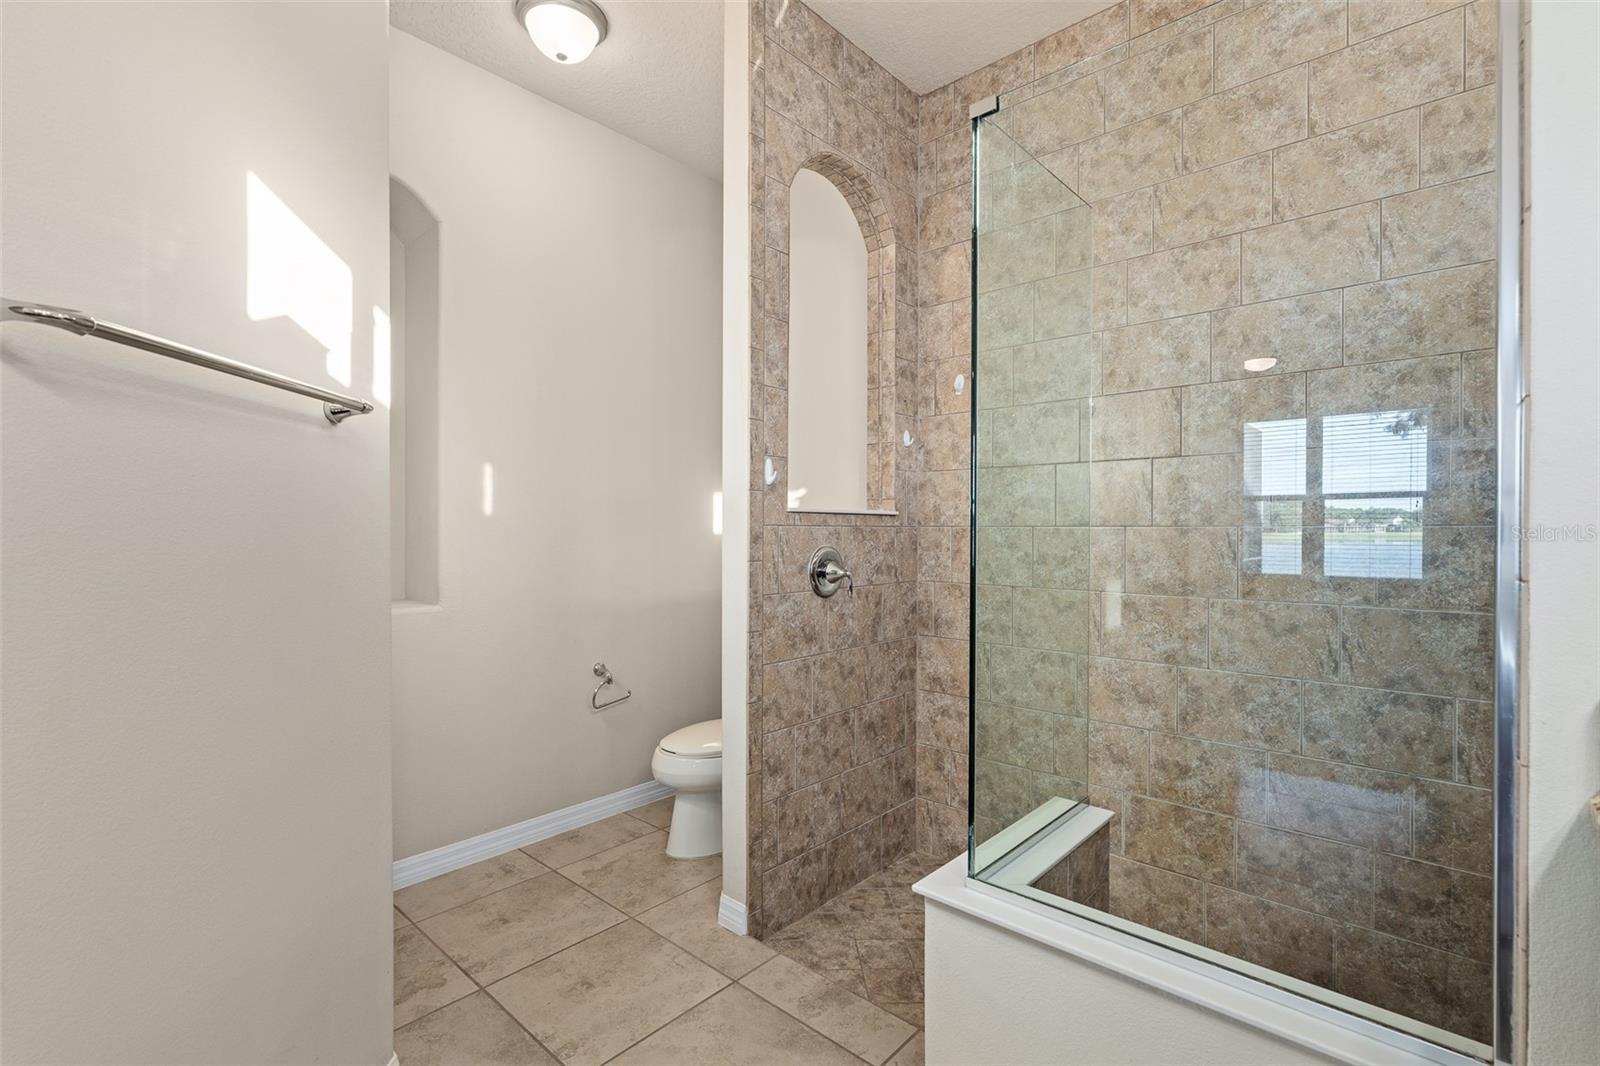
Bathroom with a glass-enclosed tiled shower, arched tiled niche, and toilet.
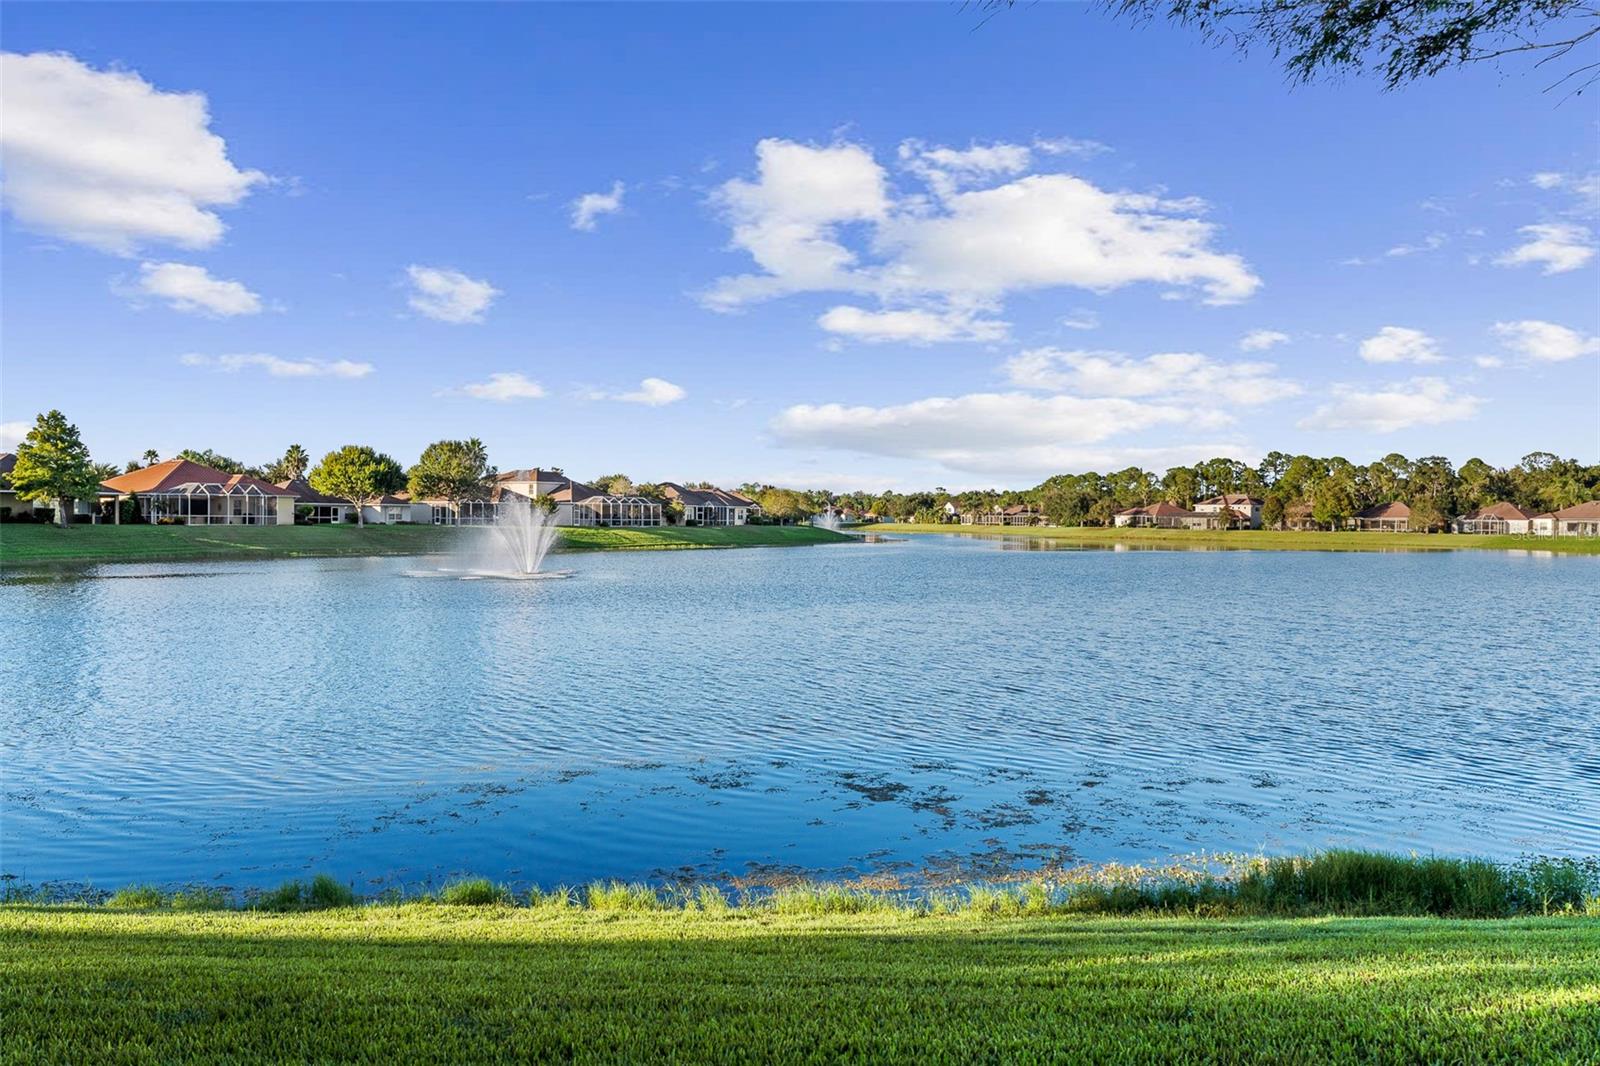
Community lake with a fountain, grassy shoreline, and homes across the water.
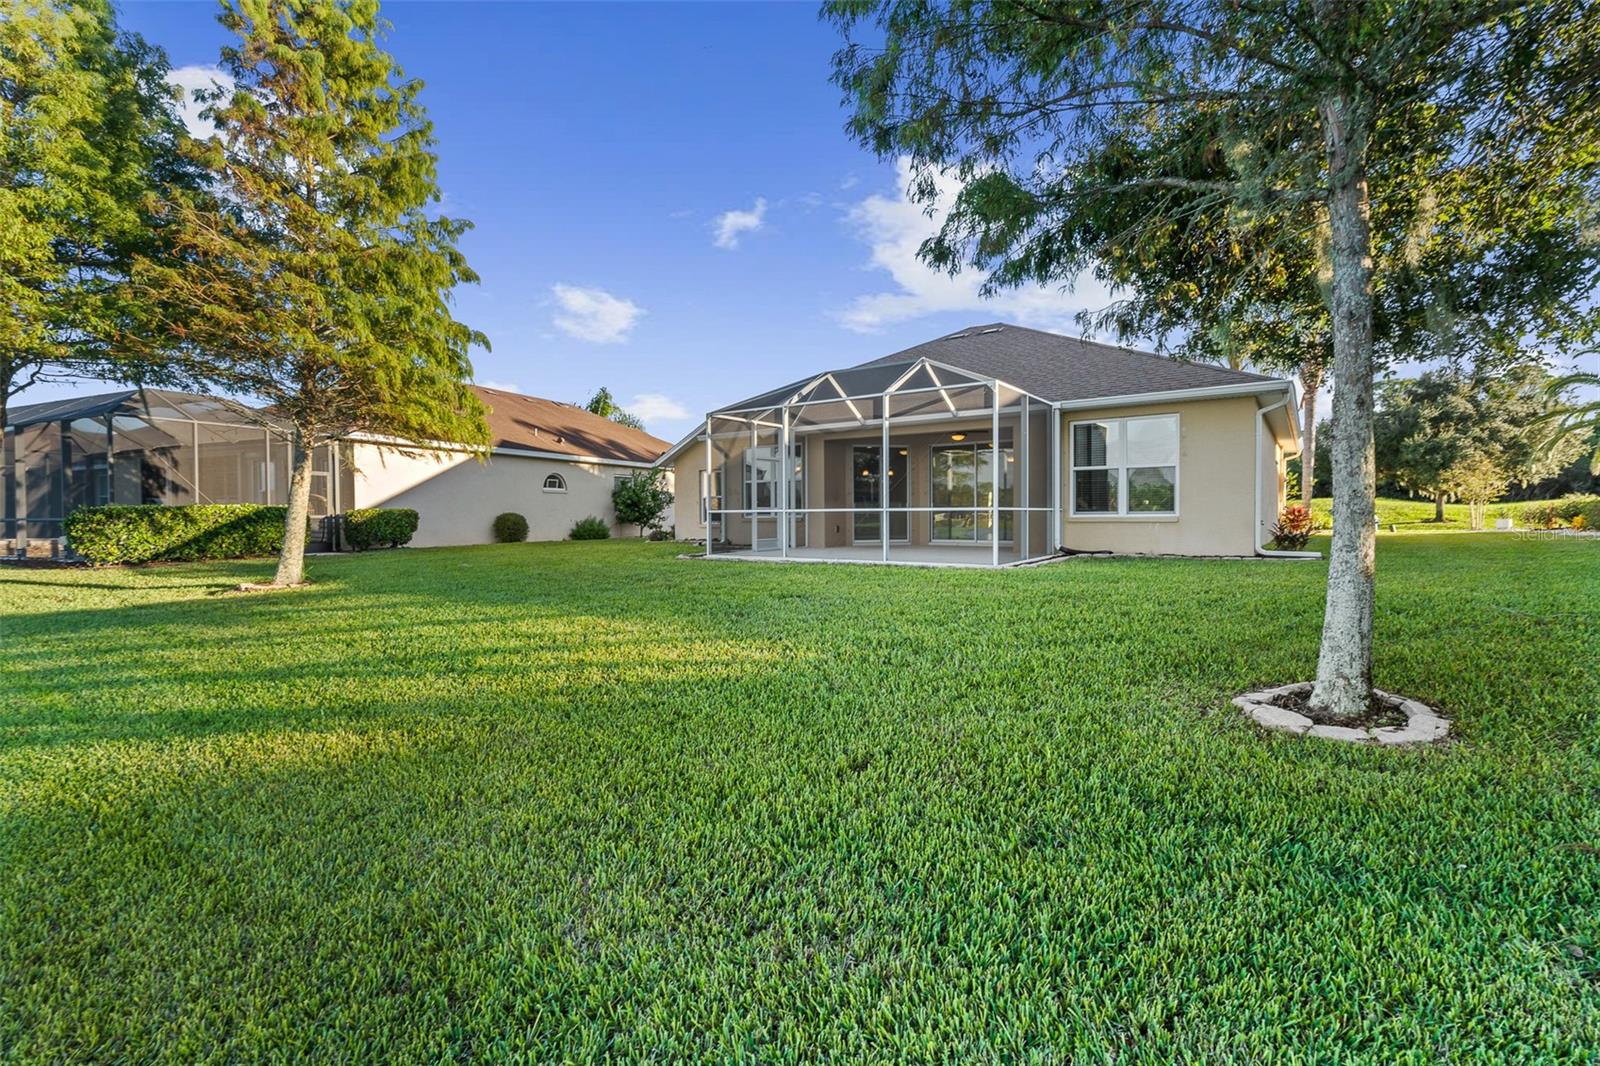
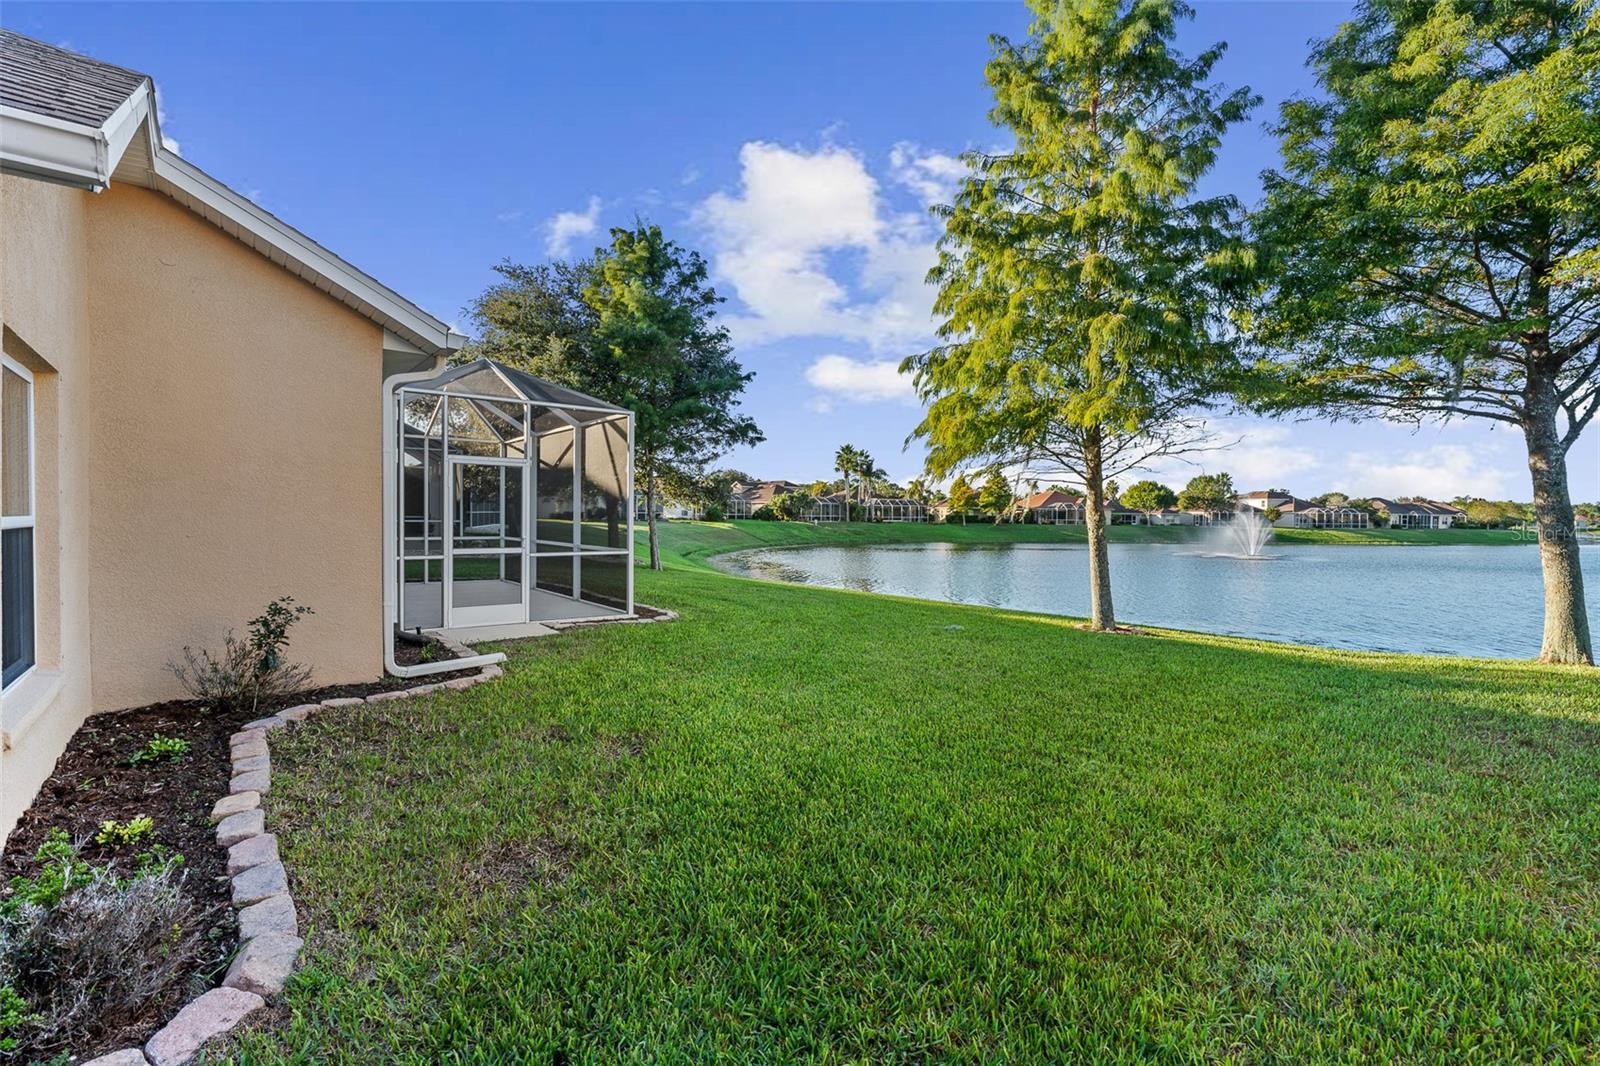
Rear exterior of a beige home with a screened lanai, broad lawn, and mature trees.
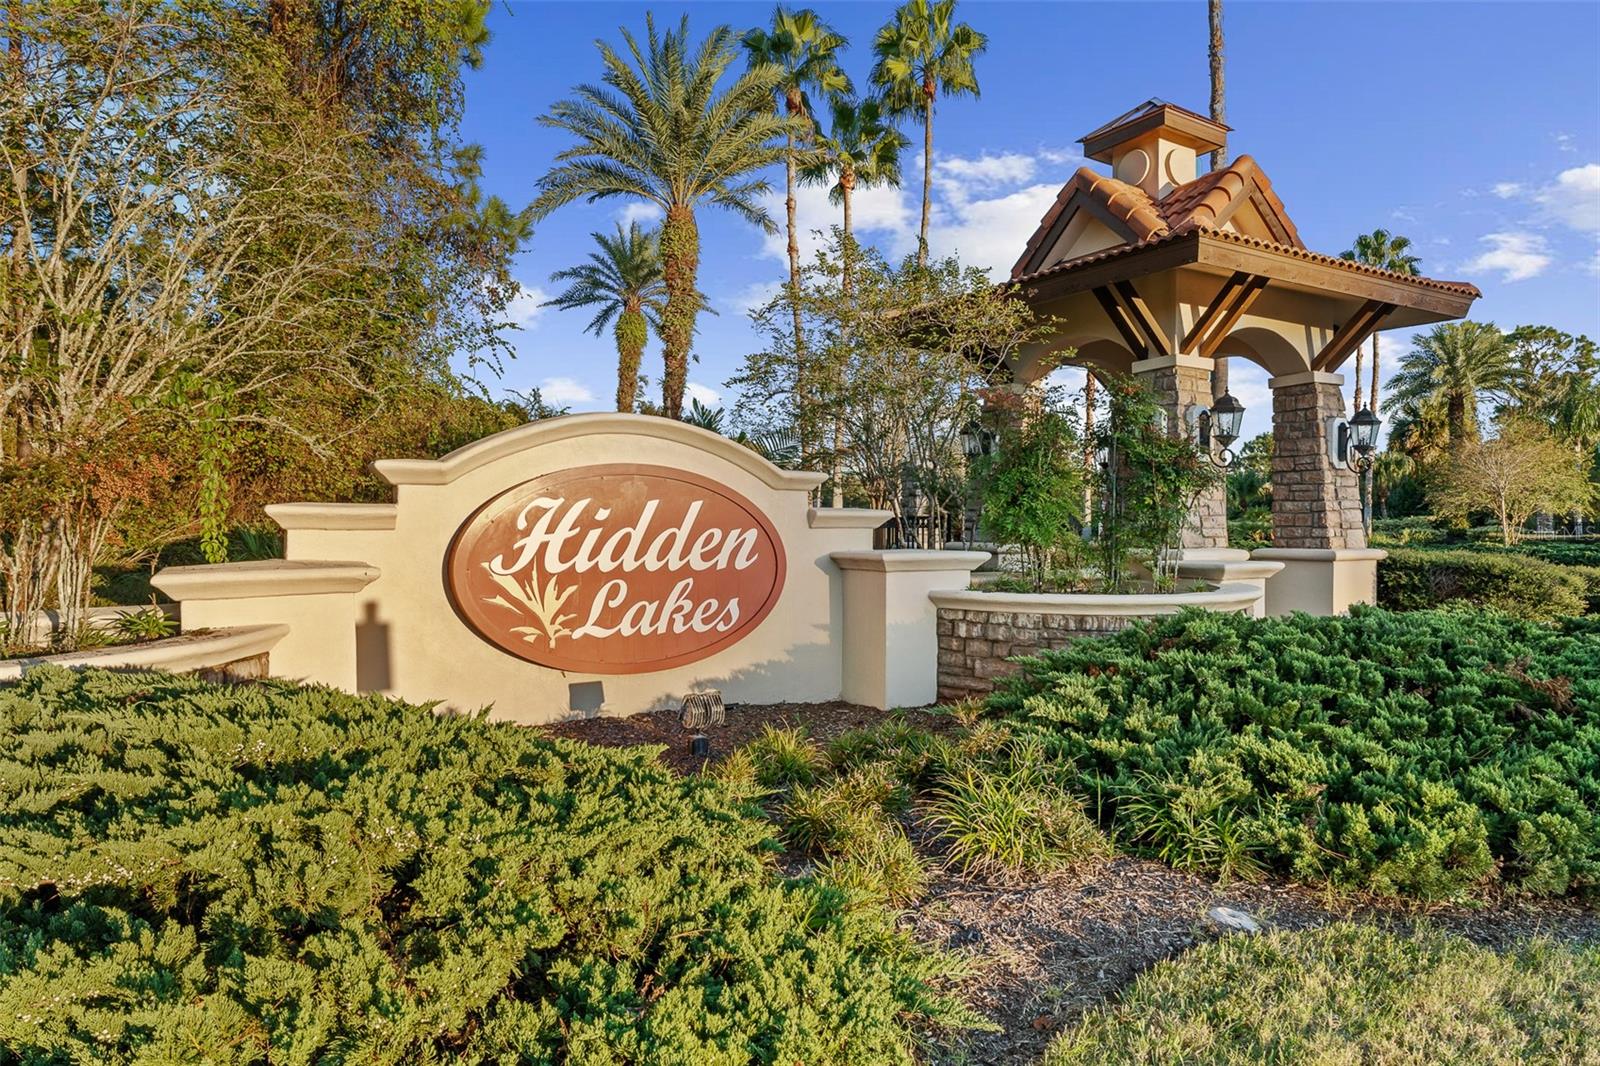
Hidden Lakes community entrance with a stone-column pavilion and landscaped sign.
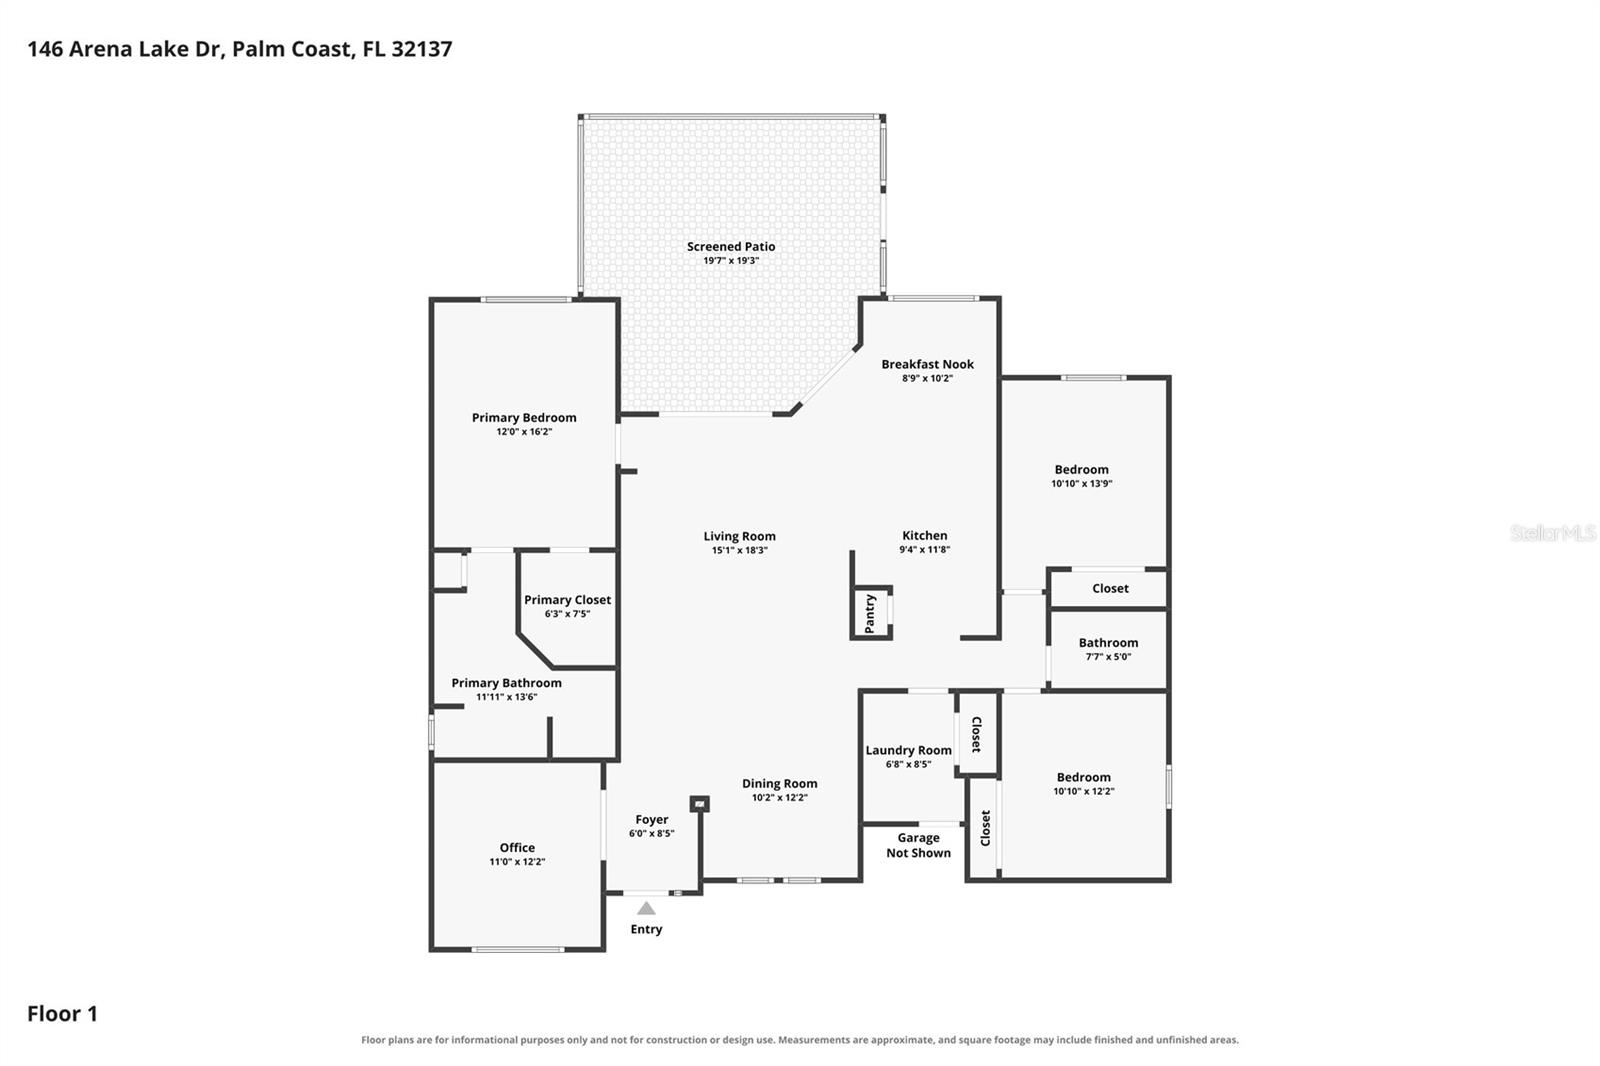
Floor plan showing a three-bedroom home with an office, screened patio, and attached garage.
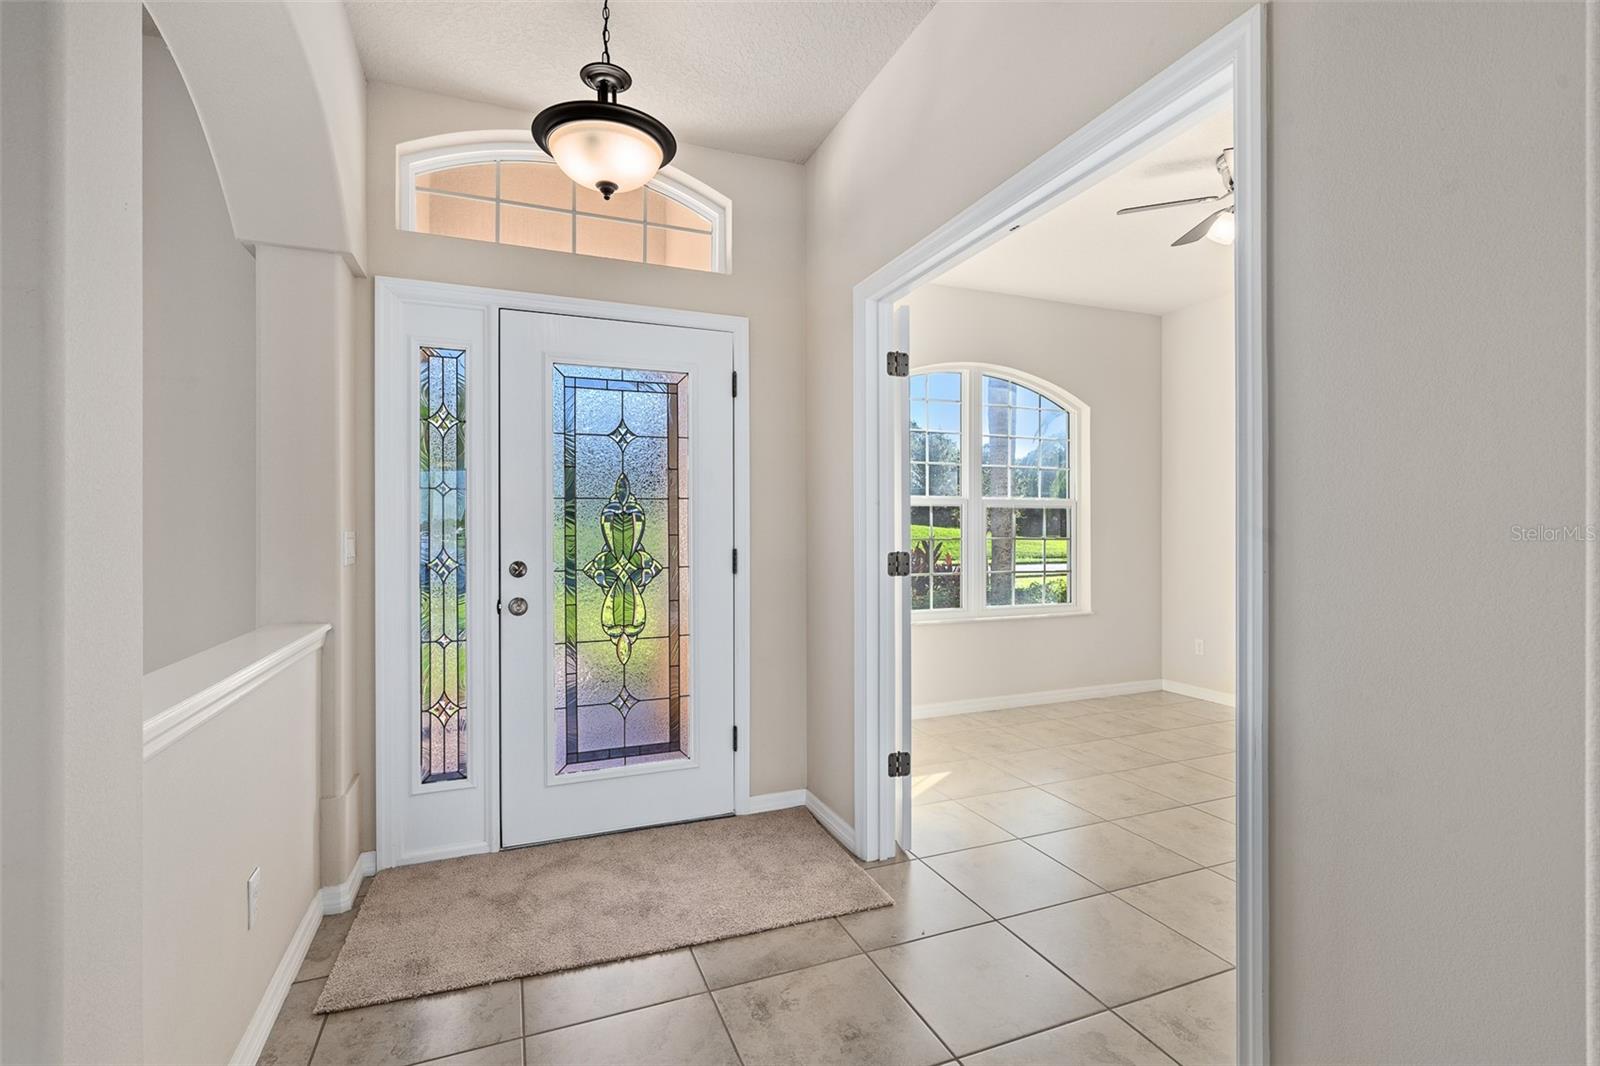
Entry foyer with a decorative glass front door, tiled flooring, and an adjoining room with an arched window.
Hidden Lakes Pool Club entrance sign surrounded by flowering shrubs and palm trees.
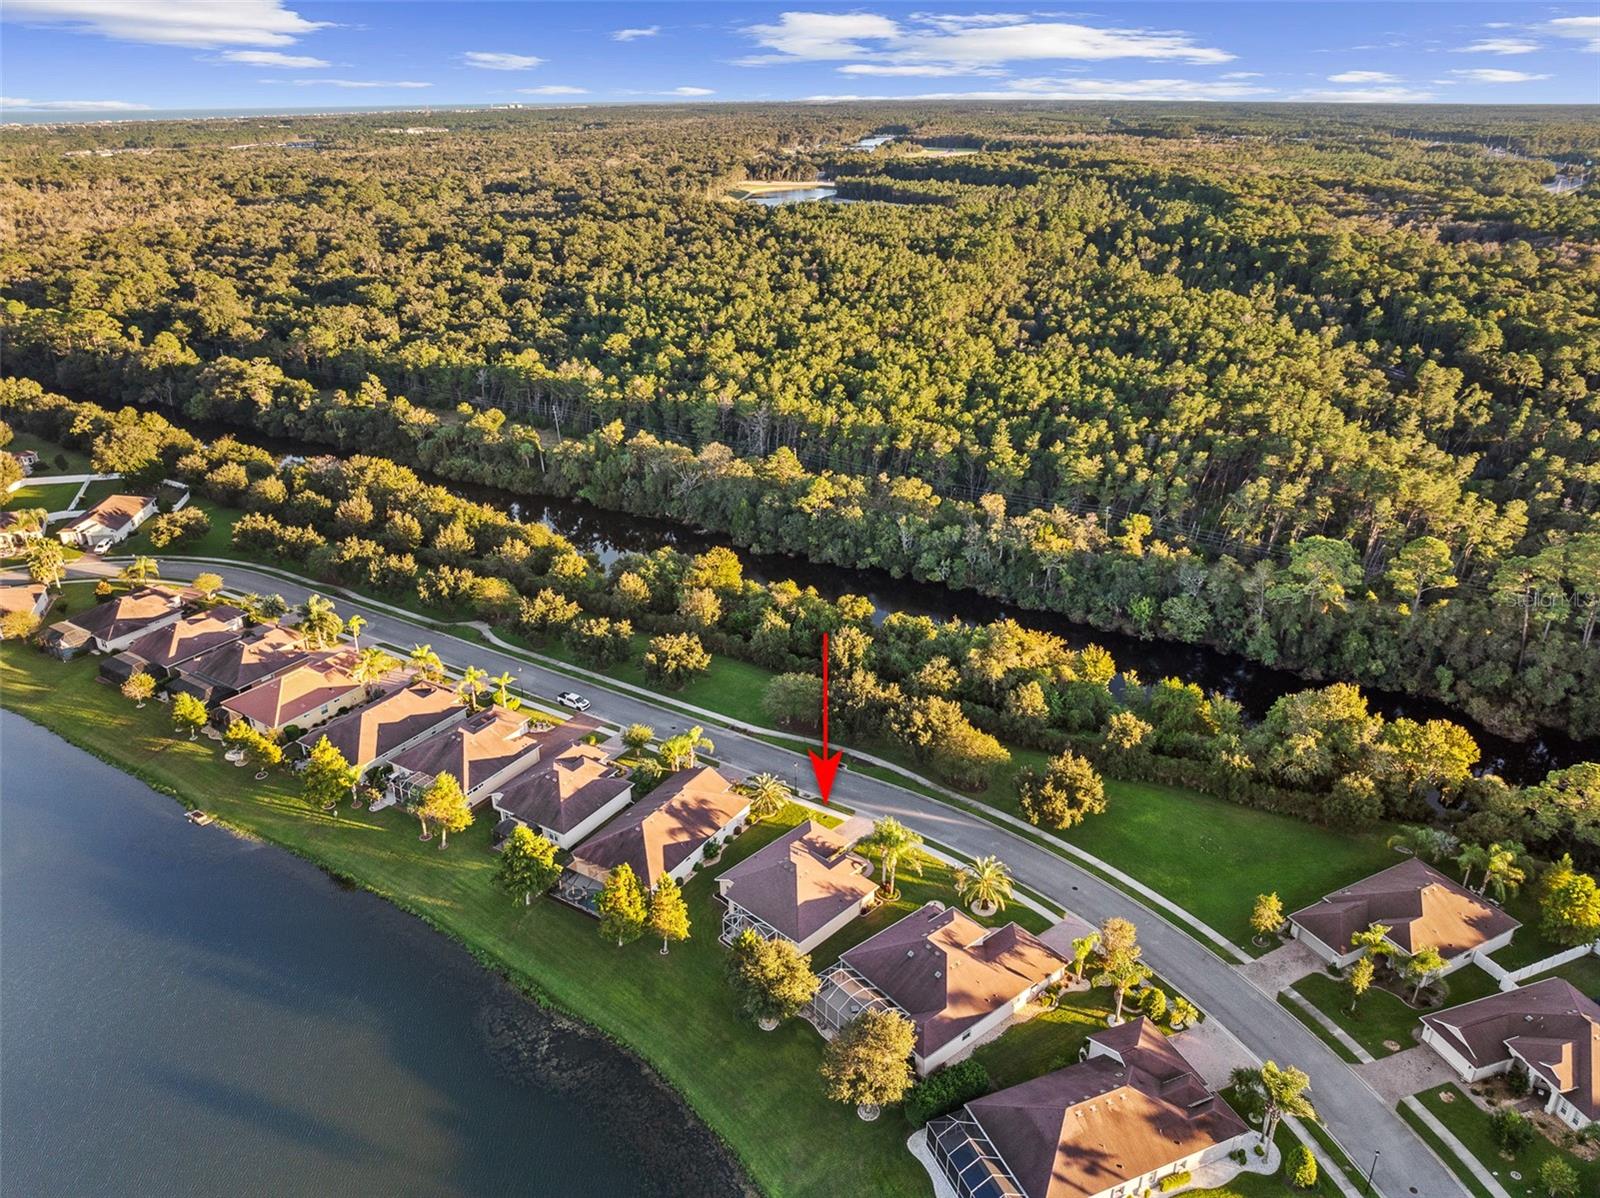
Aerial view of the marked lot beside a residential street, with waterfront homes and wooded waterways nearby.
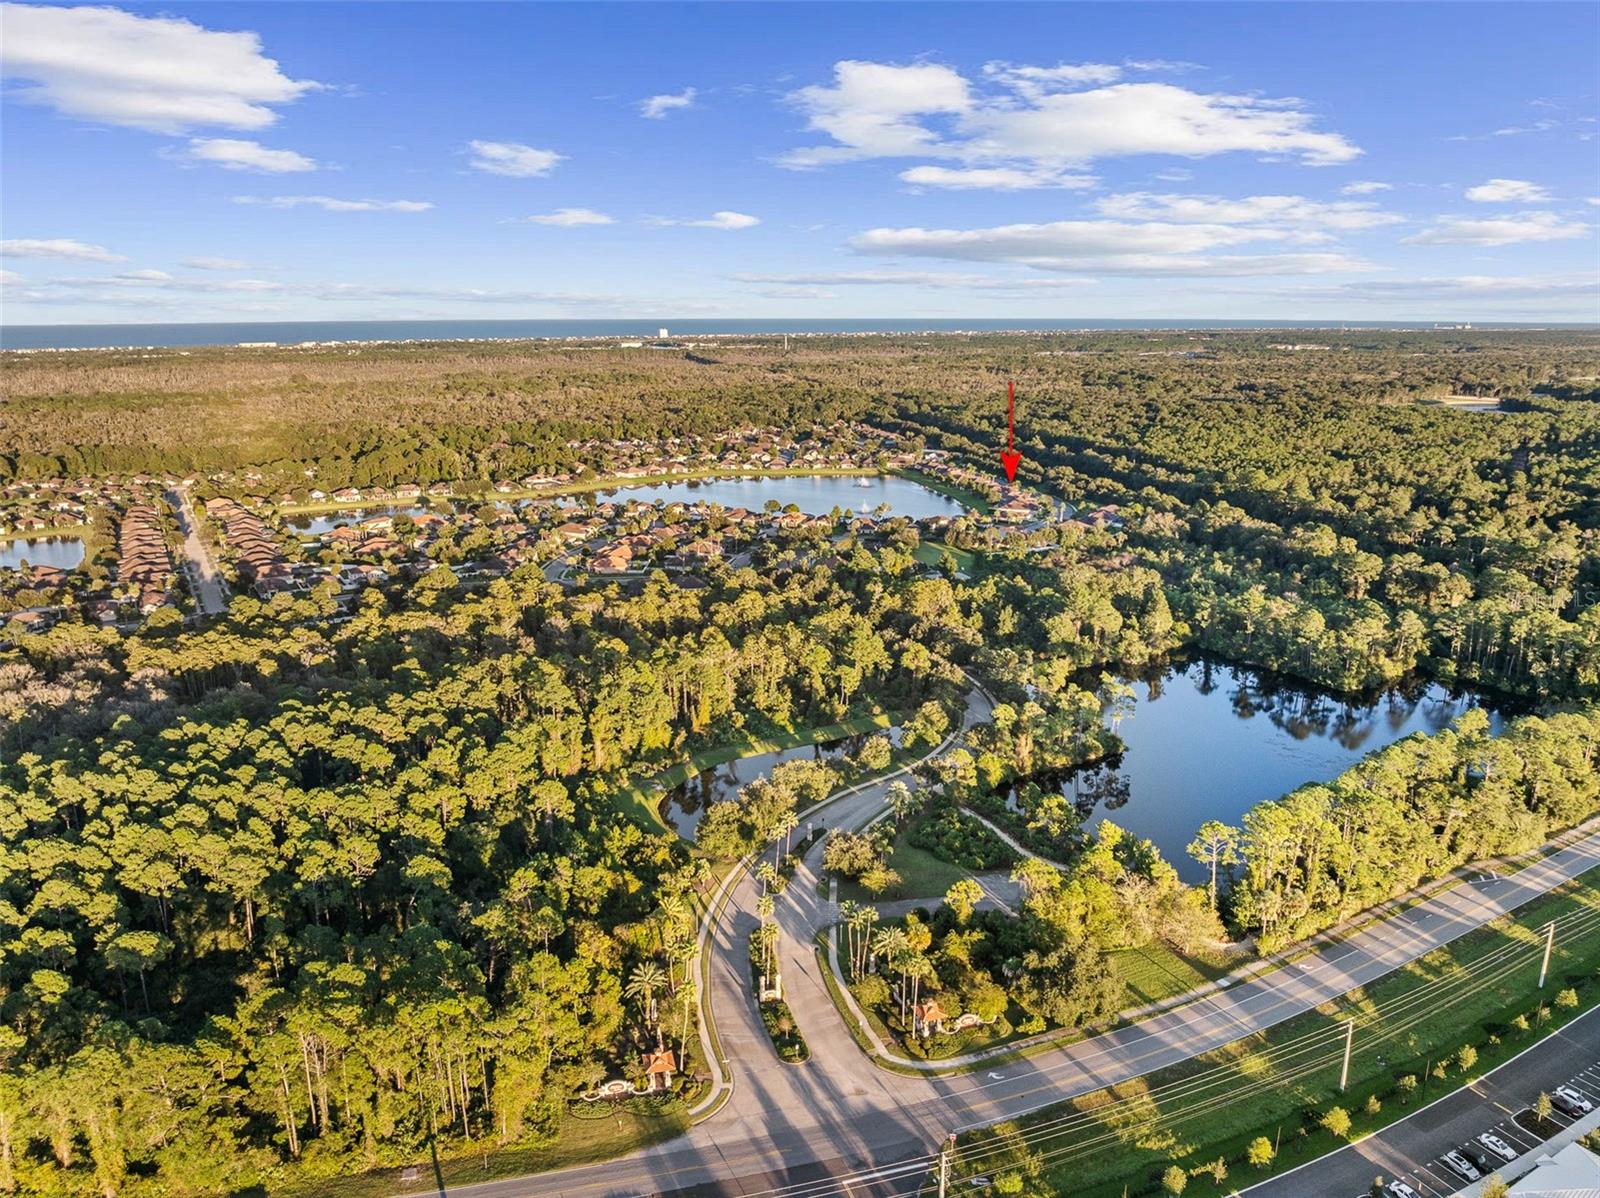
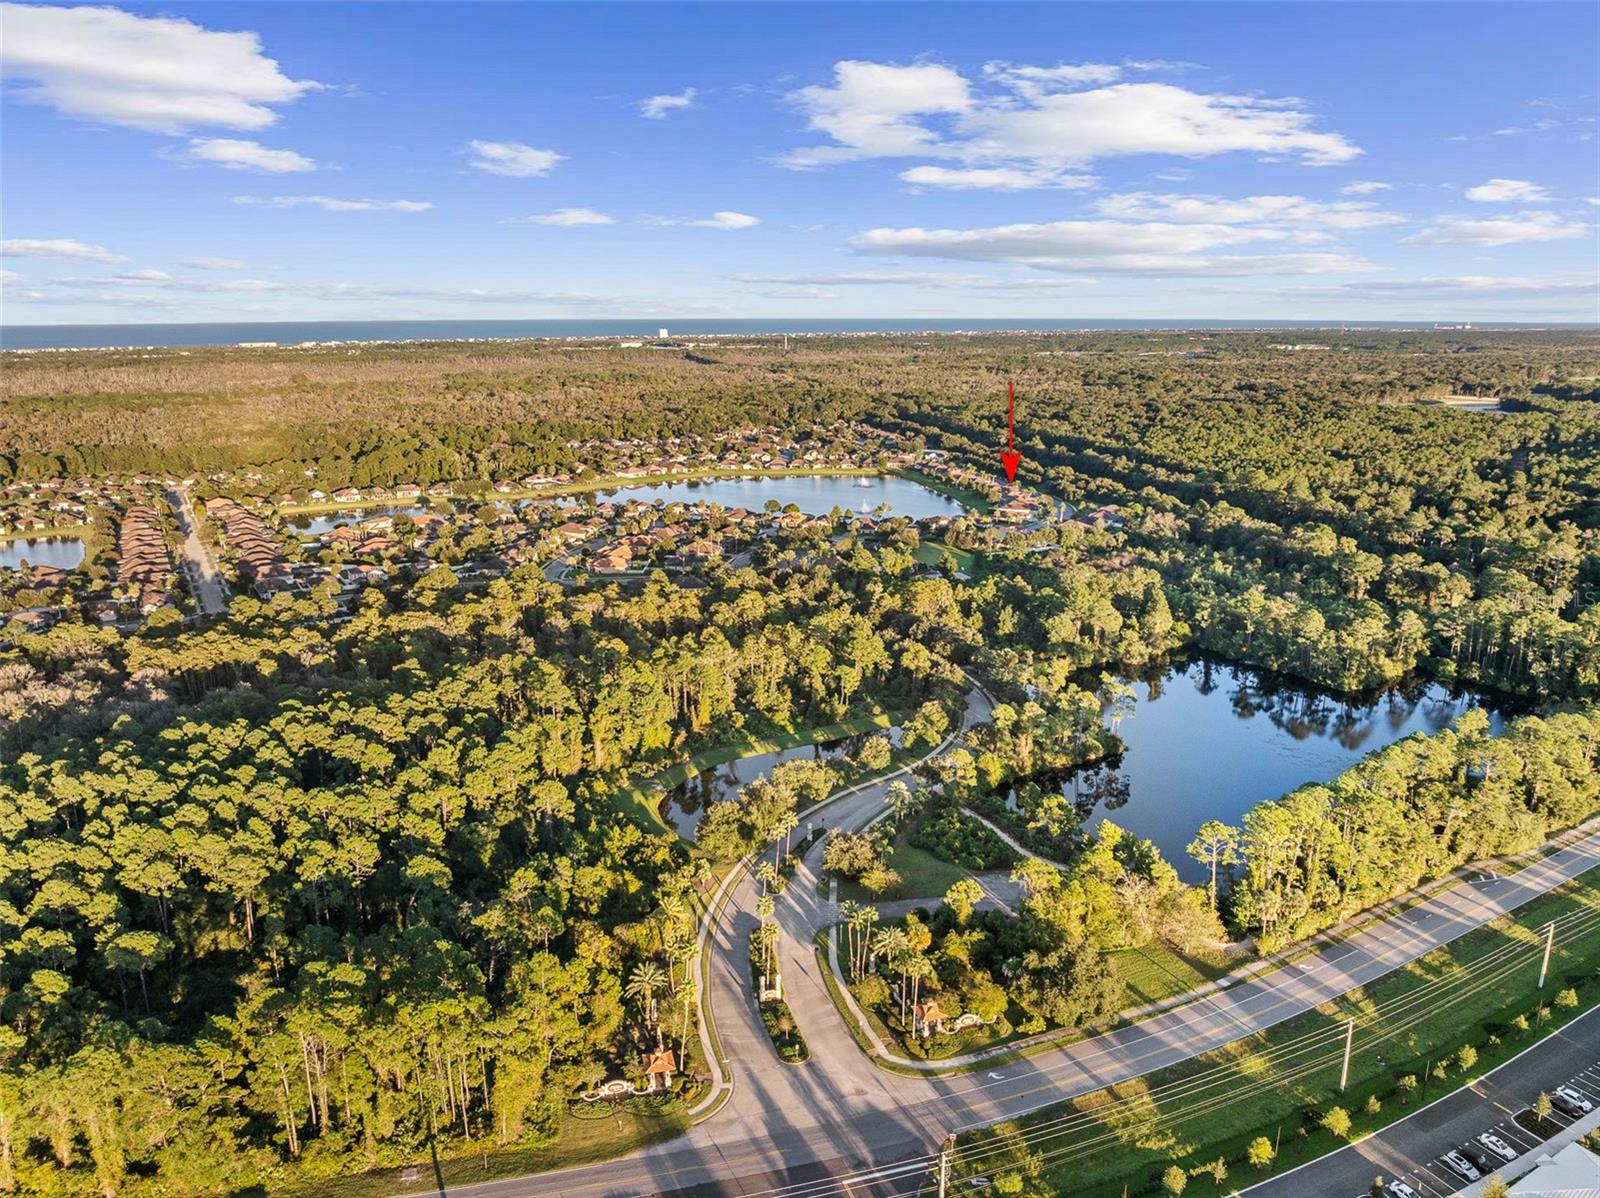
Aerial view of a wooded lake community, with a red arrow marking the property near the lake.
Single-story stucco home with a curved paver walkway, arched entry, and tropical landscaping.
Aerial view of a lakeside neighborhood with homes, two fountains, and a tree-lined lake.
Aerial view of a lakeside neighborhood with a community pool, tennis court, and surrounding forest.
Backyard with screened lanai beside a pond and fountain.
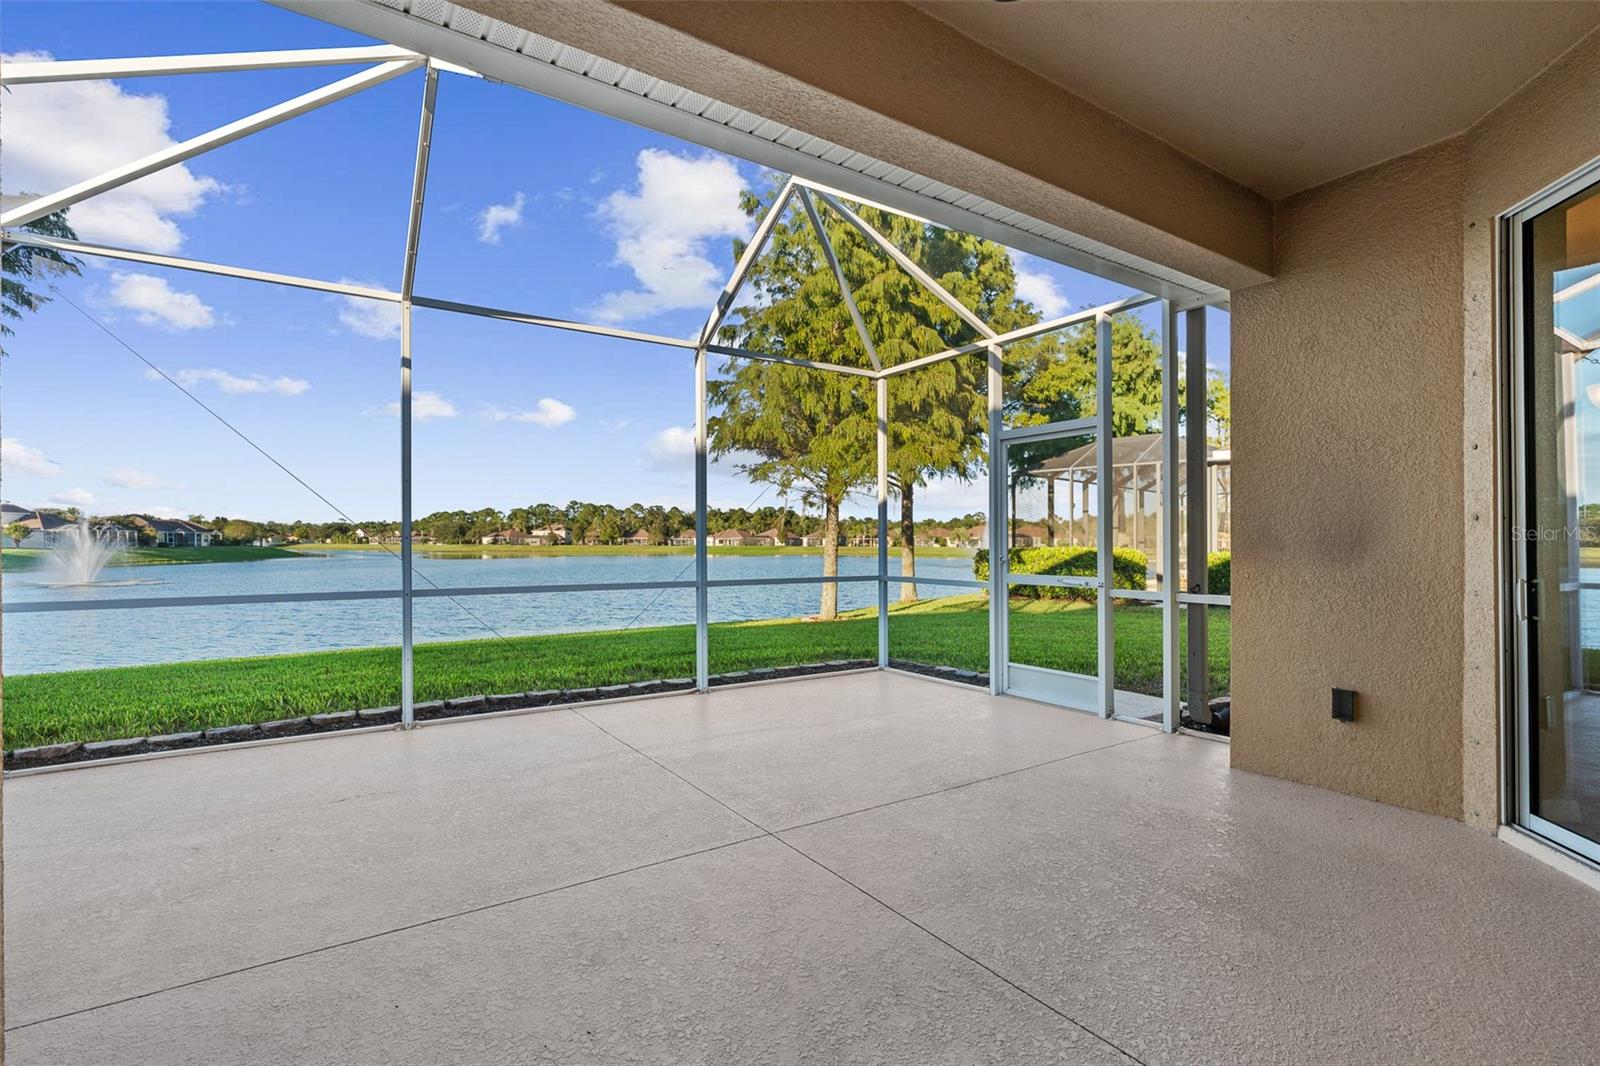
Screened patio overlooking a lake, with a fountain and neighboring homes across the water.
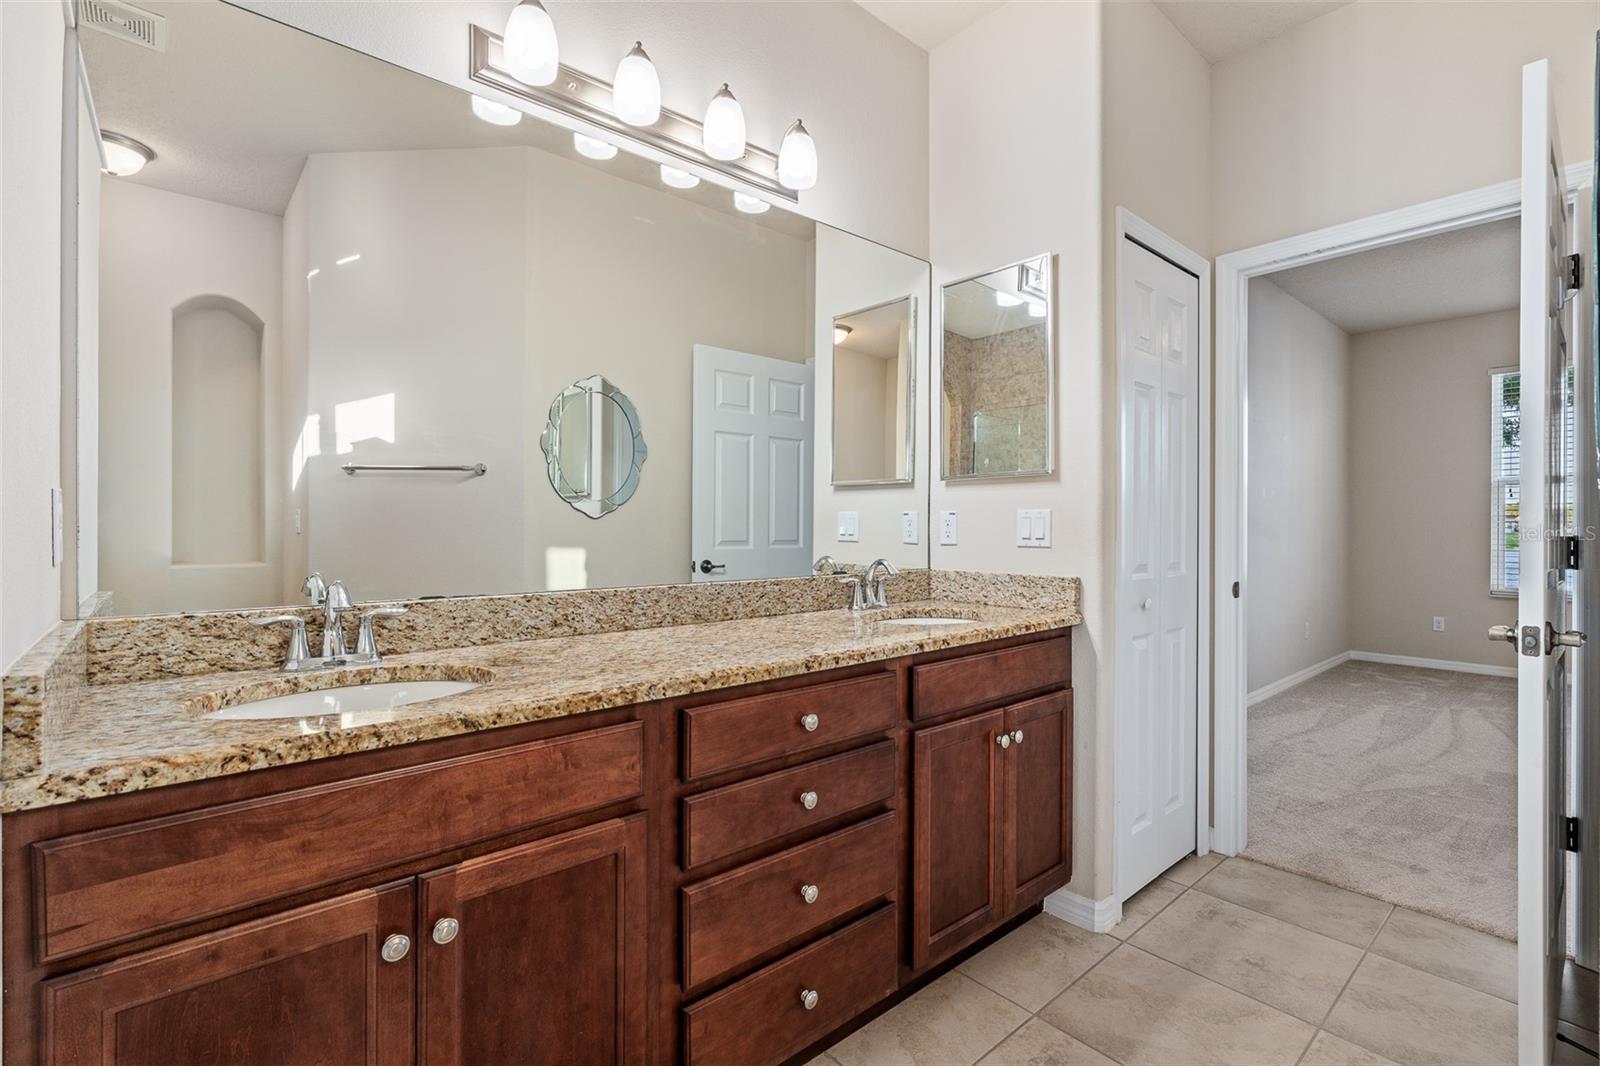
Bathroom with a long granite double vanity, dark wood cabinets, and large mirrors.
Single-story tan home with a white double garage, brick driveway, palms, and a broad green lawn.
Single-story home with a two-car garage, brick-paver driveway, and landscaped lawn.
Aerial view of a wooded lakefront neighborhood, with a red arrow marking the property and the ocean on the horizon.
SEE ALL PHOTOS
Single-story stucco home with a two-car garage, paver driveway, and palm trees.
Aerial view of a Palm Coast home beside a lake with a fountain and neighboring houses.
Tiled dining area with a chandelier, lake views, and sliding doors to a screened lanai.
Kitchen with dark wood cabinets, stainless steel appliances, granite counters, and a lake view through the windows.
Kitchen with dark wood cabinetry, granite counters, and lake views through large windows.
Kitchen with dark wood cabinetry, stainless steel appliances, and lake views through rear windows.
Laundry room with a deep utility sink, wall-mounted wire shelving, and tiled floor.
Empty carpeted bedroom with a ceiling fan, window blinds, and an open doorway.
Empty carpeted bedroom with white closet doors and a ceiling fan.
Empty carpeted bedroom with a ceiling fan and a window overlooking the water.
Bathroom with a tiled tub and shower, granite vanity, and wood cabinetry.
Empty tiled room with a ceiling fan and open double doors, lit by sunlight through a large window.
Empty tiled living and dining area with sliding glass doors overlooking a lake and fountain.
Empty tiled living and dining area opening to lakefront views through sliding glass doors.
Vacant living room with tiled floors and sliding glass doors overlooking a lake.
Kitchen and dining area with dark wood cabinets, tiled floors, and a lake view through the windows.
Open tiled living and dining area with an arched window and ceiling fan.
Dining area with tiled floor, lake-view windows, and a three-light pendant.
Empty tiled room with a chandelier, sliding glass doors, and a lake view through the window.
Outdoor court with basketball hoop, net, and fenced tropical landscaping.
Tropical garden with oversized split-leaf plants surrounding a weathered metal grill.
Community playground with colorful play structures and slides inside a fenced mulch area.
Outdoor swimming pool with curved edges, brick pavers, palm trees, and lounge chairs.
Covered stone pavilion with a tiled roof, benches, and brick-paver patio amid tropical landscaping.
Aerial view of a tree-lined community entrance beside a lake, with landscaped roads and homes beyond.
Tiled dining area with a chandelier and large windows overlooking a lake.
Empty tiled dining area with chandelier, lake-view windows, and sliding doors to a screened lanai.
Kitchen with cherry cabinets, granite counters, and lake views through large windows.
Kitchen with dark wood cabinets, stainless steel appliances, and lake views through the windows.
Kitchen with dark wood cabinets, granite counters, stainless appliances, and a lake view through the windows.
Laundry room with a deep utility sink, wire shelving, and beige tile floor.
Empty carpeted bedroom with a ceiling fan and a window with blinds.
Empty carpeted bedroom with white closet doors and a ceiling fan.
Empty carpeted bedroom with white closet doors, a ceiling fan, and an open doorway.
Empty carpeted bedroom with a ceiling fan and a window overlooking a lake.
Bathroom with a granite vanity, toilet, and tub-shower with tan tile.
Empty carpeted bedroom with a ceiling fan, double closet doors, and an open doorway.
Bathroom with a glass-enclosed tiled shower and double-sink granite vanity.
Empty carpeted bedroom with a ceiling fan and window overlooking the lake.
Carpeted bedroom with a ceiling fan and open doors to adjoining rooms.
Bathroom with a glass-enclosed tiled shower, arched tiled niche, and toilet.
Community lake with a fountain, grassy shoreline, and homes across the water.
Rear exterior of a beige home with a screened lanai, broad lawn, and mature trees.
Hidden Lakes community entrance with a stone-column pavilion and landscaped sign.
Floor plan showing a three-bedroom home with an office, screened patio, and attached garage.
Entry foyer with a decorative glass front door, tiled flooring, and an adjoining room with an arched window.
Hidden Lakes Pool Club entrance sign surrounded by flowering shrubs and palm trees.
Aerial view of the marked lot beside a residential street, with waterfront homes and wooded waterways nearby.
Aerial view of a wooded lake community, with a red arrow marking the property near the lake.
Single-story stucco home with a curved paver walkway, arched entry, and tropical landscaping.
Aerial view of a lakeside neighborhood with homes, two fountains, and a tree-lined lake.
Aerial view of a lakeside neighborhood with a community pool, tennis court, and surrounding forest.
Backyard with screened lanai beside a pond and fountain.
Screened patio overlooking a lake, with a fountain and neighboring homes across the water.
Bathroom with a long granite double vanity, dark wood cabinets, and large mirrors.
Single-story tan home with a white double garage, brick driveway, palms, and a broad green lawn.
Single-story home with a two-car garage, brick-paver driveway, and landscaped lawn.
Aerial view of a wooded lakefront neighborhood, with a red arrow marking the property and the ocean on the horizon.
Courtesy of ATLANTIC OCEAN REALTY, Gayle Ford  Listing Contact: 386-693-4933 
Pending

146 ARENA LAKE DR

146 ARENA LAKE DR, PALM COAST, FL 32137

$469,000
Imagine tree lined entrance way to your new home with underground utilities, sidewalks, curb and gutter! Low HOA fees, beautiful walking paths, lakes and conservation area, community park plus pool and pickleball court or BB court that's beautifully maintained. This single owner home has been meticulously maintained, all rooms from front dr to rear of home have a view of the lake- the home owners adjusted the original plat setting of home to be mindful of lake views! This beautiful home has close proximity, 4 miles or less to shopping, beaches and local entertainment, medical and restaurants. Schedule your viewing soon! It is worth taking a peak! St Augustine is approx. 26 miles N Daytona Airport approx. 26 miles away S- Orlando is about 1 1/2 hr away W! HIGHLIGHTS Den/study Full Size Dining Area-Great Room Breakfast Nook- Full Size Laundry with storage Front area of Home views of Preserve beautiful!! Magnificent Kitchen! Custom Home!!

3
beds

2
baths

1,843 Sq.Ft. LIVING AREA

10,520 Sq.Ft. lot

Gayle Ford

Gayle Ford

Features & Amenities

Interior

  • total bedrooms3
  • Total bathrooms2
  • full bathrooms2
  • Laundry room Inside, Laundry Room, Electric Dryer Hookup, Washer Hookup
  • Flooring Carpet, Ceramic Tile
  • APPLIANCES Dishwasher, Exhaust Fan, Microwave, Range, Refrigerator
  • other interior Features Ceiling Fans(s), Eat-in Kitchen, High Ceilings, Open Floorplan, Solid Surface Counters, Split Bedroom, Thermostat, Vaulted Ceiling(s), Walk-In Closet(s)

Area & Lot

  • Status Pending
  • Living Area1,843 Sq.Ft.
  • Total Area2,477 Sq.Ft.
  • Lot Area10,520 Sq.Ft.
  • MLS® IDFC322476
  • TypeResidential
  • YEAR BUILT2015
  • NeighborhoodPalm Coast
  • Architecture StylesTraditional
  • Water FrontageLake Front
  • View DescriptionGarden, Park/Greenbelt, Trees/Woods, Water

Exterior

  • STORIES1
  • Garage Space2.0
  • water SourcePublic
  • utilitiesSprinkler Meter, Underground Utilities, Electricity Connected, Public, Sewer Connected, Water Connected
  • roofShingle
  • lot featuresLandscaped, Sidewalk
  • parkingDriveway, Garage Door Opener, Guest
  • HEAT TYPEElectric, Heat Pump
  • AIR CONDITIONINGCentral Air
  • sewerPublic Sewer
  • SubstructureSlab
  • HOA AmenitiesBasketball Court, Barbecue, Clubhouse, Maintenance, Other, Park, Pickleball Court(s), Playground, Pool, Trail(s)
  • security FeaturesSecured Garage/Parking, Smoke Detector(s)
  • other exterior FeaturesLighting, Private Yard, Rain Gutters, Sidewalk, Sprinkler Metered

Financial

  • Sales Price$469,000
  • Real Estate Tax $6,653/yr
  • HOA $87/mo
  • Zoning MPD
Aerial view of a Palm Coast home beside a lake with a fountain and neighboring houses.

Schedule a Showing

We would love to show you our beautiful property. Please select your preferred date and time below. An agent will be in touch shortly to confirm your appointment.

Schedule a Showing

We would love to show you our beautiful property. Please select your preferred date and time below. An agent will be in touch shortly to confirm your appointment.

Thank you for your interest in 146 ARENA LAKE DR, PALM COAST, FL 32137. We are reviewing your request and will be in touch shortly!

Mortgage Calculator

Estimate your monthly mortgage payment, including the principal and interest, property taxes, and HOA. Adjust the values to generate a more accurate rate.

All estimates are provided for informational purposes only. Actual amounts may vary.
$0,000 Your Payment 20 15 65
$0,000 Your Payment

Palm Coast

Explore

Work With Us

Experience the epitome of coastal living with Atlantic Ocean Realty. From finding your dream home in vibrant Flagler Beach to navigating the dynamic Palm Coast market, trust Atlantic Ocean Realty to guide you toward your perfect slice of paradise.

Follow Us on Instagram