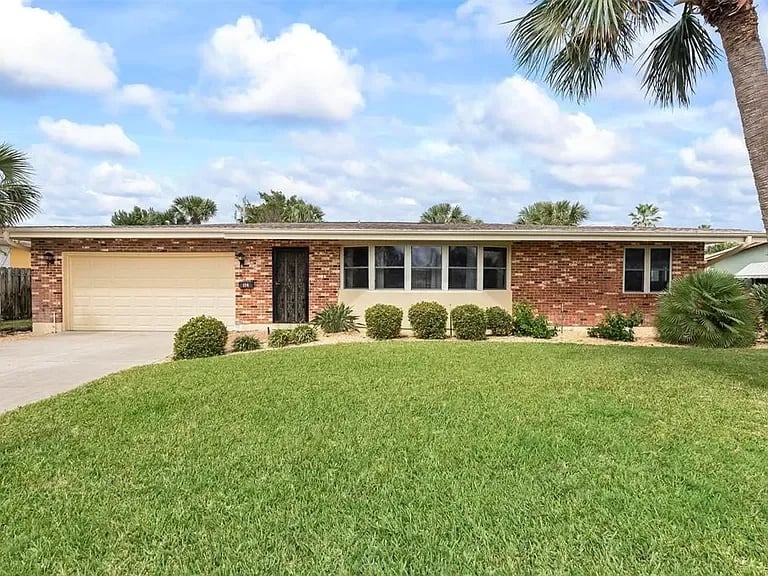
Single-story brick ranch home with an attached garage and broad green lawn.
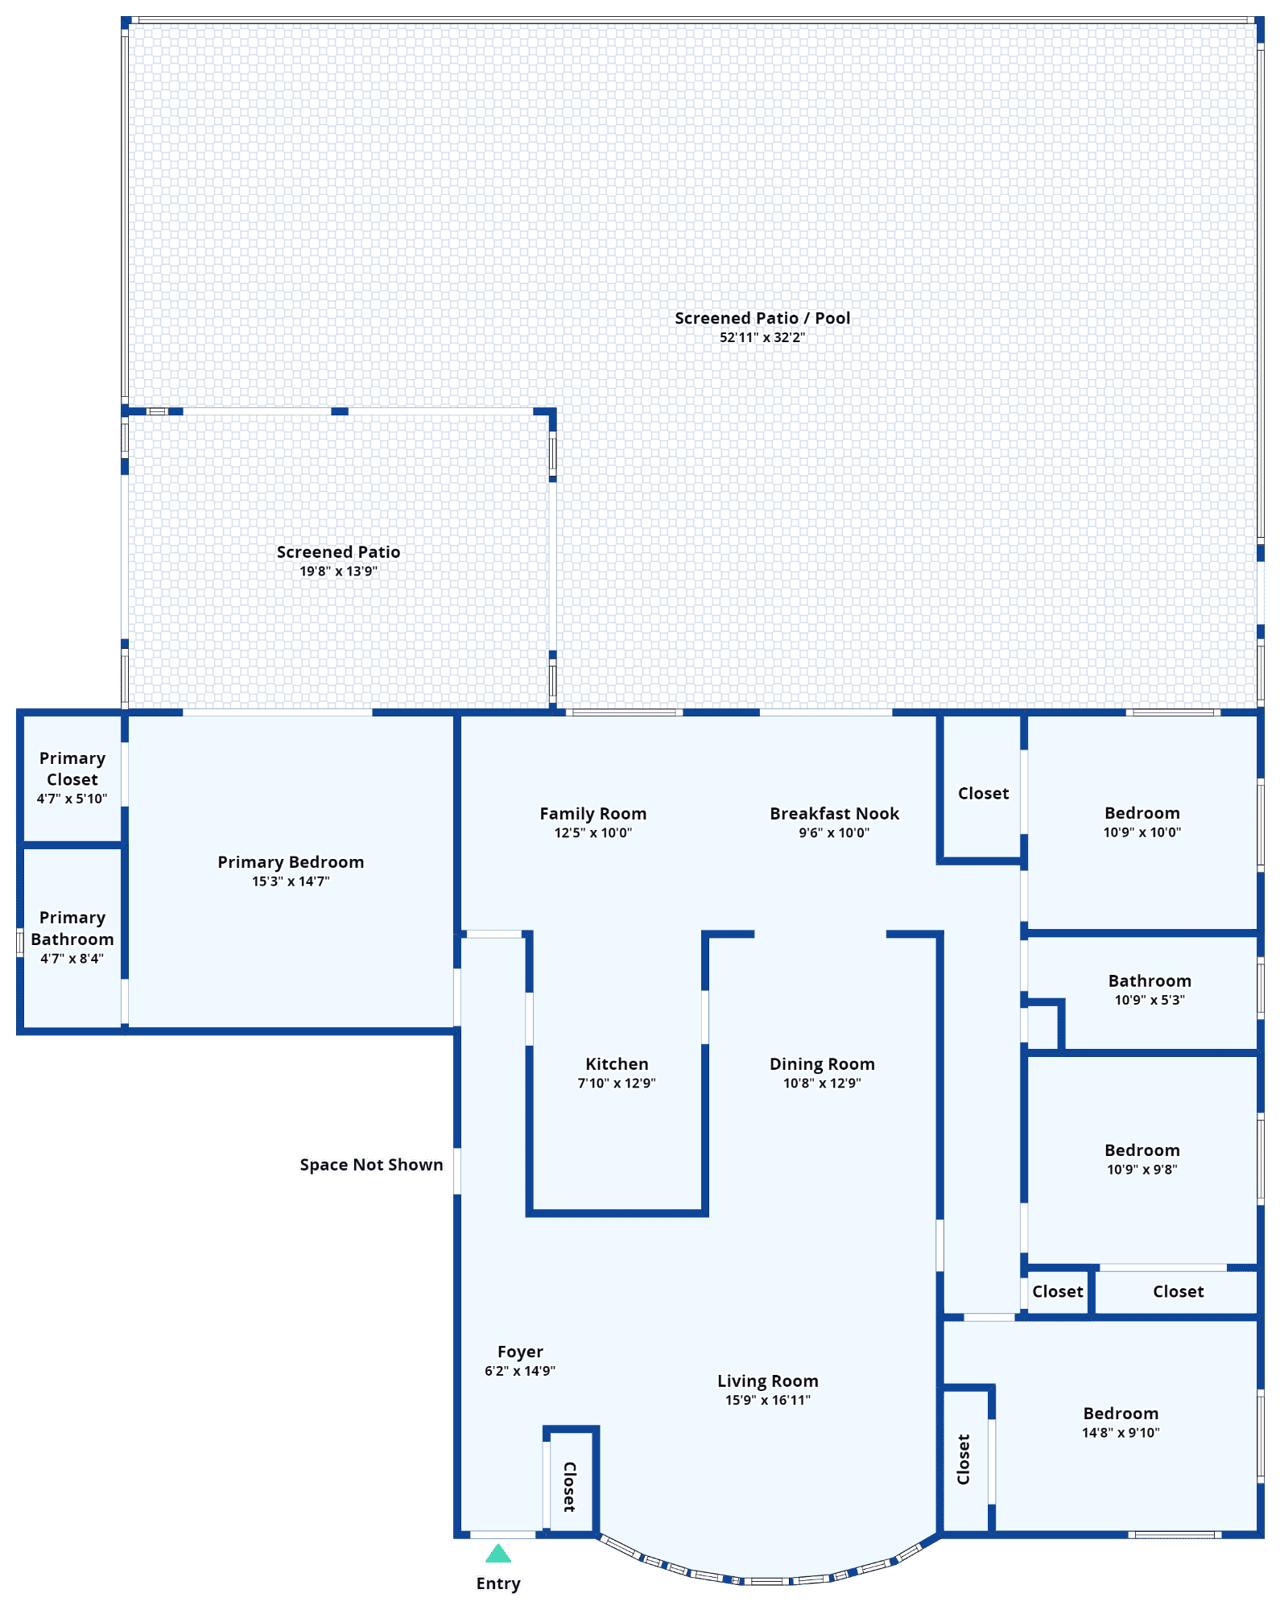
Floor plan showing the home’s rooms and a large screened patio and pool area.
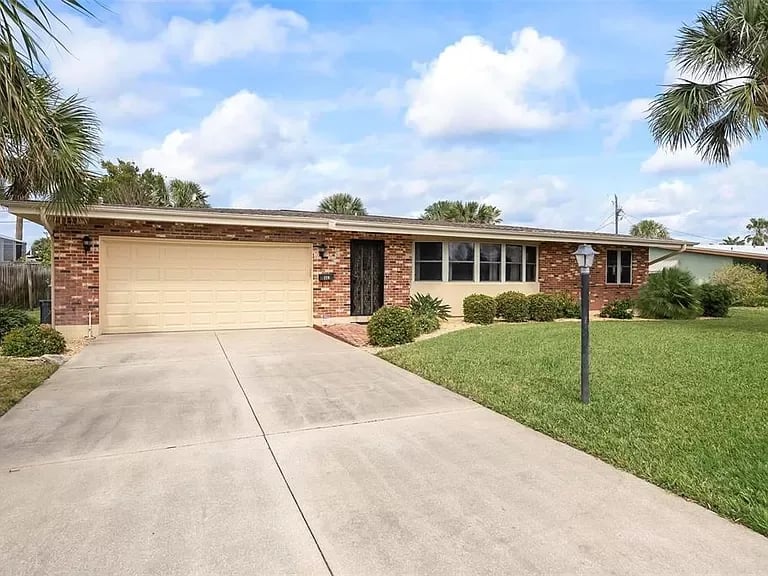
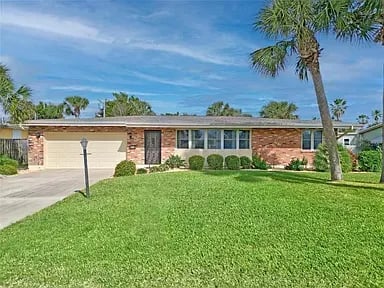
Single-story brick home with attached garage, wide driveway, front lawn, and palm trees.
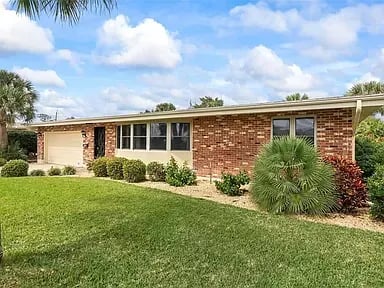
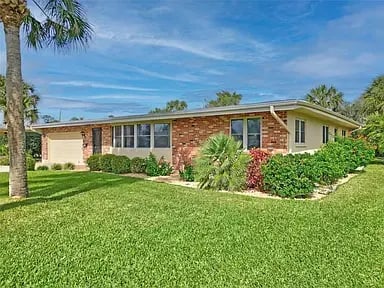
Single-story brick home with a garage, front lawn, and palm landscaping.
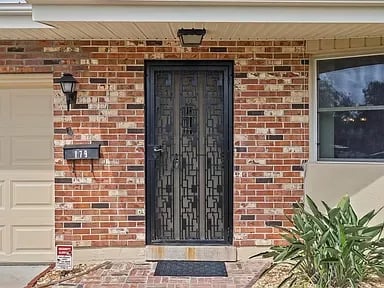
Brick home entrance with a black patterned security door, garage, and plants beside the front window.
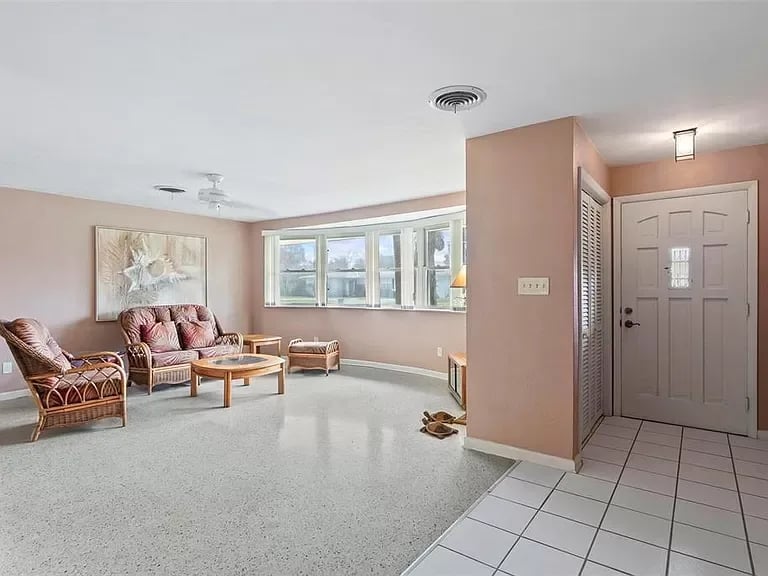
Living room with wicker seating beside a large window and tiled entryway.
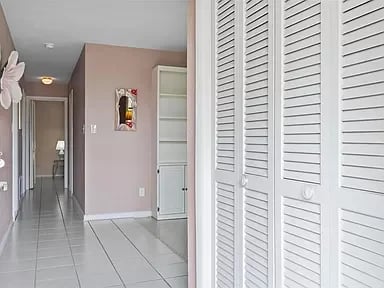
Hallway with gray tile floors, mauve walls, and white louvered closet doors.
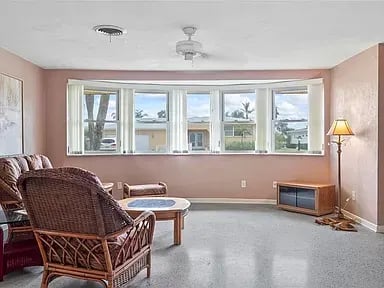
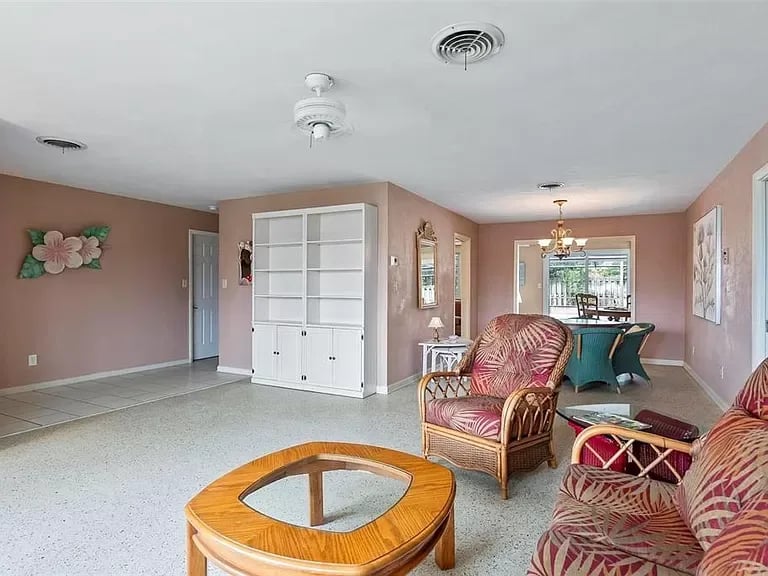
Living room with wicker seating and a wide bank of windows overlooking palm trees.
Living room with wicker seating, terrazzo floors, and a dining area by glass doors.
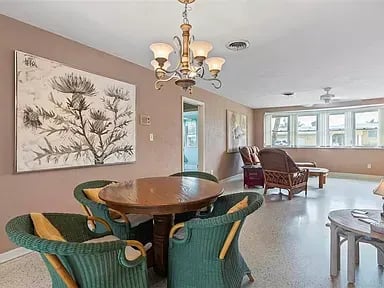
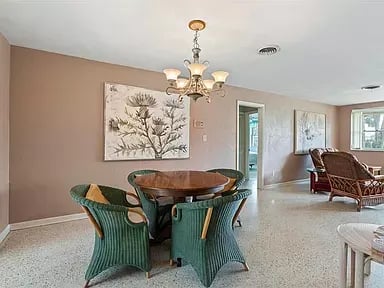
Dining and living area with green woven chairs, a round table, and a bright windowed sitting area.
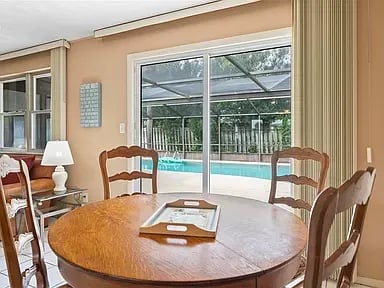
Dining room with a round wooden table overlooking a backyard pool through sliding glass doors.
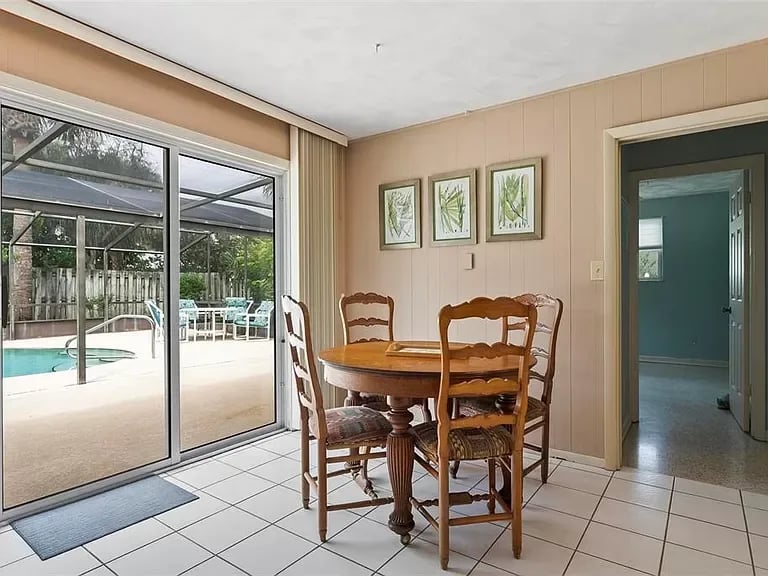
Dining area with a round wooden table beside sliding doors overlooking a screened pool patio.
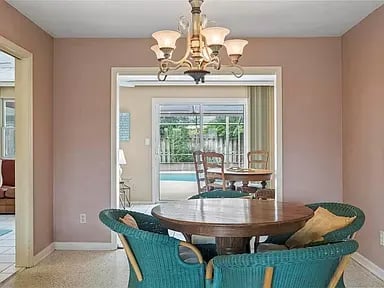
Dining room with a round wooden table, teal chairs, and a chandelier overlooking a patio.
Dining area with a round wooden table, green chairs, and adjoining wicker seating.
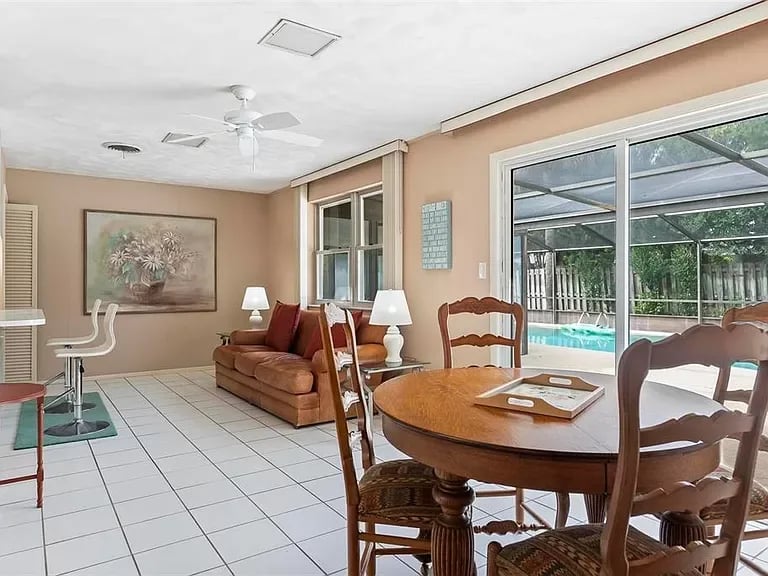
Dining and living area with a round wooden table and sliding doors overlooking the pool.
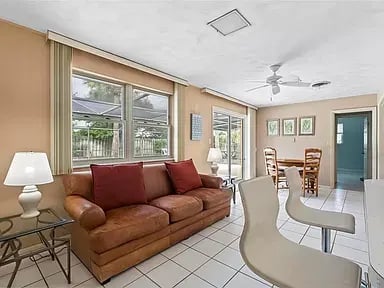
Living and dining area with a brown leather sofa, large windows, and tiled floors.
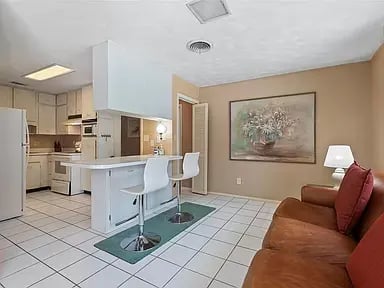
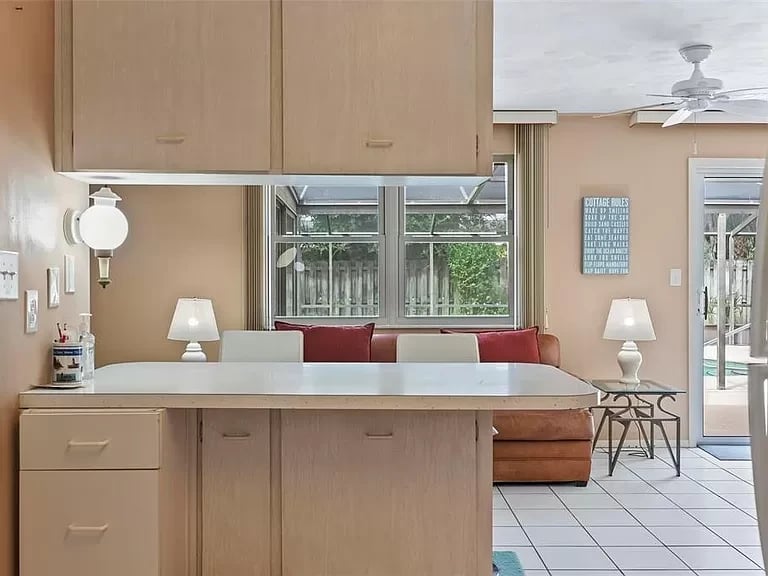
Open kitchen and living area with a breakfast bar, tiled floors, and a brown sofa.
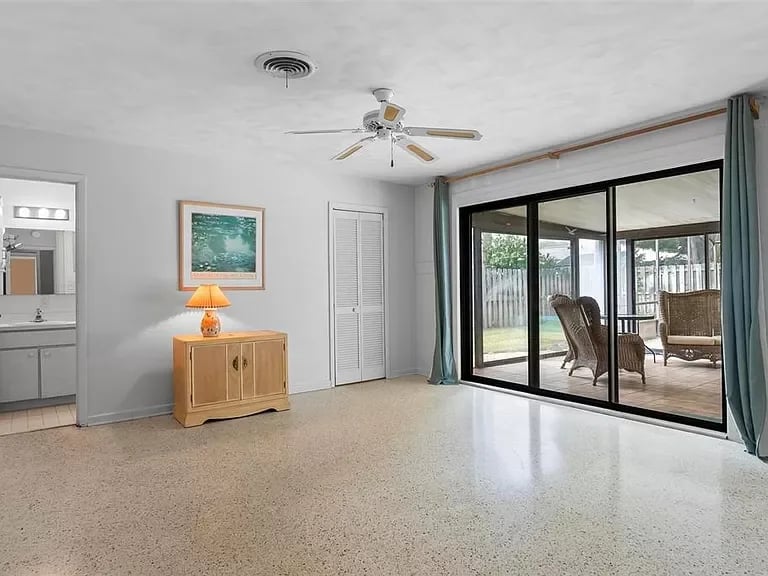
Sparsely furnished room with a terrazzo floor and sliding doors to a screened patio with wicker seating.
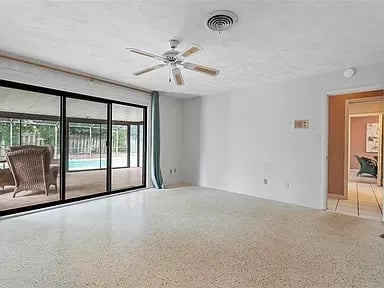
Empty carpeted living room with a ceiling fan and sliding glass doors overlooking a pool.
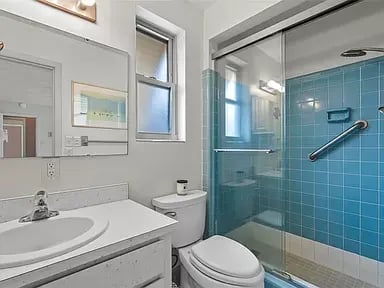
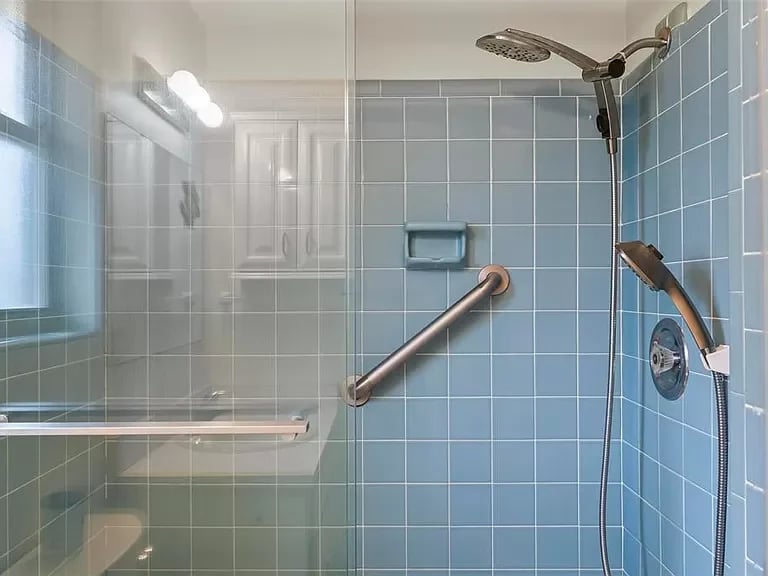
Bathroom with a glass-enclosed shower featuring blue tile and a grab bar.
Blue-tiled walk-in shower with glass panels, handheld showerhead, and grab bar.
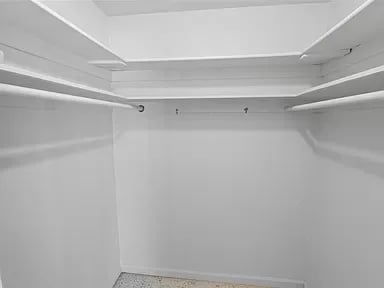
Empty white closet with hanging rods along the back and side walls.
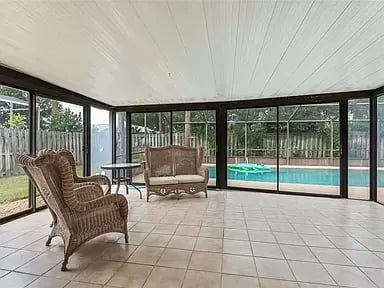
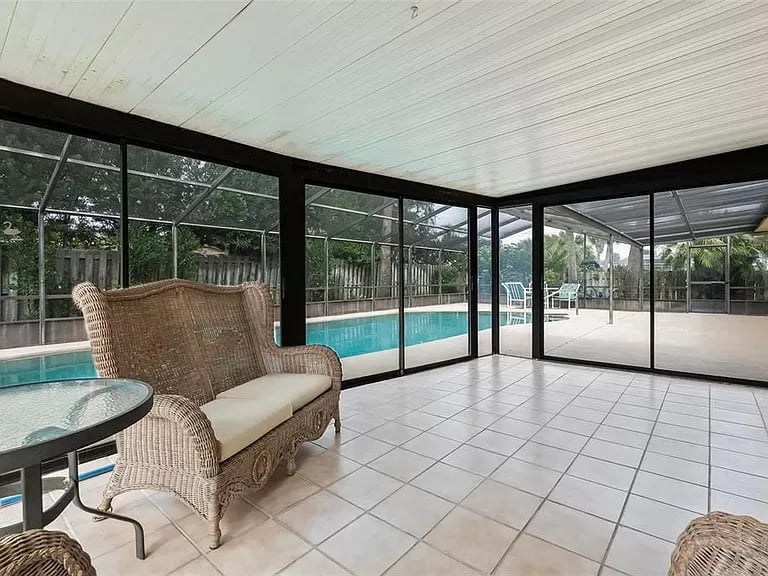
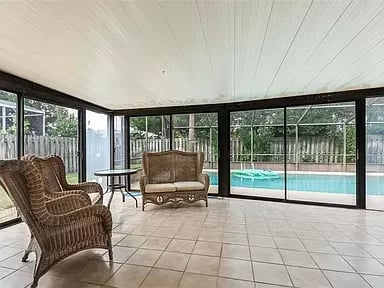
Sunroom with wicker seating, tiled floors, and expansive windows overlooking a backyard pool.
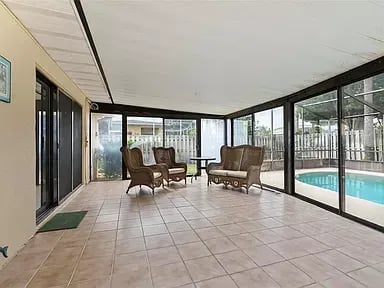
Enclosed patio with wicker seating and tiled floor overlooking a swimming pool.
Sunroom with wicker seating and floor-to-ceiling windows overlooking a swimming pool.
Glass-enclosed sunroom with two armchairs overlooking a swimming pool.
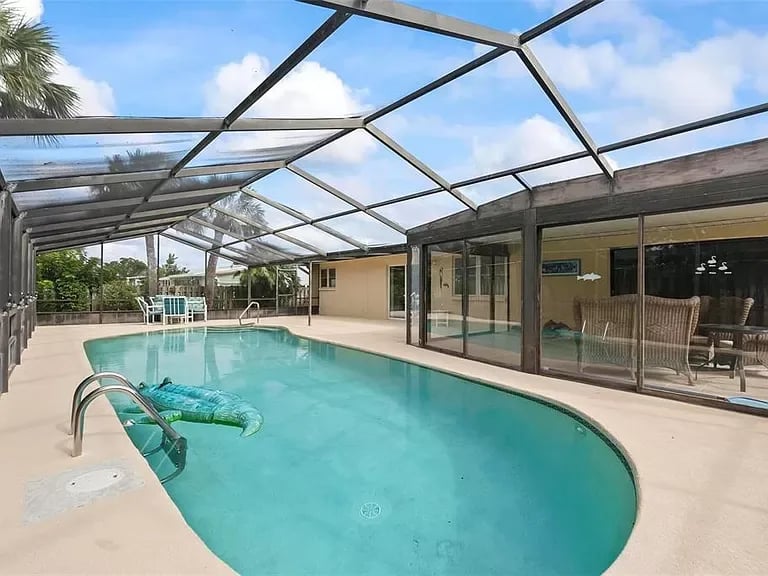
Enclosed backyard pool beside a glass-walled patio, with a turquoise float.
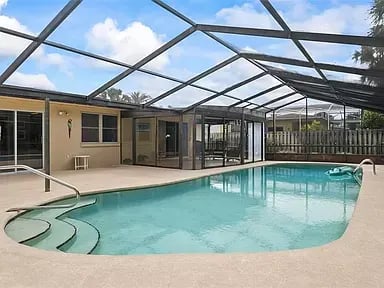
Outdoor pool with curved entry steps beneath a screened enclosure.
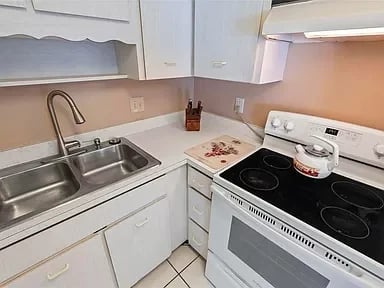
Kitchen with a double-basin sink and white electric range beneath white cabinets.
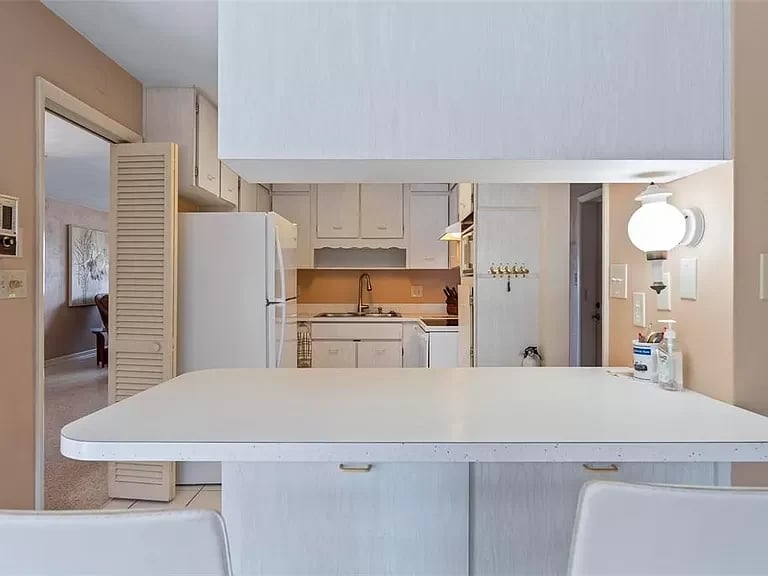
White kitchen with a wide peninsula counter, refrigerator, and open louvered door.
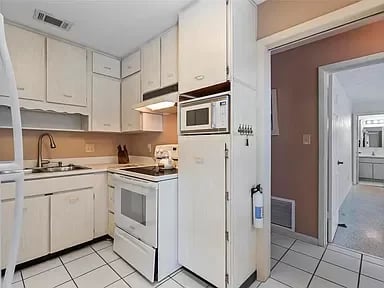
Kitchen with white cabinets, tiled floor, and a white range beneath a microwave.
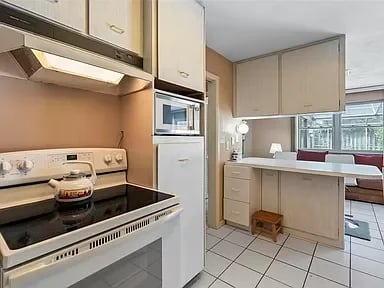
Kitchen with white cabinetry, a black cooktop, built-in microwave, and central island.
Kitchen with a broad island, window-side seating nook, and glass door opening to the patio.
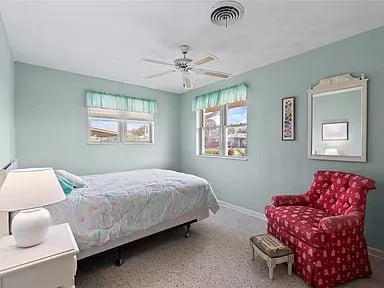
Bedroom with pale green walls, two windows, and a red floral armchair beside the bed.
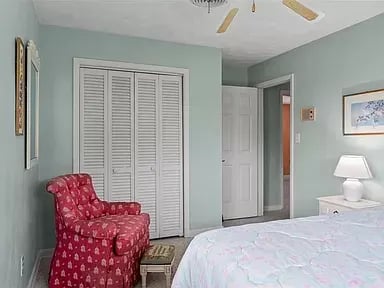
Bedroom with pale green walls, a red floral armchair, and a white louvered closet.
Empty carpeted room with pale walls, ceiling fan, small window, and louvered closet door.
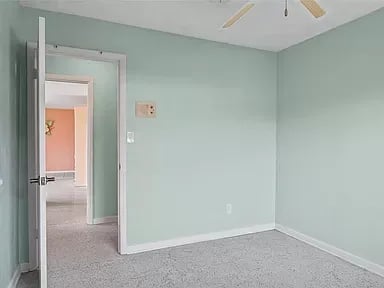
Empty bedroom with mint-green walls, gray carpet, and an open doorway.
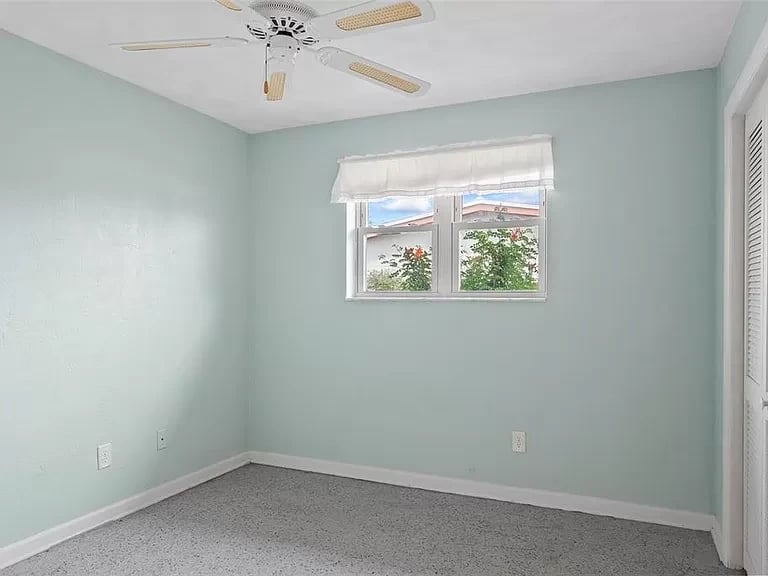
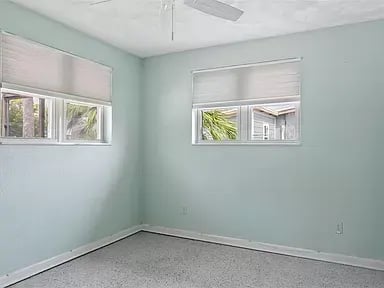
Empty bedroom with pale green walls, gray carpet, two windows, and a ceiling fan.
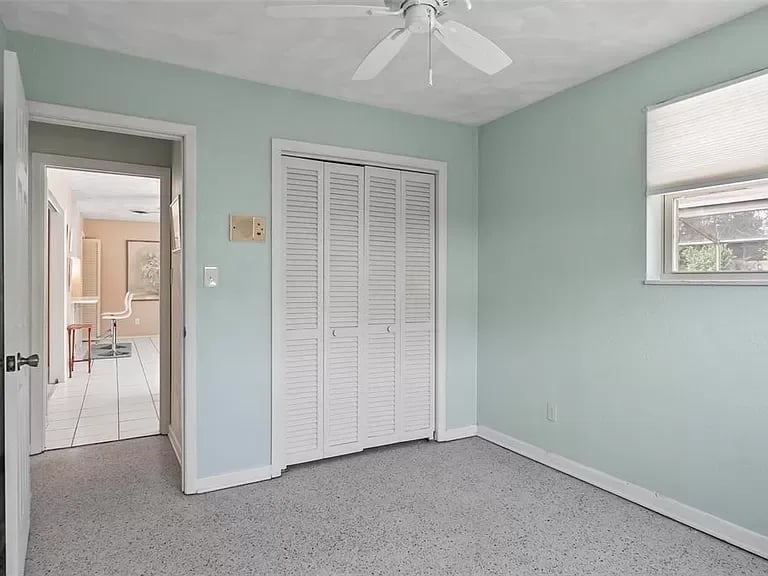
Vacant bedroom with pale aqua walls, gray carpet, and a white louvered closet.
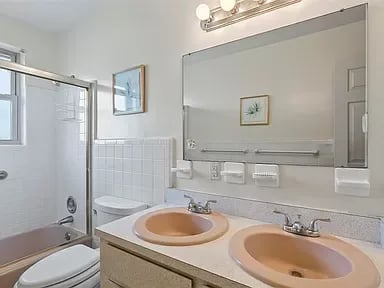
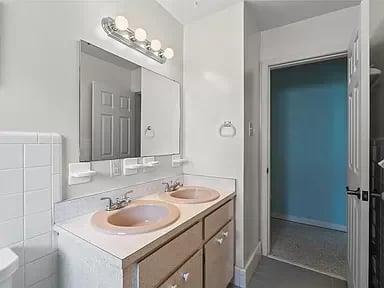
Bathroom with a double vanity and peach sinks beside a white-tiled tub-shower.
Bathroom with a double-sink wood vanity and doorway to a blue-walled room.
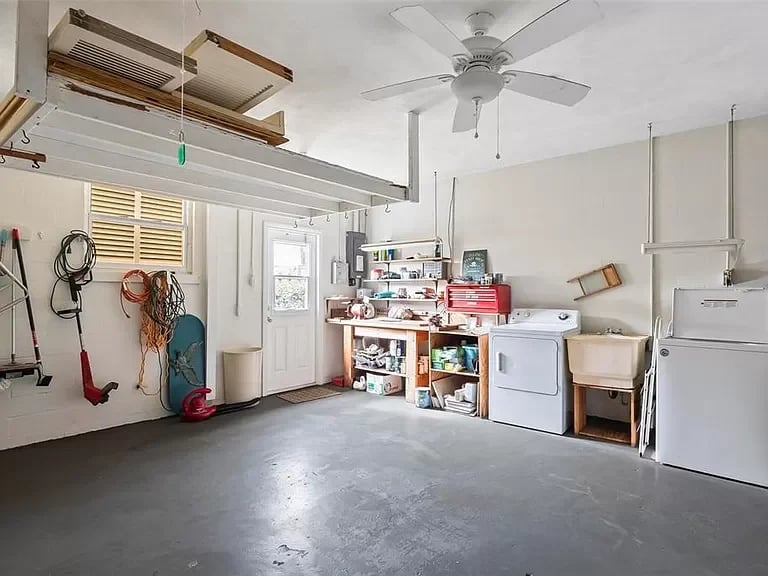
Garage with overhead storage racks, a dryer, utility sink, and refrigerator.
Single-story brick house with an attached garage, broad green lawn and tall palm tree.
Single-story brick house with a broad lawn, palm trees, and landscaped front garden.
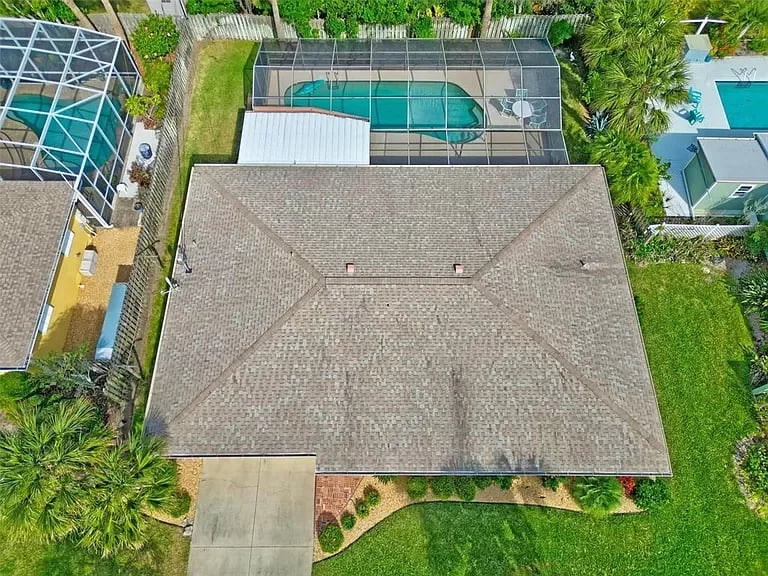
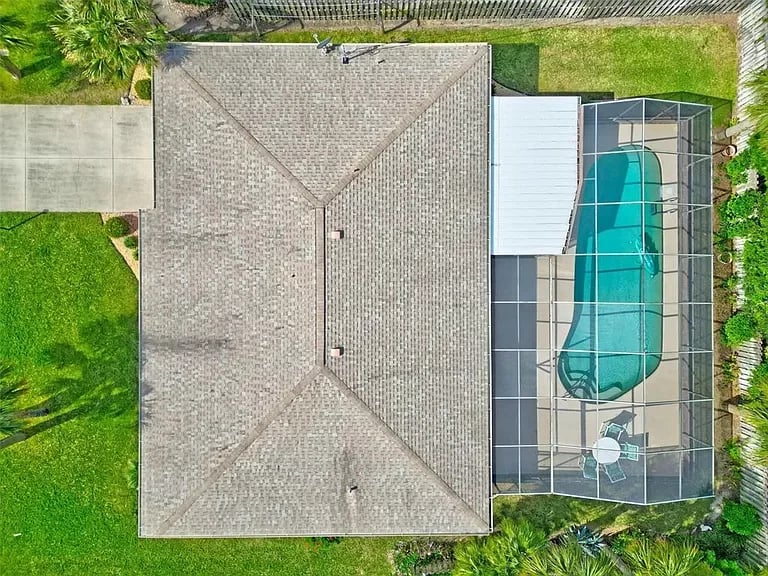
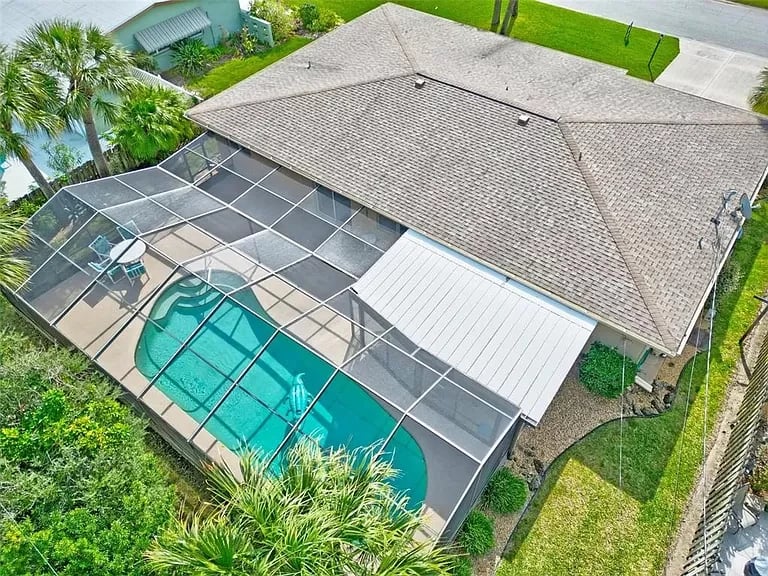
Aerial view of a home with a screened swimming pool behind its broad shingled roof.
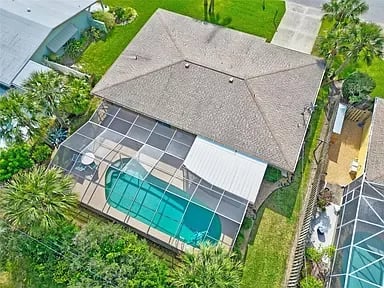
Aerial view of a home with a screened swimming pool and landscaped yard.
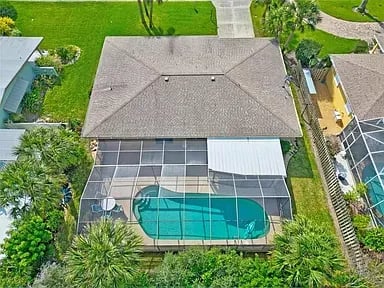
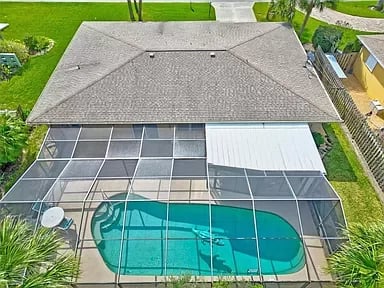
Aerial view of a house with a screened pool patio surrounded by green lawn and tropical landscaping.
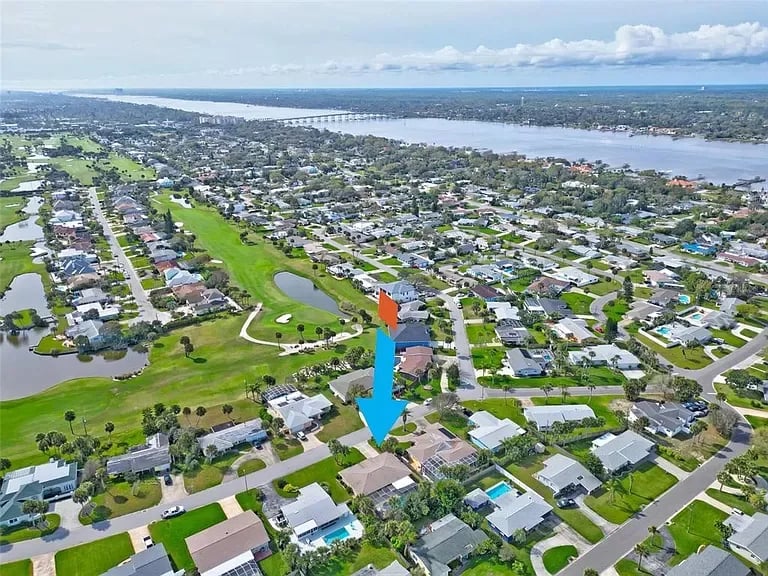
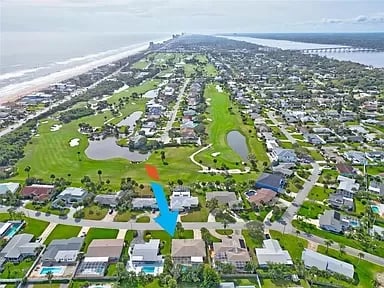
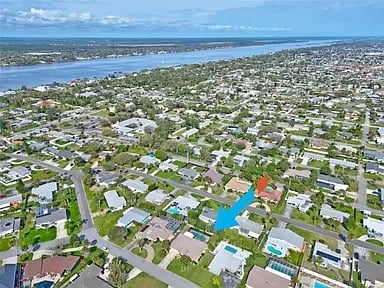
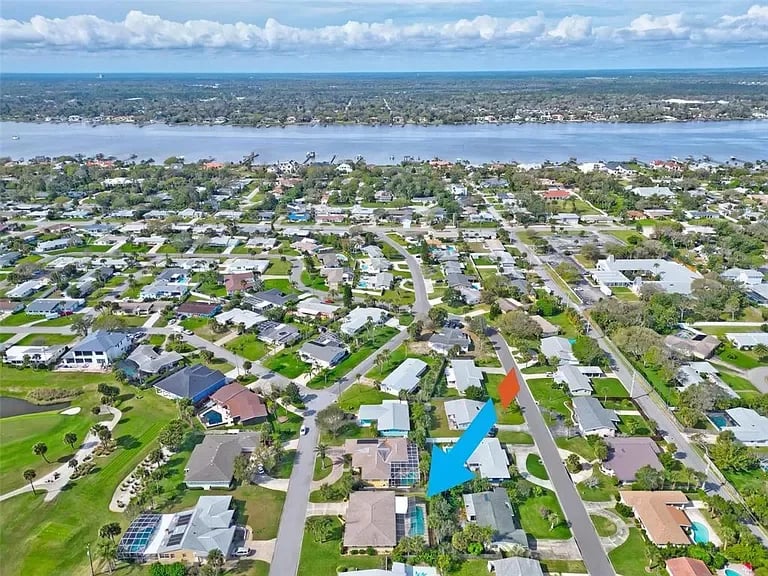
Aerial view of the property marked by an arrow beside a golf course and ponds.
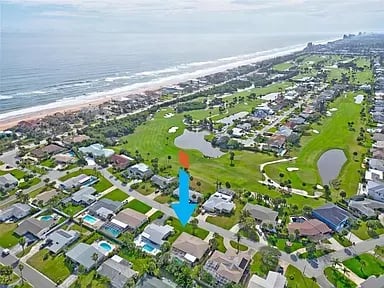
Aerial view of a coastal neighborhood with a golf course, beach, and colored arrows.
Aerial view of a marked house near the ocean and golf course.
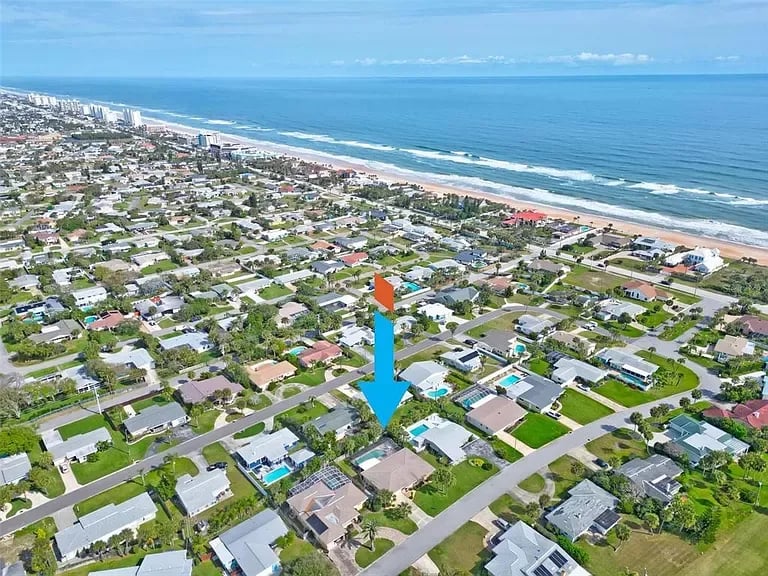
Aerial neighborhood view marking a home near the ocean shoreline.
Aerial view of 179 Country Club Dr in a coastal neighborhood near the ocean.
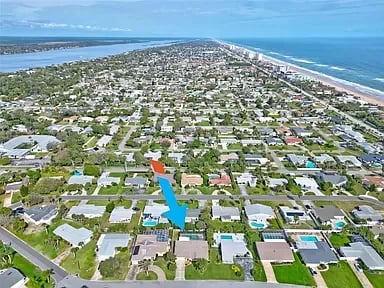
Aerial neighborhood view with a highlighted home, swimming pools, and a waterway in the distance.
Aerial view of the marked home in a neighborhood near the water.
Aerial view of a home with a screened-in pool beside its gray shingle roof.
Aerial view of a home with a screened pool enclosure and turquoise swimming pool.
Aerial view of a home with a screened pool and patio beside a broad shingle roof.
SEE ALL PHOTOS
Single-story brick ranch home with an attached garage and broad green lawn.
Floor plan showing the home’s rooms and a large screened patio and pool area.
Single-story brick home with attached garage, wide driveway, front lawn, and palm trees.
Single-story brick home with a garage, front lawn, and palm landscaping.
Brick home entrance with a black patterned security door, garage, and plants beside the front window.
Living room with wicker seating beside a large window and tiled entryway.
Hallway with gray tile floors, mauve walls, and white louvered closet doors.
Living room with wicker seating and a wide bank of windows overlooking palm trees.
Living room with wicker seating, terrazzo floors, and a dining area by glass doors.
Dining and living area with green woven chairs, a round table, and a bright windowed sitting area.
Dining room with a round wooden table overlooking a backyard pool through sliding glass doors.
Dining area with a round wooden table beside sliding doors overlooking a screened pool patio.
Dining room with a round wooden table, teal chairs, and a chandelier overlooking a patio.
Dining area with a round wooden table, green chairs, and adjoining wicker seating.
Dining and living area with a round wooden table and sliding doors overlooking the pool.
Living and dining area with a brown leather sofa, large windows, and tiled floors.
Open kitchen and living area with a breakfast bar, tiled floors, and a brown sofa.
Sparsely furnished room with a terrazzo floor and sliding doors to a screened patio with wicker seating.
Empty carpeted living room with a ceiling fan and sliding glass doors overlooking a pool.
Bathroom with a glass-enclosed shower featuring blue tile and a grab bar.
Blue-tiled walk-in shower with glass panels, handheld showerhead, and grab bar.
Empty white closet with hanging rods along the back and side walls.
Sunroom with wicker seating, tiled floors, and expansive windows overlooking a backyard pool.
Enclosed patio with wicker seating and tiled floor overlooking a swimming pool.
Sunroom with wicker seating and floor-to-ceiling windows overlooking a swimming pool.
Glass-enclosed sunroom with two armchairs overlooking a swimming pool.
Enclosed backyard pool beside a glass-walled patio, with a turquoise float.
Outdoor pool with curved entry steps beneath a screened enclosure.
Kitchen with a double-basin sink and white electric range beneath white cabinets.
White kitchen with a wide peninsula counter, refrigerator, and open louvered door.
Kitchen with white cabinets, tiled floor, and a white range beneath a microwave.
Kitchen with white cabinetry, a black cooktop, built-in microwave, and central island.
Kitchen with a broad island, window-side seating nook, and glass door opening to the patio.
Bedroom with pale green walls, two windows, and a red floral armchair beside the bed.
Bedroom with pale green walls, a red floral armchair, and a white louvered closet.
Empty carpeted room with pale walls, ceiling fan, small window, and louvered closet door.
Empty bedroom with mint-green walls, gray carpet, and an open doorway.
Empty bedroom with pale green walls, gray carpet, two windows, and a ceiling fan.
Vacant bedroom with pale aqua walls, gray carpet, and a white louvered closet.
Bathroom with a double vanity and peach sinks beside a white-tiled tub-shower.
Bathroom with a double-sink wood vanity and doorway to a blue-walled room.
Garage with overhead storage racks, a dryer, utility sink, and refrigerator.
Single-story brick house with an attached garage, broad green lawn and tall palm tree.
Single-story brick house with a broad lawn, palm trees, and landscaped front garden.
Aerial view of a home with a screened swimming pool behind its broad shingled roof.
Aerial view of a home with a screened swimming pool and landscaped yard.
Aerial view of a house with a screened pool patio surrounded by green lawn and tropical landscaping.
Aerial view of the property marked by an arrow beside a golf course and ponds.
Aerial view of a coastal neighborhood with a golf course, beach, and colored arrows.
Aerial view of a marked house near the ocean and golf course.
Aerial neighborhood view marking a home near the ocean shoreline.
Aerial view of 179 Country Club Dr in a coastal neighborhood near the ocean.
Aerial neighborhood view with a highlighted home, swimming pools, and a waterway in the distance.
Aerial view of the marked home in a neighborhood near the water.
Aerial view of a home with a screened-in pool beside its gray shingle roof.
Aerial view of a home with a screened pool enclosure and turquoise swimming pool.
Aerial view of a home with a screened pool and patio beside a broad shingle roof.
Pending

179 Country Club Dr

179 Country Club Drive, Ormond Beach, FL FL 32176

$495,000

Under contract-accepting backup offers. A 5-minute walk to a gorgeous beach with a public access area. The home enjoys gentle ocean breezes and the sound of waves breaking. Nestled in a lovely neighborhood, it is directly across the street from the Oceanside Country Club and Golf Course. The home features a 14-foot beautiful screened-in pool complete with Spanish tile. Many nearby amenities, a mile or less - Restaurants, Publix, Starbucks, Walgreens and Boutiques - and convenient to the Ormond Beach Library, Banks, Hardware Stores, Fish Market and more. Fortunato Park on the banks of the Halifax River is a 5-minute drive away and includes walking trails, a playground and more. The home is in close proximity to several performance centers, museums and theater in nearby Daytona Beach. The home features recent landscaping with river rock and well-maintained lawn and shrubbery. The attached 2 car garage includes a workbench, fresh paint and recently serviced HVAC. Washer and dryer remain. The interior includes a new Whirlpool refrigerator, a new Bosch dishwasher, newer ceiling fans and fixtures and terrazzo flooring. A Termite Bond is in place on the home.

4
beds

2
baths

1,804 Sq.Ft. LIVING AREA

Wanda Bankston

Wanda Bankston

Features & Amenities

Interior

  • total bedrooms4
  • Total bathrooms2
  • full bathrooms2
  • Flooring Terrazzo
  • APPLIANCES Range, Refrigerator
  • other interior Features Split Bedroom

Area & Lot

  • Status Pending
  • Living Area1,804 Sq.Ft.
  • MLS® IDFC298308
  • TypeResidential
  • YEAR BUILT1963
  • NeighborhoodOrmond Beach

Exterior

  • HEAT TYPECentral
  • AIR CONDITIONINGCentral Air
  • other exterior FeaturesAttic: Ceiling Fan(s), Primary Bedroom Main Floor, Split Bedroom

Financial

  • Sales Price$495,000
image

Schedule a Showing

We would love to show you our beautiful property. Please select your preferred date and time below. An agent will be in touch shortly to confirm your appointment.

Schedule a Showing

We would love to show you our beautiful property. Please select your preferred date and time below. An agent will be in touch shortly to confirm your appointment.

Thank you for your interest in 179 Country Club Drive, Ormond Beach, FL FL 32176. We are reviewing your request and will be in touch shortly!

Mortgage Calculator

Estimate your monthly mortgage payment, including the principal and interest, property taxes, and HOA. Adjust the values to generate a more accurate rate.

All estimates are provided for informational purposes only. Actual amounts may vary.
$0,000 Your Payment 20 15 65
$0,000 Your Payment

Ormond Beach

Explore

Work With Us

Experience the epitome of coastal living with Atlantic Ocean Realty. From finding your dream home in vibrant Flagler Beach to navigating the dynamic Palm Coast market, trust Atlantic Ocean Realty to guide you toward your perfect slice of paradise.

Follow Us on Instagram