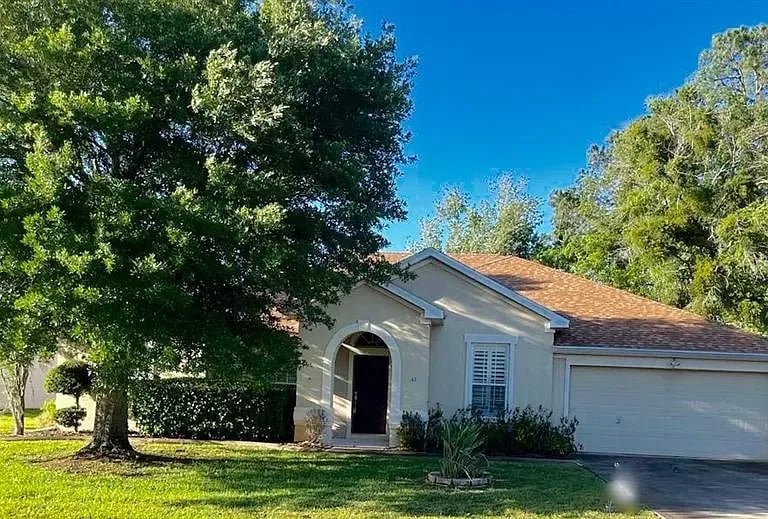
Single-story stucco home with an arched entry, attached garage, and mature trees shading the lawn.
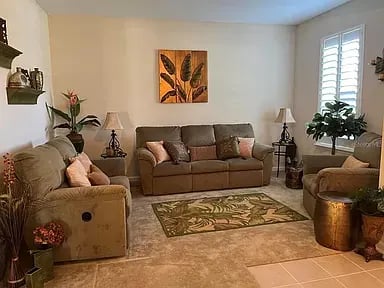
Living room with brown sofa, matching armchairs, patterned rug, and shuttered window.
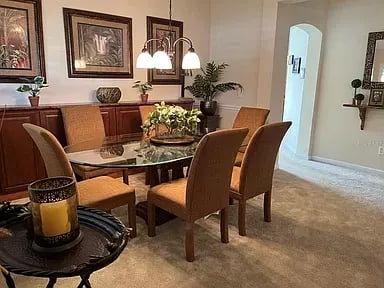
Dining room with a glass-top table, upholstered chairs, floral centerpiece, and chandelier.
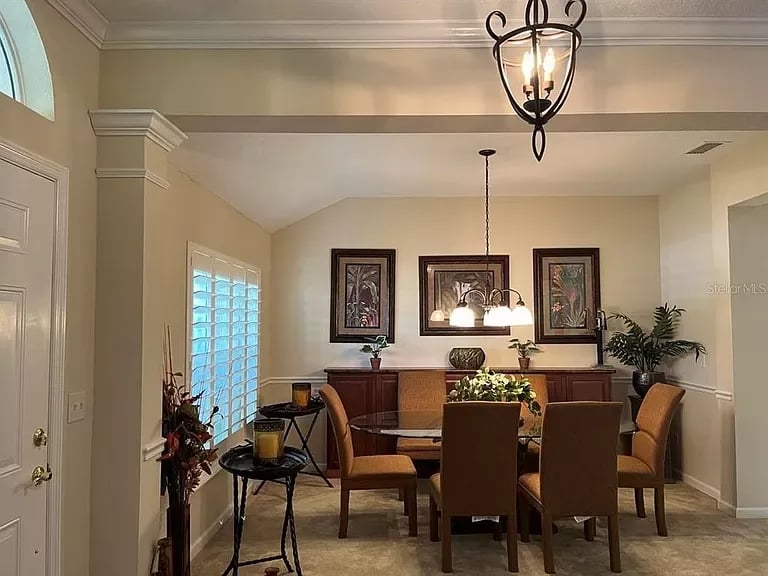
Dining room with upholstered chairs, wood cabinetry, shuttered windows, and two hanging lights.
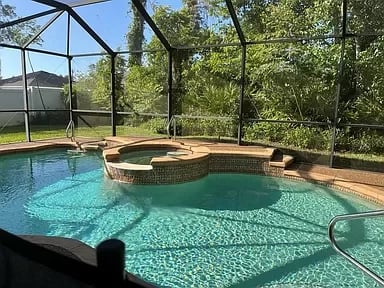
Swimming pool with a raised circular spa inside a screened enclosure.
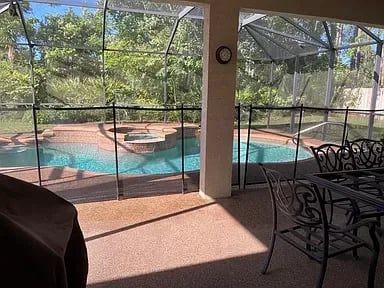
Screened patio with a swimming pool and outdoor dining set beneath leafy trees.
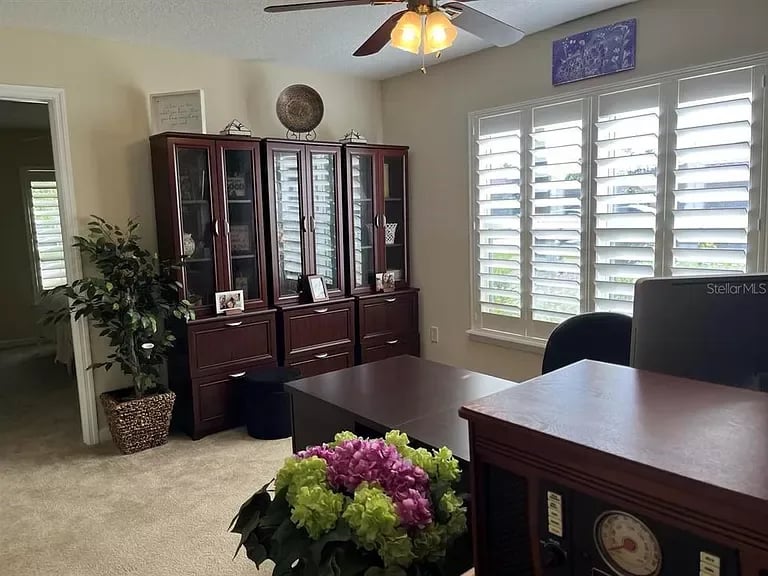
Furnished home office with dark wood desk, glass-front cabinets, and white plantation shutters.
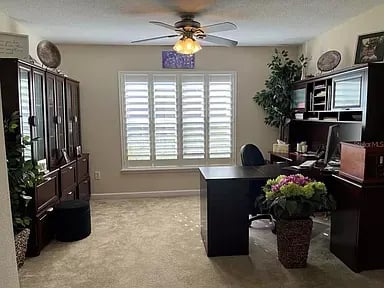
Furnished room with a dark island, glass-fronted cabinets, and a wide shuttered window.
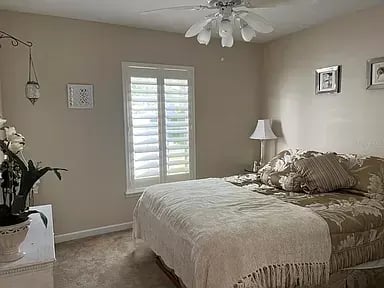
Bedroom with a quilt-covered bed, plantation shutters, and a ceiling fan with lights.
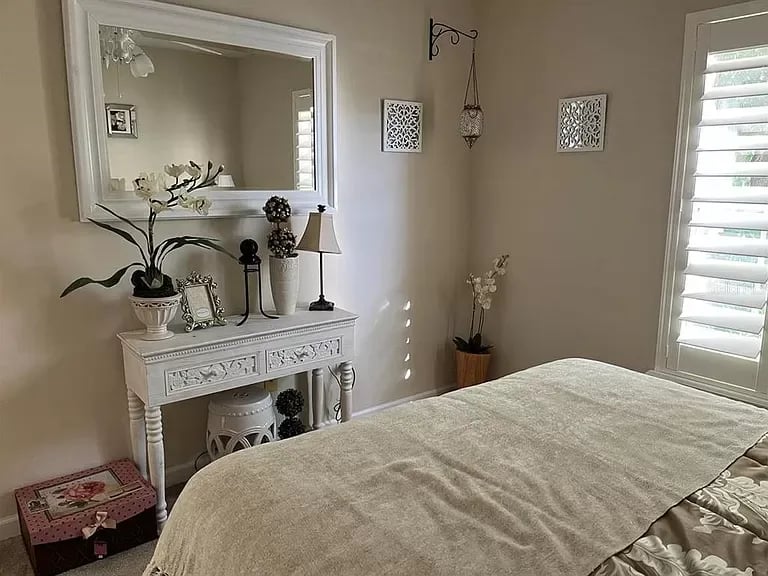
Furnished bedroom with a beige bed, white console table, large mirror, and bright plantation shutters.
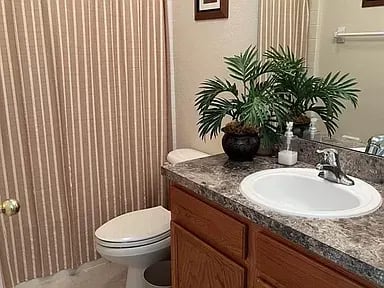
Bathroom with a wood vanity, stone countertop, oval sink, and striped shower curtain.
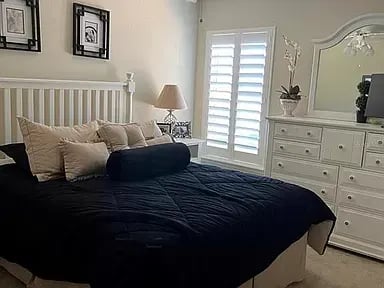
Bedroom with a navy-covered bed, white dresser and mirror, and plantation shutters.
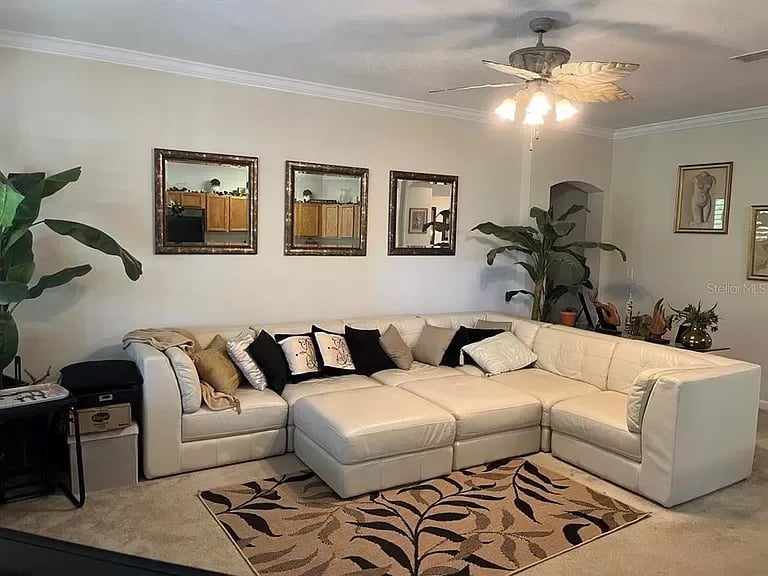
Living room with a cream sectional sofa, patterned rug, and ceiling fan.
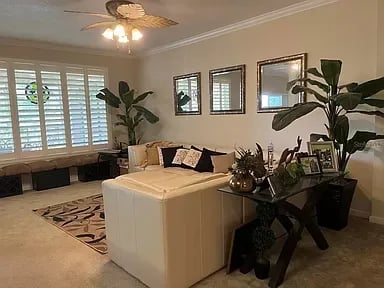
Living room with cream sofas, plantation shutters, and large potted plants.
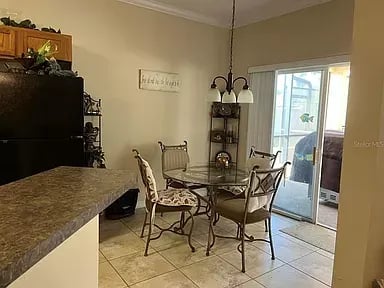
Dining area with a stone breakfast bar, metal dining set, and sliding glass doors to the patio.
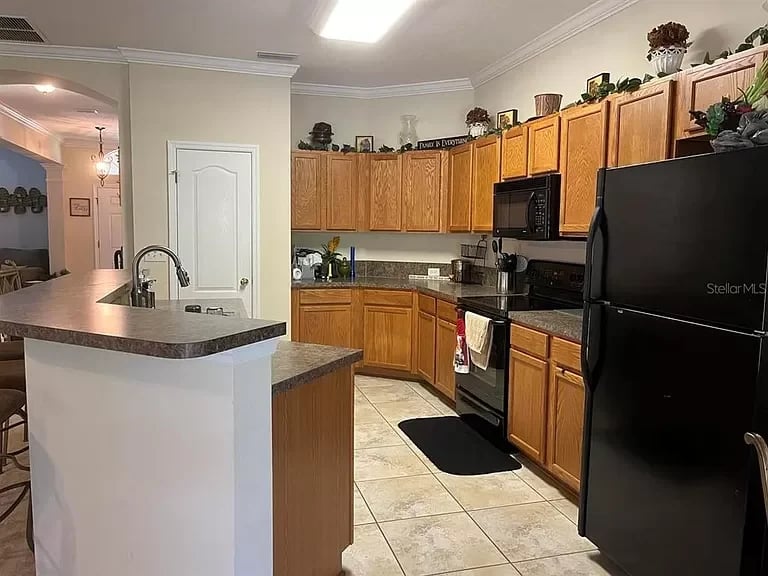
Kitchen with honey-colored cabinets, dark countertops, a sink island, and black appliances.
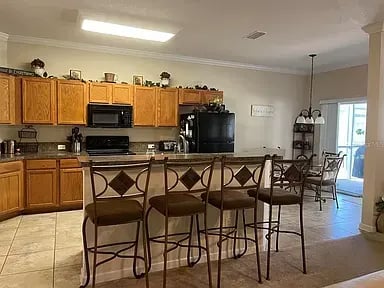
Kitchen with honey-colored cabinets, dark appliances, and a tiled island lined with metal bar stools.
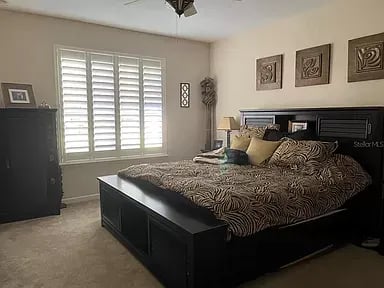
Bedroom with a black bed, patterned bedding, and a wide shuttered window.
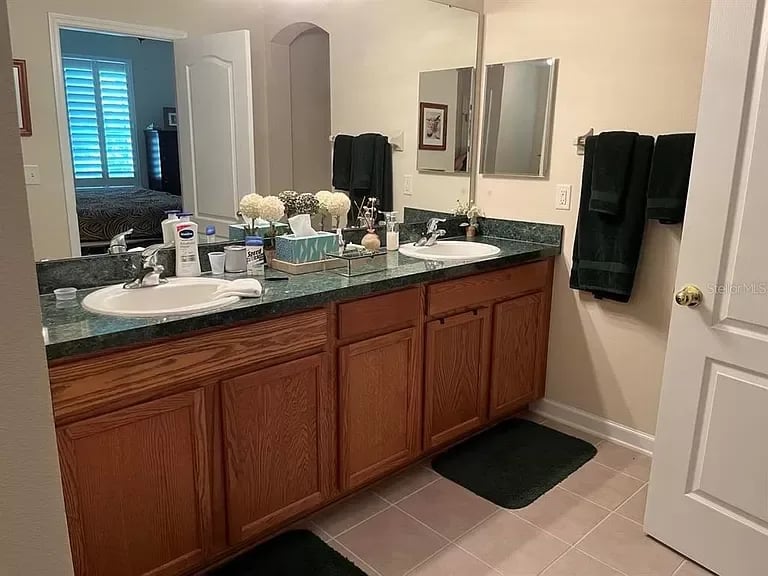
Bathroom with a double-sink vanity, dark green countertop, and reddish wood cabinets.
SEE ALL PHOTOS
Single-story stucco home with an arched entry, attached garage, and mature trees shading the lawn.
Living room with brown sofa, matching armchairs, patterned rug, and shuttered window.
Dining room with a glass-top table, upholstered chairs, floral centerpiece, and chandelier.
Dining room with upholstered chairs, wood cabinetry, shuttered windows, and two hanging lights.
Swimming pool with a raised circular spa inside a screened enclosure.
Screened patio with a swimming pool and outdoor dining set beneath leafy trees.
Furnished home office with dark wood desk, glass-front cabinets, and white plantation shutters.
Furnished room with a dark island, glass-fronted cabinets, and a wide shuttered window.
Bedroom with a quilt-covered bed, plantation shutters, and a ceiling fan with lights.
Furnished bedroom with a beige bed, white console table, large mirror, and bright plantation shutters.
Bathroom with a wood vanity, stone countertop, oval sink, and striped shower curtain.
Bedroom with a navy-covered bed, white dresser and mirror, and plantation shutters.
Living room with a cream sectional sofa, patterned rug, and ceiling fan.
Living room with cream sofas, plantation shutters, and large potted plants.
Dining area with a stone breakfast bar, metal dining set, and sliding glass doors to the patio.
Kitchen with honey-colored cabinets, dark countertops, a sink island, and black appliances.
Kitchen with honey-colored cabinets, dark appliances, and a tiled island lined with metal bar stools.
Bedroom with a black bed, patterned bedding, and a wide shuttered window.
Bathroom with a double-sink vanity, dark green countertop, and reddish wood cabinets.
For Sale

41 Bayside Dr

41 Bayside Drive, Palm Coast, FL 32137

$455,000

~ Great Palm Coast POOL home ready for MOVE IN ~ 3 Bedroom, 2 Bath with Den and Family Room ~ CONVENIENTLY located on Bayside Dr ~ This BEAUTIFUL home has so many extras ~ CROWN MOLDING ~ Beautiful Ceiling FANS ~ 3 Bedroom 2 Baths with a DEN ~ Large FAMILY Room ~ Formal Living & Dining room ~ Breakfast area ~ PLANTATION SHUTTER Throughout ~ Laundry room ~ SPACIOUS Primary Bedroom with walk-in closet ~ Primary bath with double vanity and WALK-IN shower. Your Private back yard OASIS awaits with HUGE Screened Lanai over looking ~IN-GROUND HEATED POOL with JACUZZI ~ Large 2 Car GARAGE with Opener ~ Architectural Shingle ROOF NEWLY INSTALLED ~ NEW Hot water heater ~

3
beds

2
baths

2,245 Sq.Ft. LIVING AREA

Deanna Kershner

Deanna Kershner

Features & Amenities

Interior

  • total bedrooms3
  • Total bathrooms2
  • full bathrooms2
  • Flooring Carpet, Ceramic Tile
  • APPLIANCES Dishwasher, Dryer, Electric Water Heater, Microwave, Range, Refrigerator, Washer
  • other interior Features Laundry Room, Ceiling Fan(s), Kitchen/Family Room Combo, Split Bedroom, Walk-In Closet(s)

Area & Lot

  • Status For Sale
  • Living Area2,245 Sq.Ft.
  • MLS® IDFC299855
  • TypeResidential
  • YEAR BUILT2006
  • NeighborhoodPalm Coast

Exterior

  • HEAT TYPEElectric, Heat Pump
  • other exterior FeaturesAttic: Ceiling Fans(s), Kitchen/Family Room Combo, Split Bedroom, Walk-In Closet(s)

Financial

  • Sales Price$455,000
image

Schedule a Showing

We would love to show you our beautiful property. Please select your preferred date and time below. An agent will be in touch shortly to confirm your appointment.

Schedule a Showing

We would love to show you our beautiful property. Please select your preferred date and time below. An agent will be in touch shortly to confirm your appointment.

Thank you for your interest in 41 Bayside Drive, Palm Coast, FL 32137. We are reviewing your request and will be in touch shortly!

Mortgage Calculator

Estimate your monthly mortgage payment, including the principal and interest, property taxes, and HOA. Adjust the values to generate a more accurate rate.

All estimates are provided for informational purposes only. Actual amounts may vary.
$0,000 Your Payment 20 15 65
$0,000 Your Payment

Palm Coast

Explore

Work With Us

Experience the epitome of coastal living with Atlantic Ocean Realty. From finding your dream home in vibrant Flagler Beach to navigating the dynamic Palm Coast market, trust Atlantic Ocean Realty to guide you toward your perfect slice of paradise.

Follow Us on Instagram