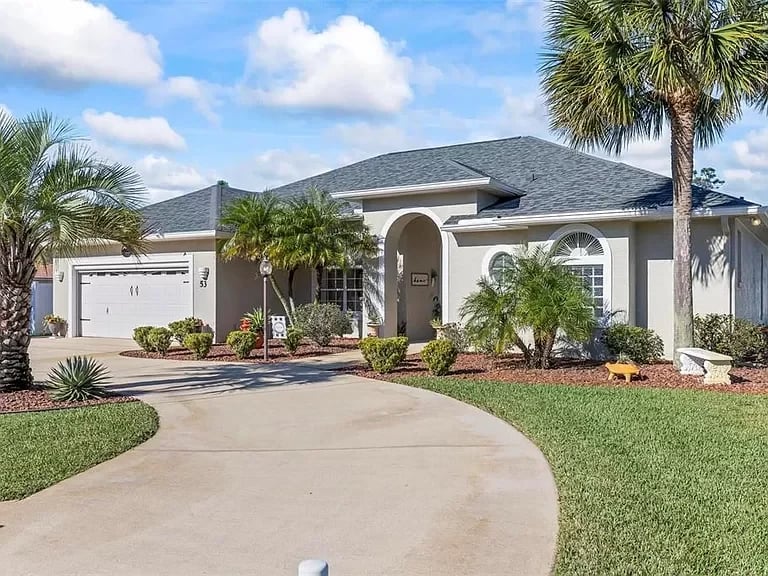
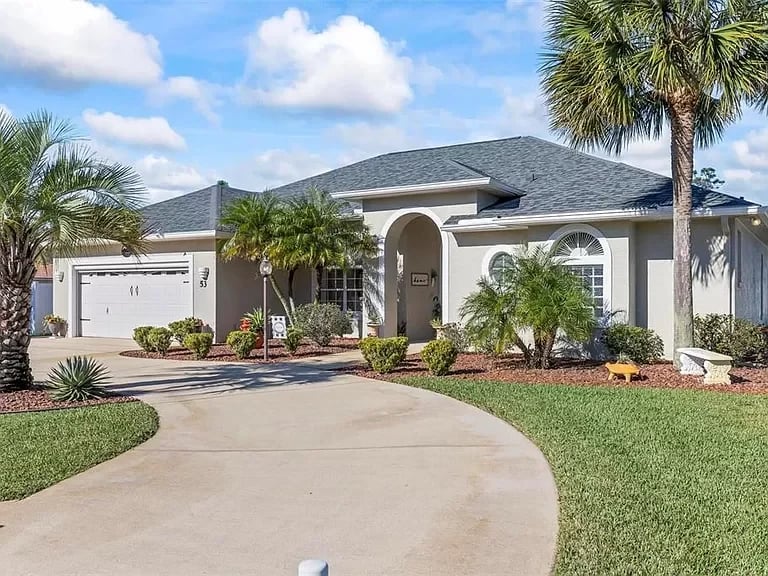
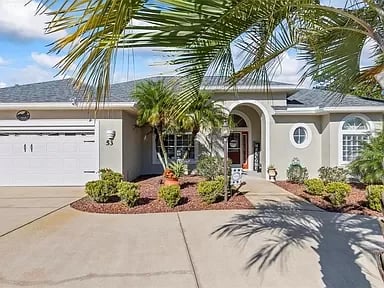
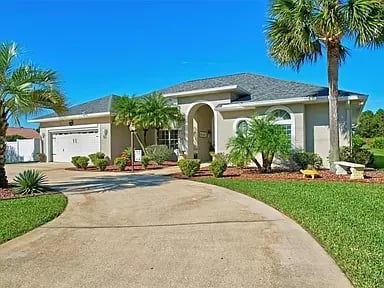
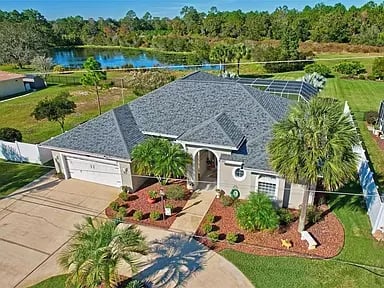
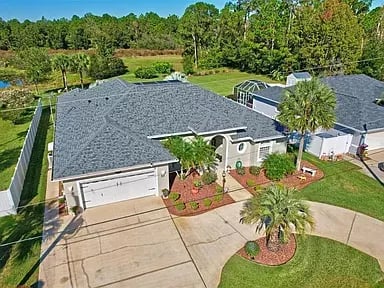
Gray stucco home with an arched entry, palm trees, and a curved driveway.
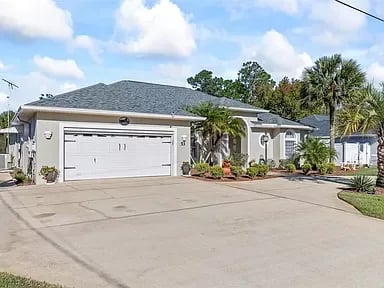
Single-story home with a double garage, broad driveway, and palm trees along the front.
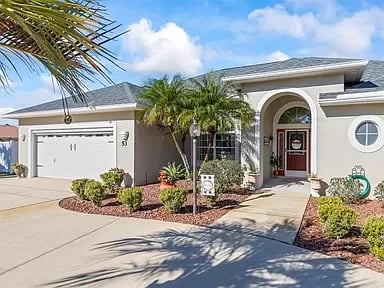
Single-story home with an arched entry, attached garage, palm trees, and a curved driveway.
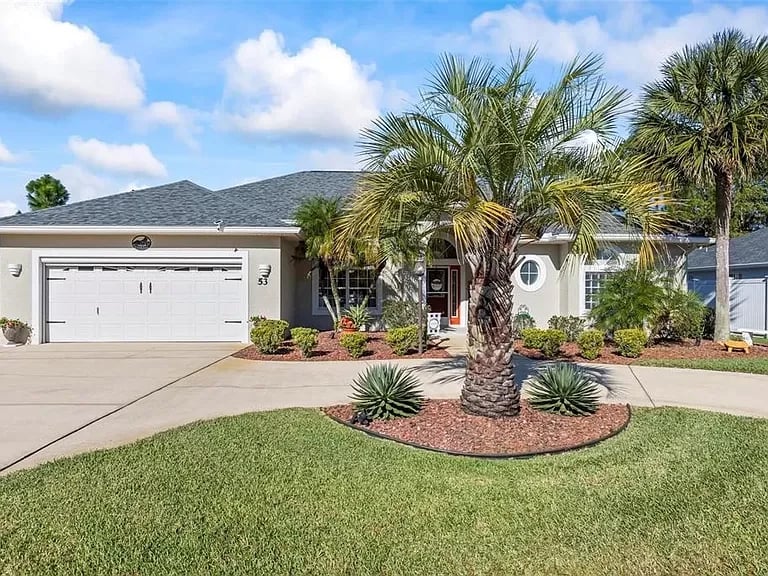
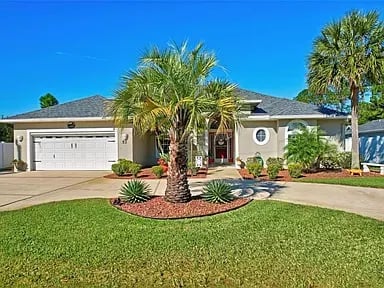
Single-story home with a two-car garage, palm trees, and a landscaped front lawn.
Single-story home with an attached garage, arched entry, and palm-framed driveway.
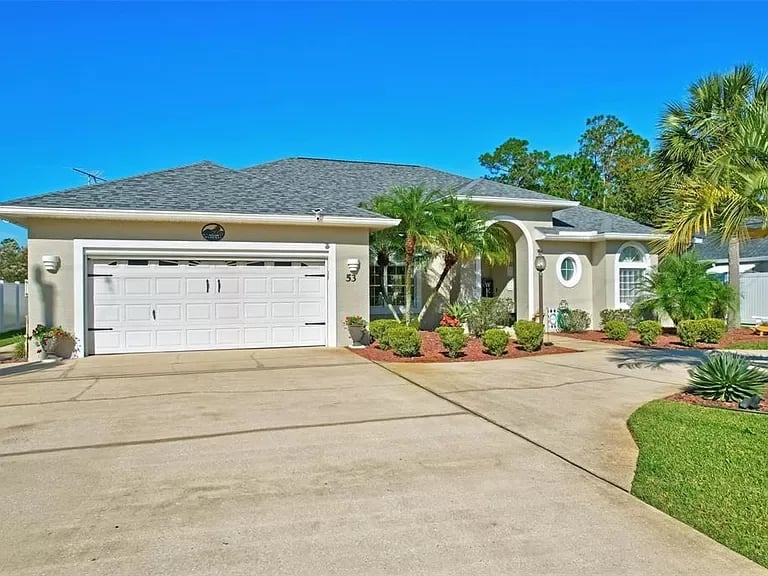
Single-story stucco home with an arched entry, two-car garage, and palm trees by the driveway.
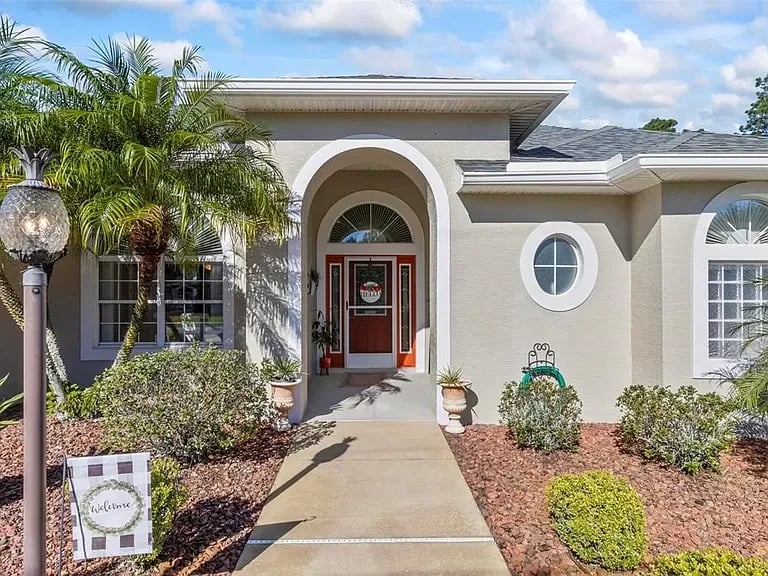
Home exterior with a red door under an arched entry, palm trees, and a landscaped walkway.
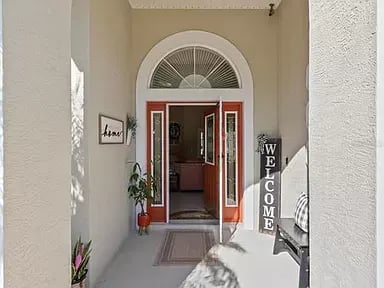
Covered front entry with a red door, arched transom window, and vertical welcome sign.
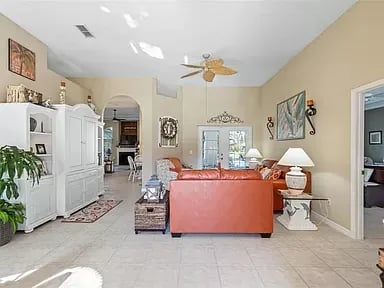
Living room with a coral sofa, white cabinetry, tiled floors, and arched openings to adjoining rooms.
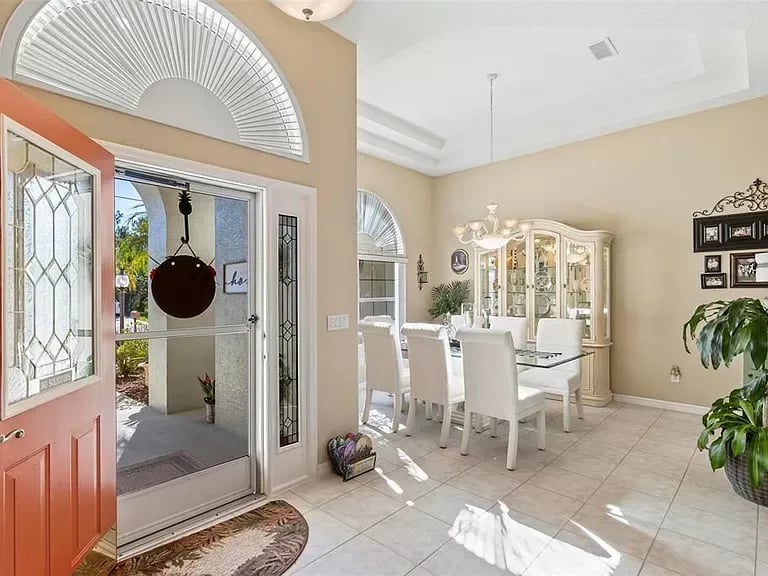
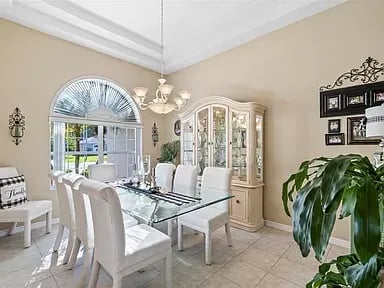
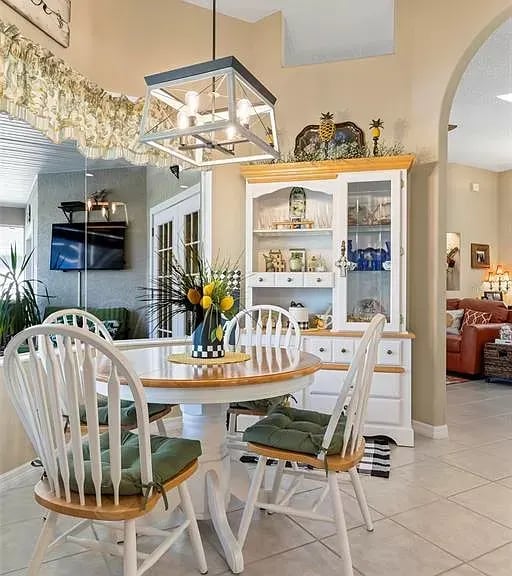
Entryway and dining room with a white dining set, glass-front cabinet, and arched windows.
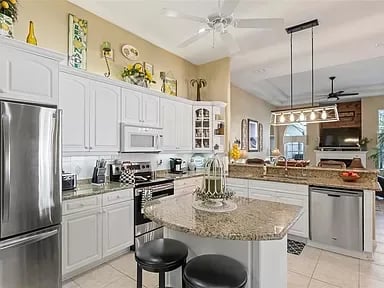
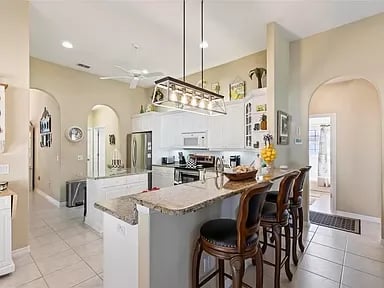
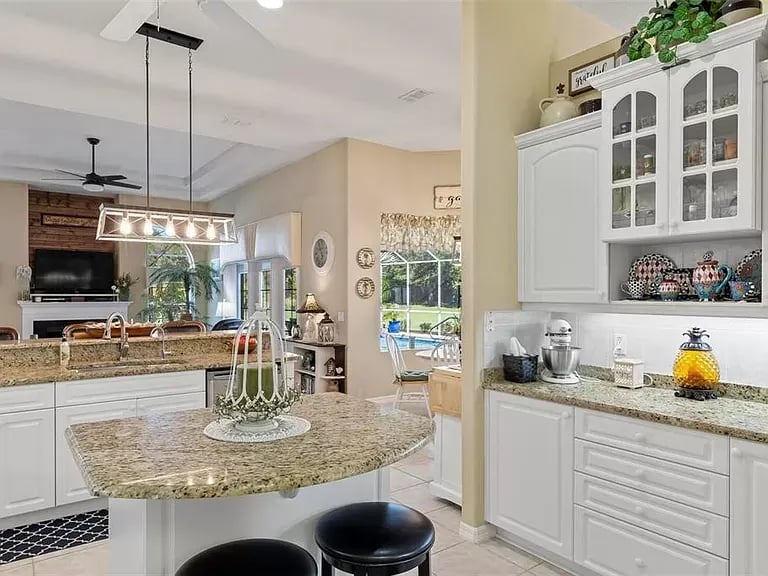
Open-plan kitchen with white cabinets, stainless steel appliances, and a granite island with black stools.
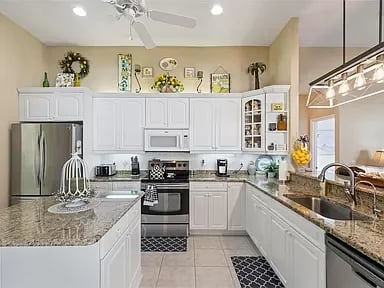
Kitchen with white cabinets, granite counters, stainless steel appliances, and a tiled floor.
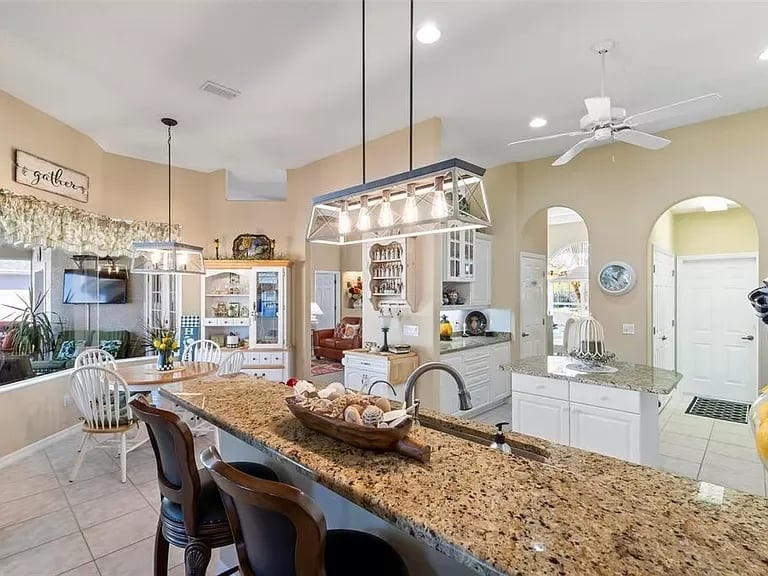
Bright kitchen with a long granite island, pendant lights, white cabinetry, and arched doorways.
Open kitchen with a large stone island, dark bar stools, and white cabinetry.
Open-plan kitchen with a white island and round dining table beside large windows.
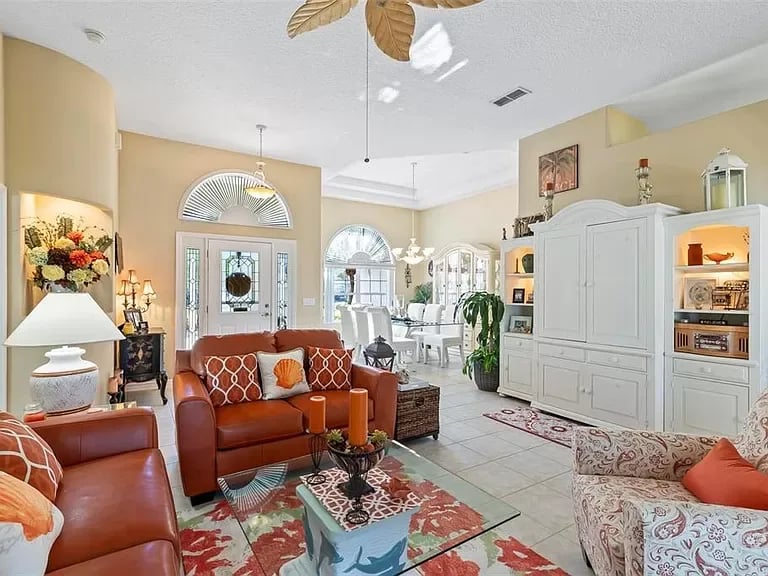
Living room with terracotta leather sofas, arched windows, and a large white built-in cabinet.
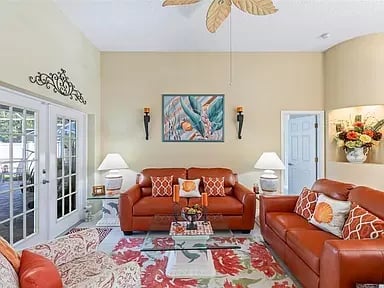
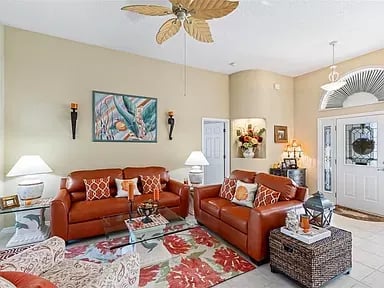
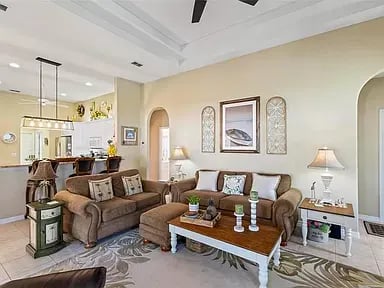
Living room with rust-colored leather sofas, a floral rug, and French doors.
Living room with two leather sofas, a floral rug, and colorful wall art.
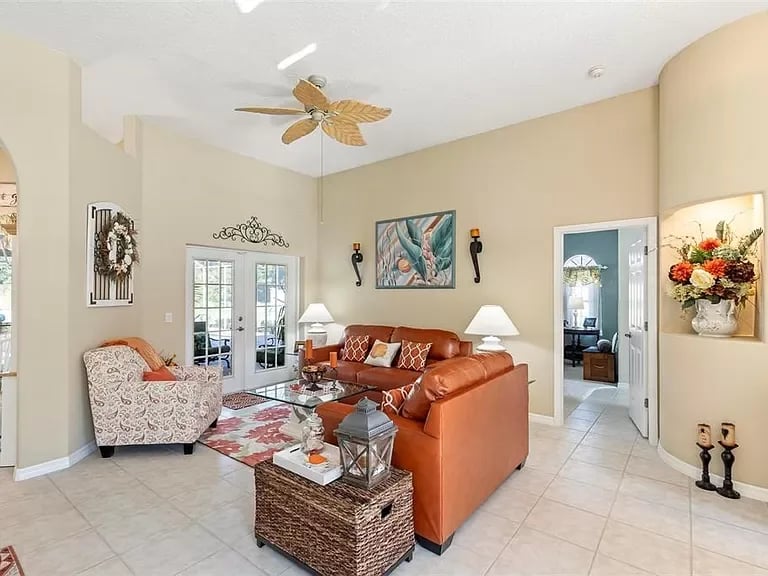
Living room with an orange leather sectional, patterned armchair, and glass doors.
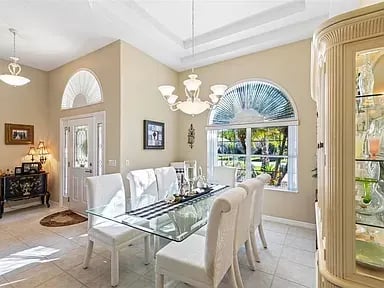
Dining room with a glass-top table, arched windows, and a curved display cabinet.
Dining room with glass table, white chairs, china cabinet, and arched window.
Kitchen with a granite island, white cabinets, and pendant lighting opening to the living area.
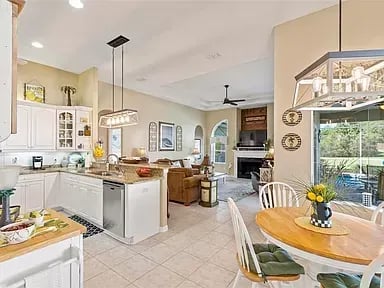
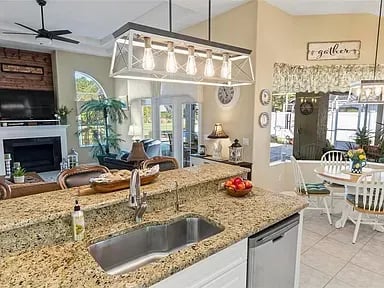
Open-plan kitchen with a granite island and sink, adjoining a bright dining area and living room with a fireplace.
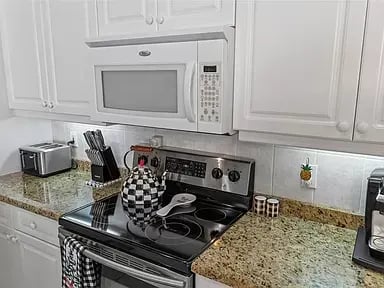
Kitchen with white cabinets, a black electric range, and speckled granite countertops.
Dining room with a round table, white display hutch, and geometric pendant light.
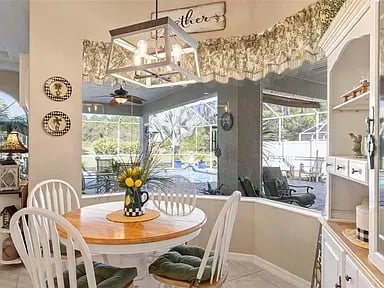
Dining area with a round wood table beside a windowed sunroom overlooking a backyard pool.
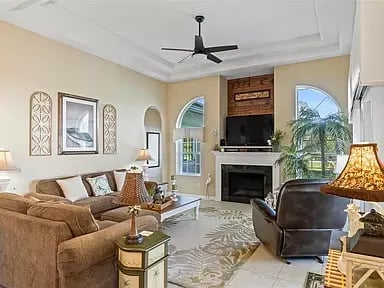
Living room with a stone fireplace, arched windows, and neutral-toned seating.
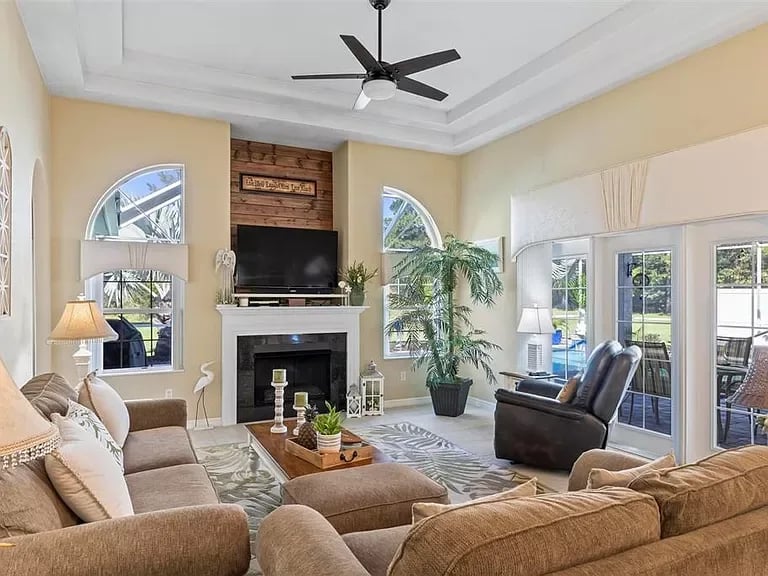
Furnished living room with a fireplace, arched windows, and glass doors to a patio.
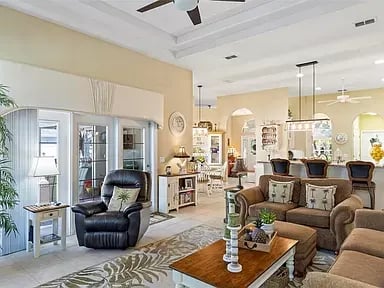
Living room with a black leather recliner, glass doors, patterned rug, and adjoining dining area.
Living room with brown sectional, white coffee table, coffered ceiling, and open kitchen beyond.
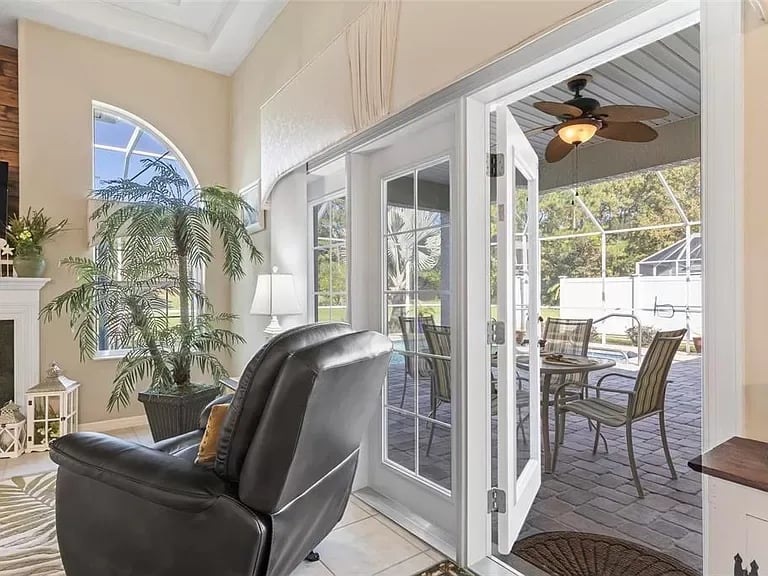
Living room with a leather recliner and open French doors leading to a screened patio.
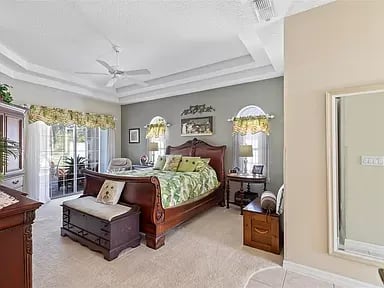
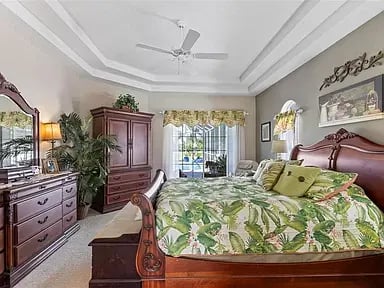
Bedroom with a carved wood bed, pale green bedding, tray ceiling, and bright glass doors.
Bedroom with tropical leaf-patterned bedding, dark wood furniture, and glass doors to the outdoors.
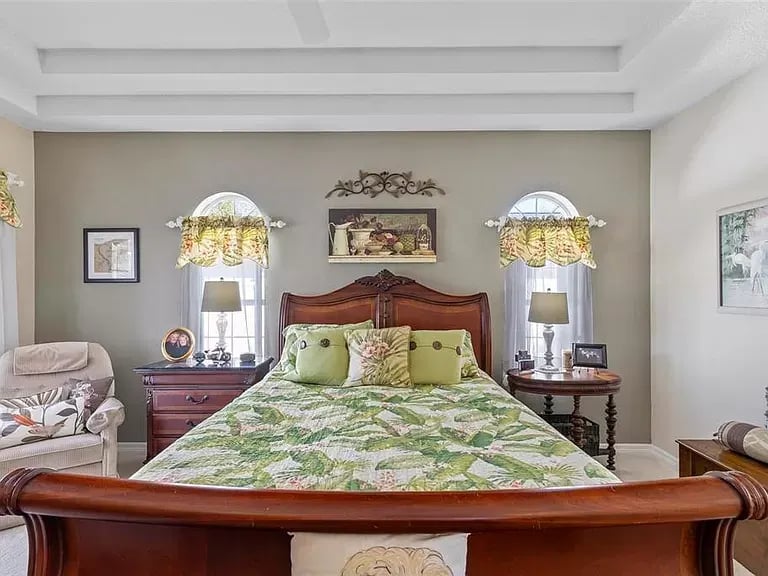
Bedroom with a wooden bed, green floral quilt, and matching yellow window valances.
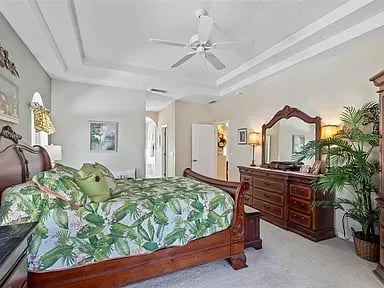
Bedroom with tropical leaf-print bedding, carved wood furnishings, and a ceiling fan.
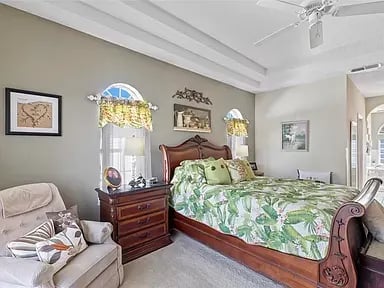
Bedroom with green floral bedding, a carved wooden bed, matching dresser, and cream armchair.
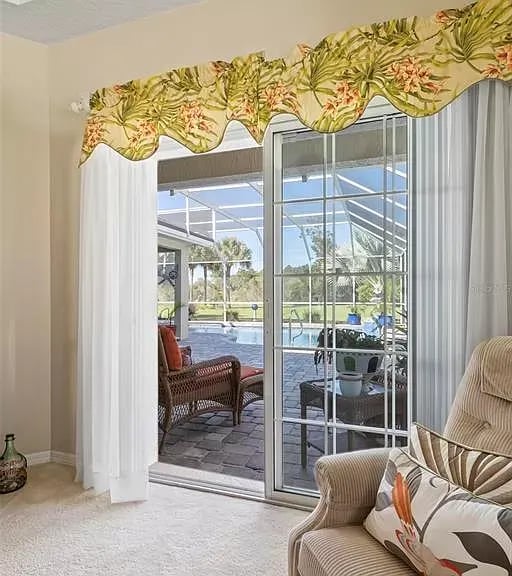
Living room with sliding glass doors overlooking a screened lanai and swimming pool.
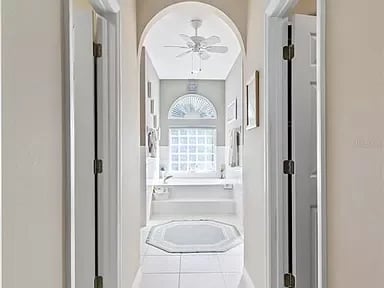
Bright bathroom with an arched entry and a white tub beneath a large window.
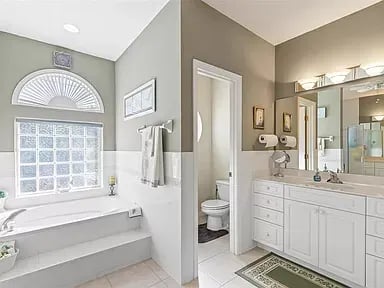
Bathroom with a soaking tub beneath a glass-block window and a white double-sink vanity.
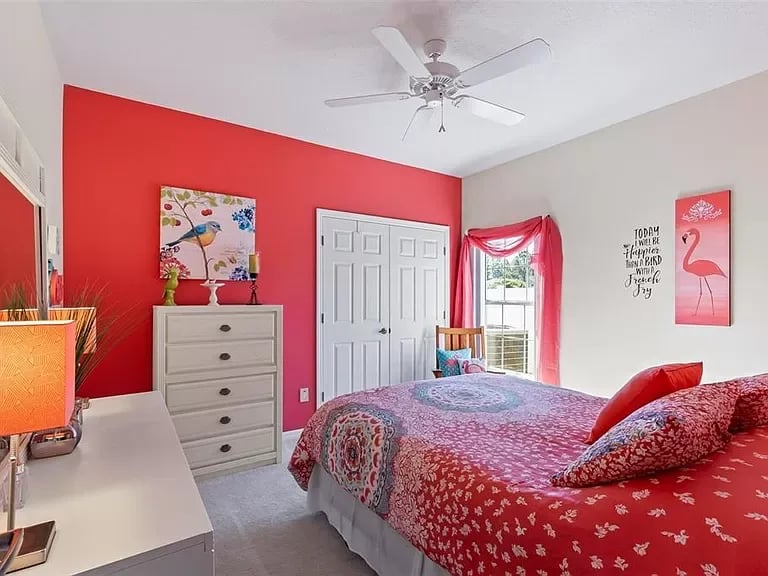
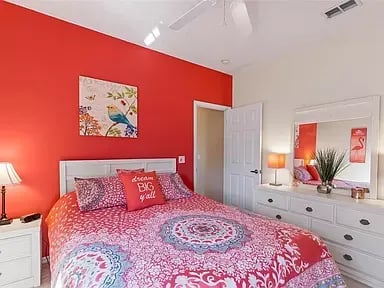
Bedroom with pink floral bedding, a red accent wall, and pink curtains framing the window.
Bedroom with a red accent wall and a bed dressed in a pink patterned quilt.
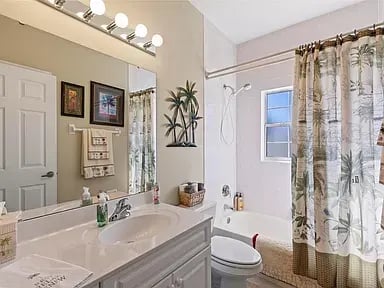
Bathroom with a long white vanity, toilet, and bathtub beside a curtained window.
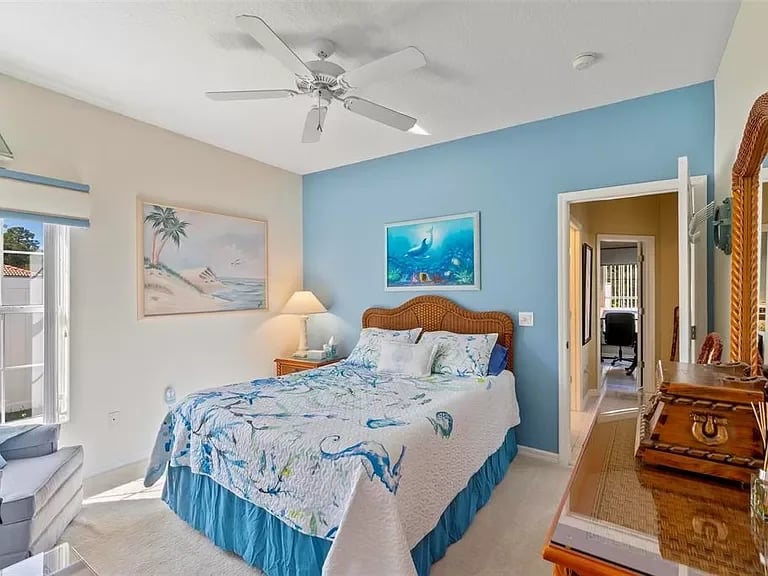
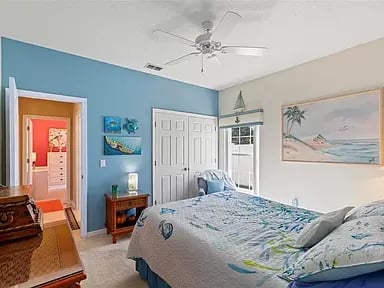
Furnished bedroom with blue accent wall, patterned bedding, ceiling fan, and ocean artwork.
Bedroom with a blue accent wall, white ceiling fan, and tropical beach painting above the bed.
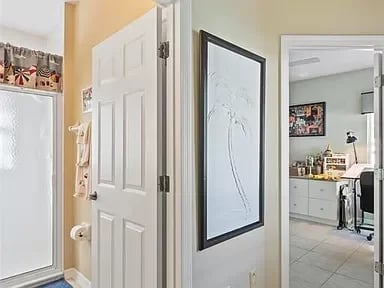
Bathroom doorway with a glass shower, framed artwork, and a view into an adjacent room.
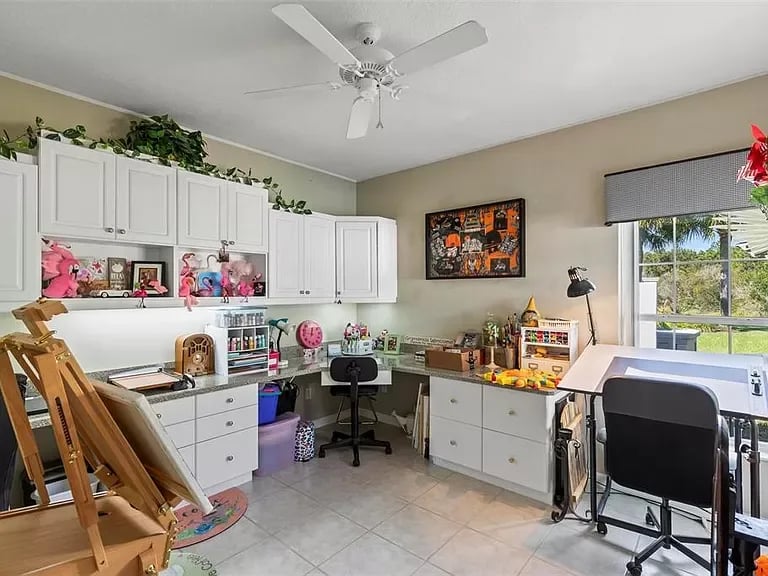
Home craft room with wraparound white cabinets, art supplies, and worktables beside a window.
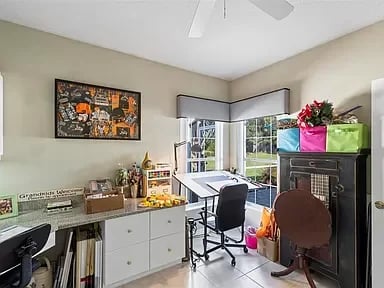
Home office with a corner desk, dark fireplace, white cabinets, and large windows.
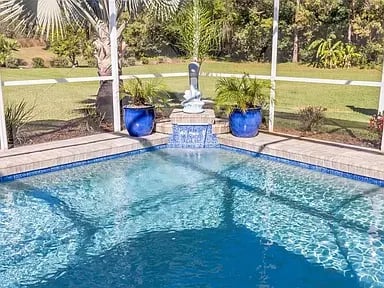
Screened swimming pool with blue tile edging, two blue planters, and a small fountain.
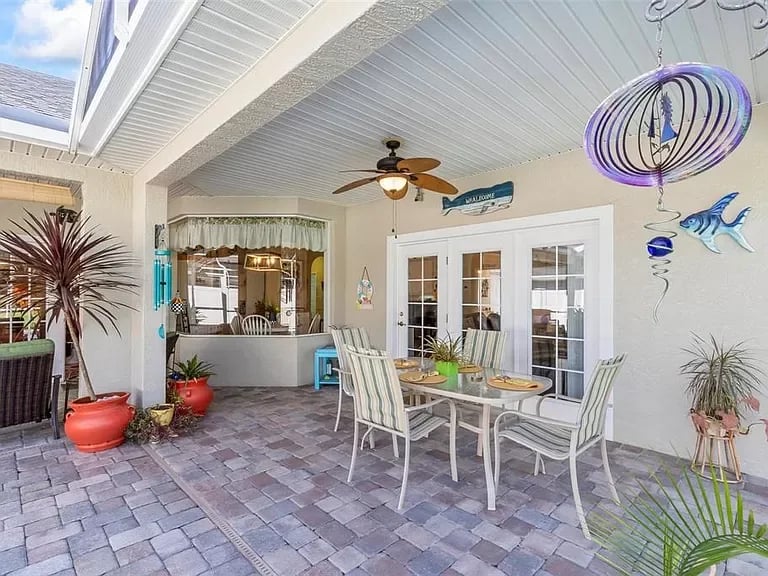
Covered patio with paver flooring, a striped-chair dining set, and a ceiling fan.
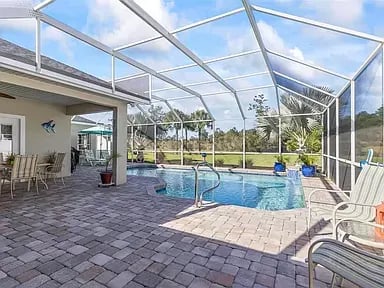
Screened-in swimming pool beside a paved patio and covered seating area.
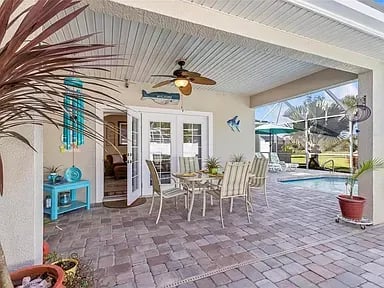
Covered patio with a white dining set, ceiling fan, and view of the pool and lawn.
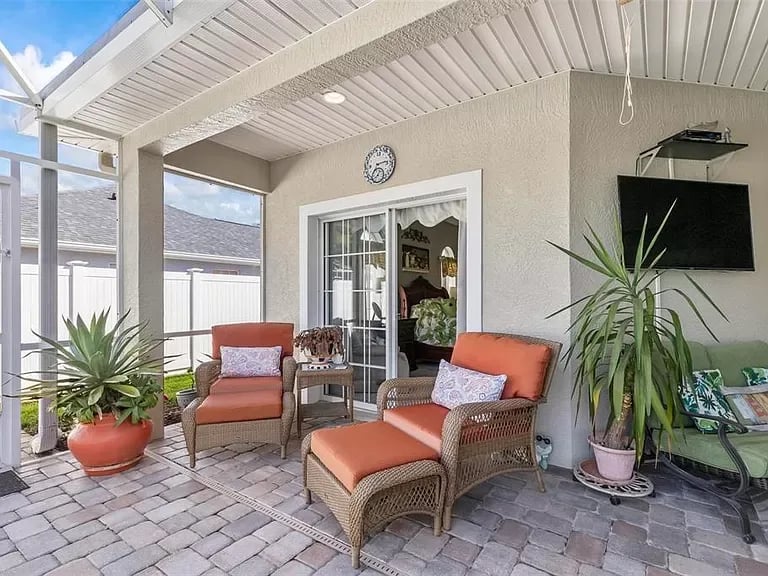
Covered patio with wicker seating, coral cushions, stone pavers, and potted plants.
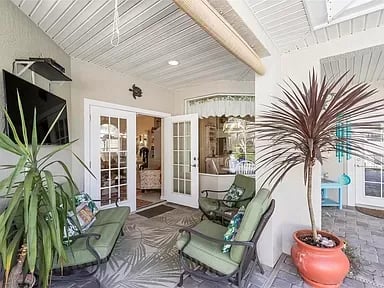
Sunroom with green chairs, potted plants, French doors, and a white paneled ceiling.
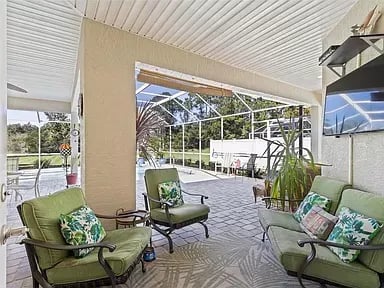
Covered patio with green chairs, patterned pavers, and a view toward the pool area.
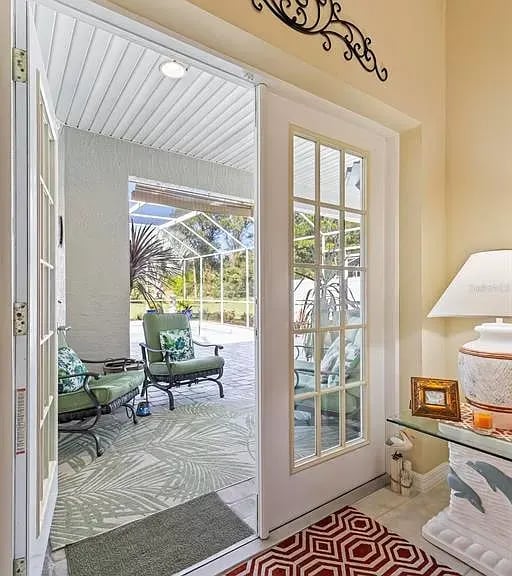
Open glass-paneled door leads to a covered patio with green chairs and large windows.
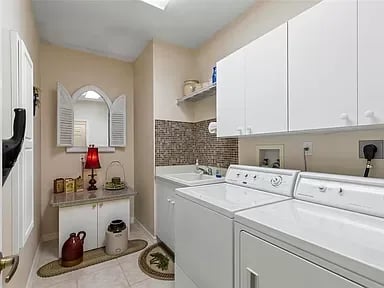
Laundry room with a top-loading washer and dryer, white cabinets, utility sink, and arched window.
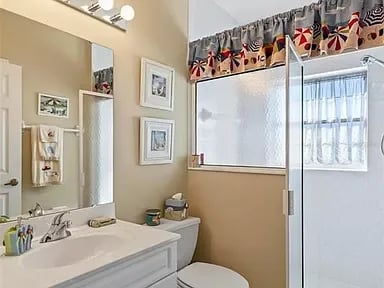
Bathroom with glass shower enclosure, white vanity, and toilet beneath a frosted window.
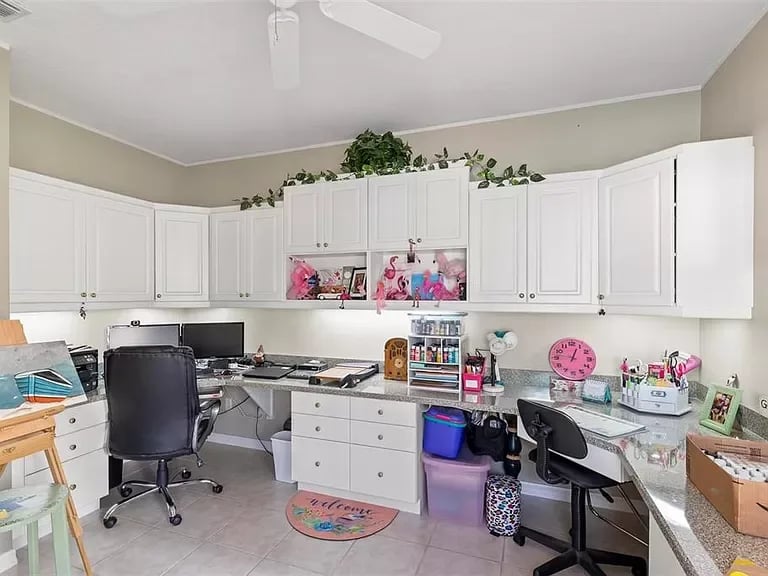
Home office with wraparound desks, white cabinetry, and two computer workstations.
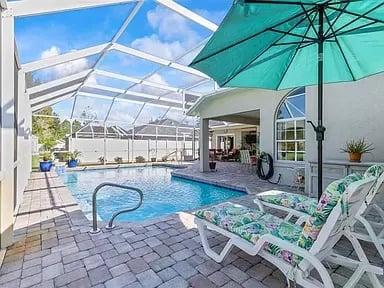
Pool in a screened patio with a turquoise umbrella and white lounge chairs.
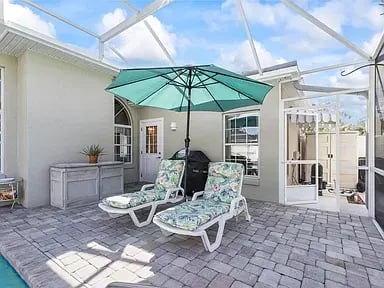
Furnished patio with two cushioned loungers, a teal umbrella, and French doors.
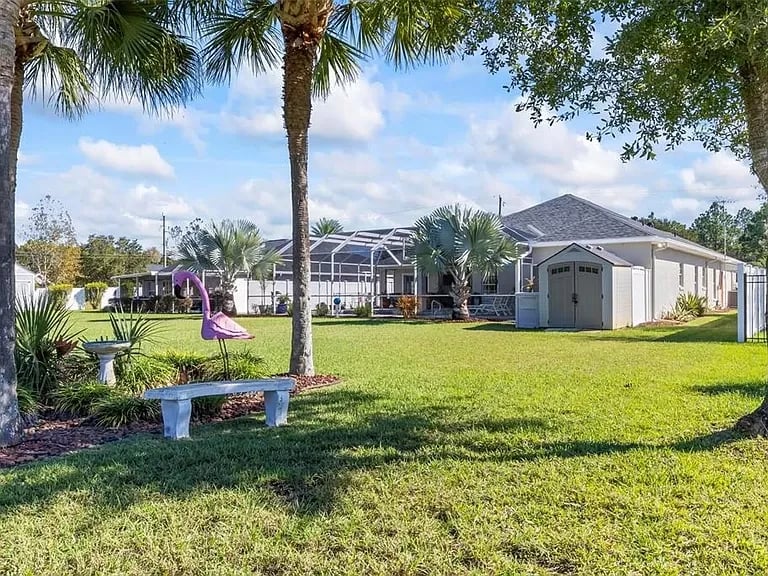
Backyard lawn with palms, a screened lanai, storage shed, bench, and pink flamingo ornament.
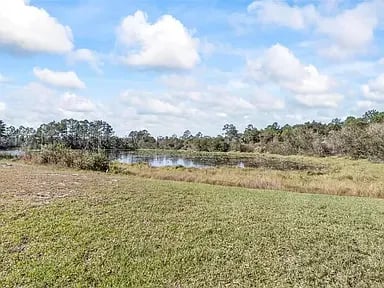
Grassy vacant lot beside a small pond, with trees along the horizon.
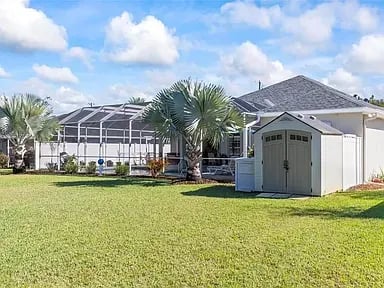
Home backyard with a wide lawn, palm trees, screened enclosure, and small storage shed.
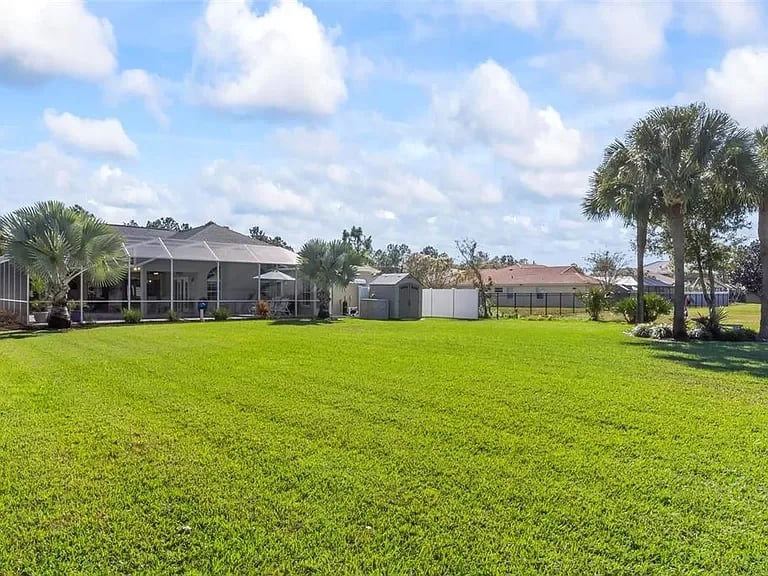
Backyard with a broad green lawn, palm trees, screened lanai, and fenced shed area.
Single-story stucco home with an arched entry, attached garage, palms, and curved driveway.
Single-story home with a two-car garage, palm trees, and landscaped front lawn.
Single-story home with a double garage, arched entryway, and palm-landscaped front yard.
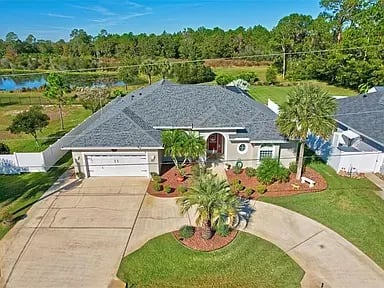
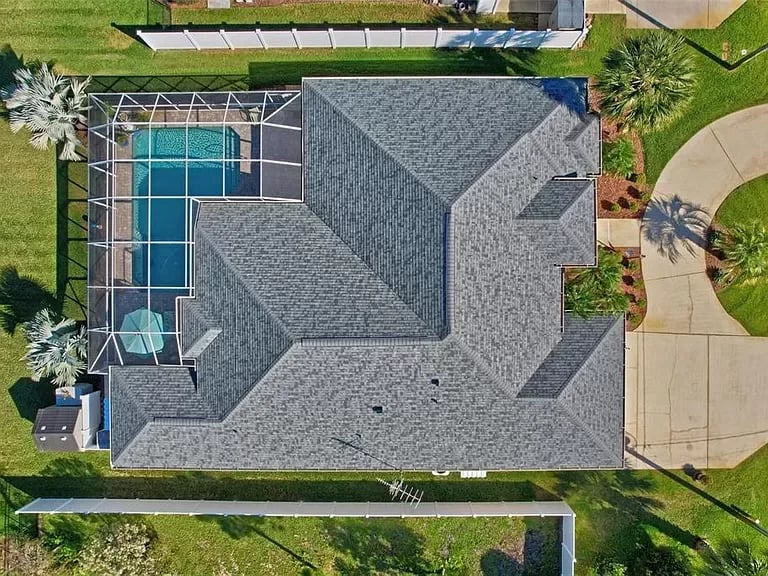
Aerial view of a single-story gray-roofed home with a curved driveway and landscaped front yard.
Aerial view of a single-story home with a curved driveway, palm landscaping, and a pond behind it.
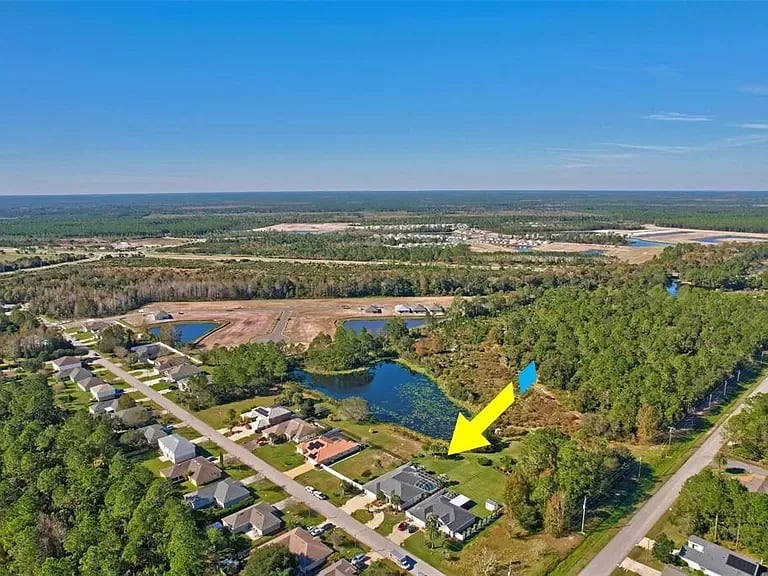
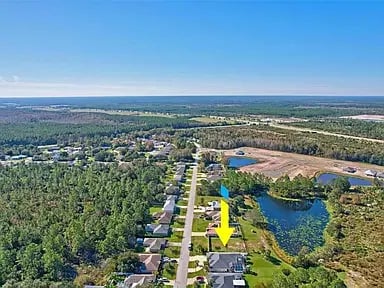
Aerial view of a wooded lot beside a pond, marked by a yellow arrow among neighborhood homes.
Aerial view of a wooded property marked by a yellow arrow, with a pond and road nearby.
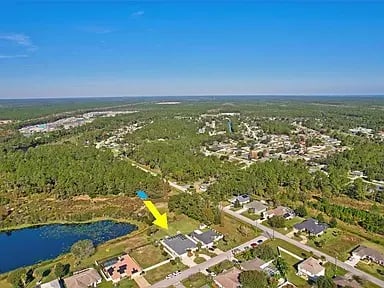
Aerial view of a home and lawn beside a pond, marked by a yellow arrow.
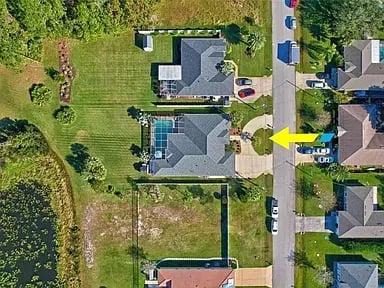
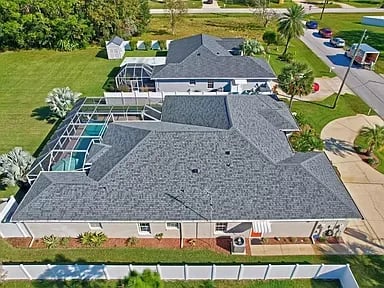
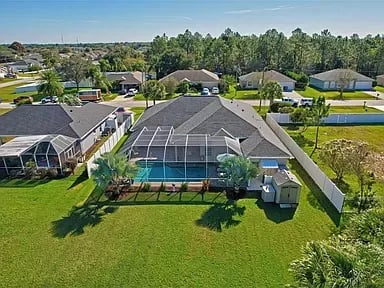
Aerial view of a home with a screened-in pool, landscaped lawn, and curved driveway.
Aerial view of a single-story home with a two-car garage and landscaped yard with palm trees.
Aerial view of a single-story home with a broad gray roof and screened pool area.
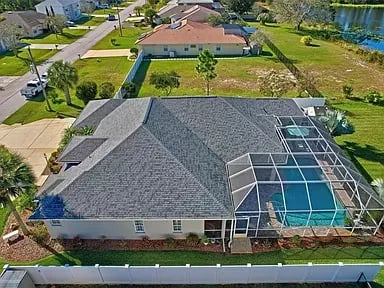
Aerial view of a home with a screened pool and fenced lawn.
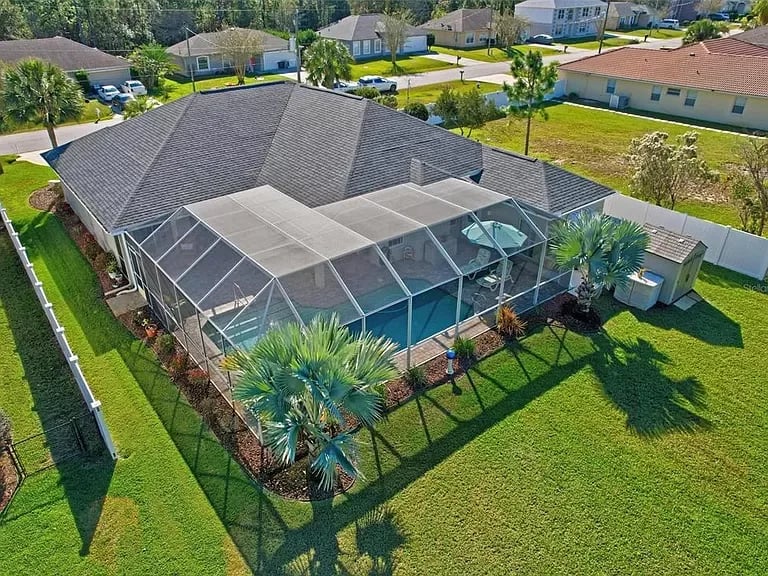
Aerial view of a home with a screened pool enclosure and broad green backyard.
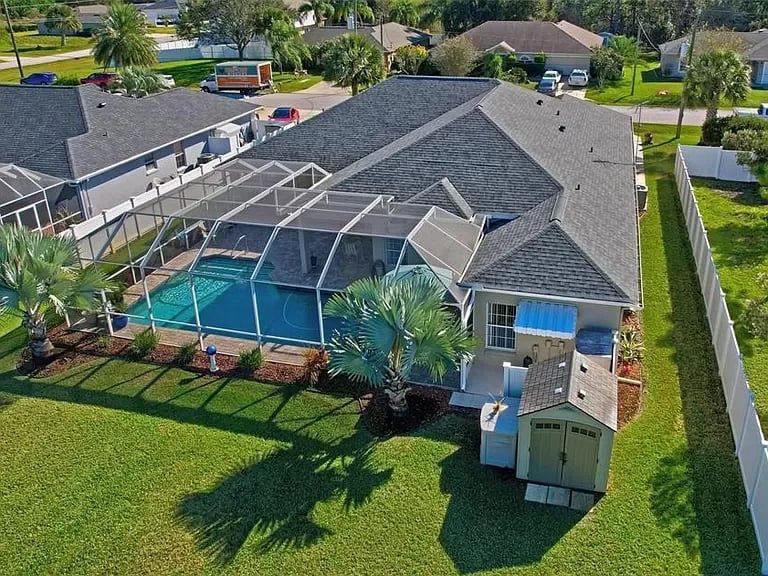
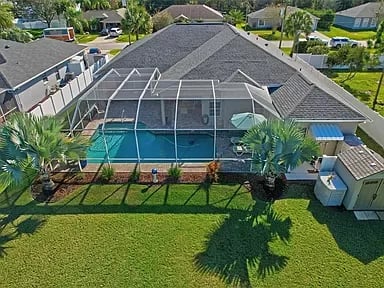
Backyard with a screened swimming pool and broad green lawn.
Aerial view of a home with a screened pool enclosure and palm trees.
Aerial view of a single-story home with a screened pool enclosure and canal nearby.
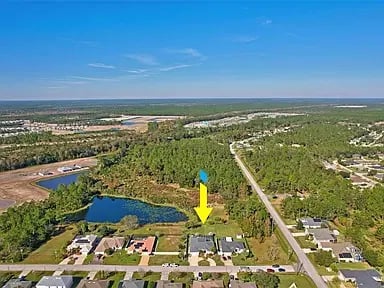
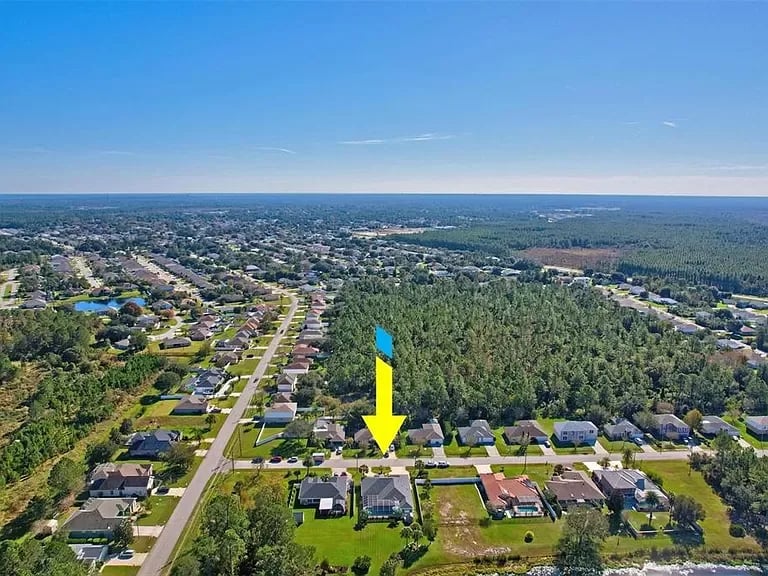
Aerial view of a tree-lined residential street, with a yellow arrow marking a house beside a pond.
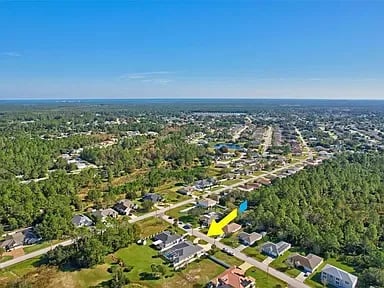
Aerial view of a suburban home marked by a yellow arrow, with woods and neighborhood streets nearby.
Aerial view of a residential neighborhood with tree cover and a colored location marker.
Aerial view of 53 Londonderry Dr, marked by a yellow arrow near woods and a small lake.
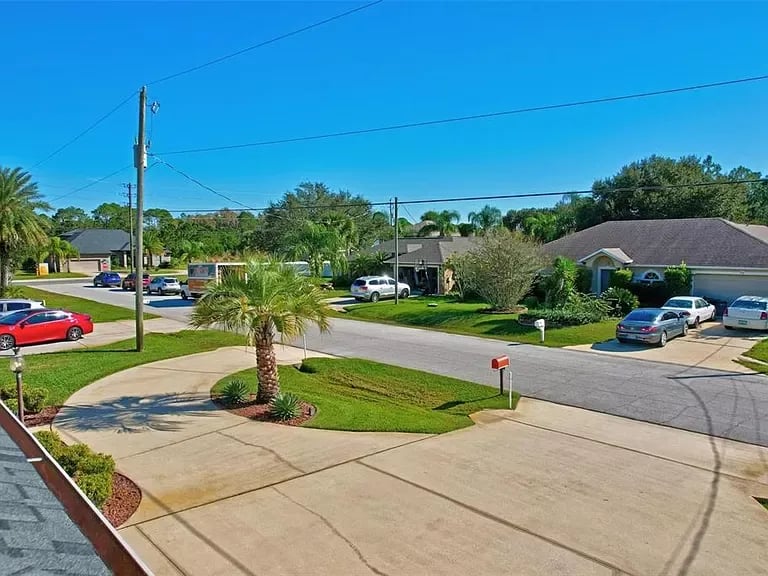
Residential street viewed over a broad driveway, with a palm tree in the lawn and neighboring homes.
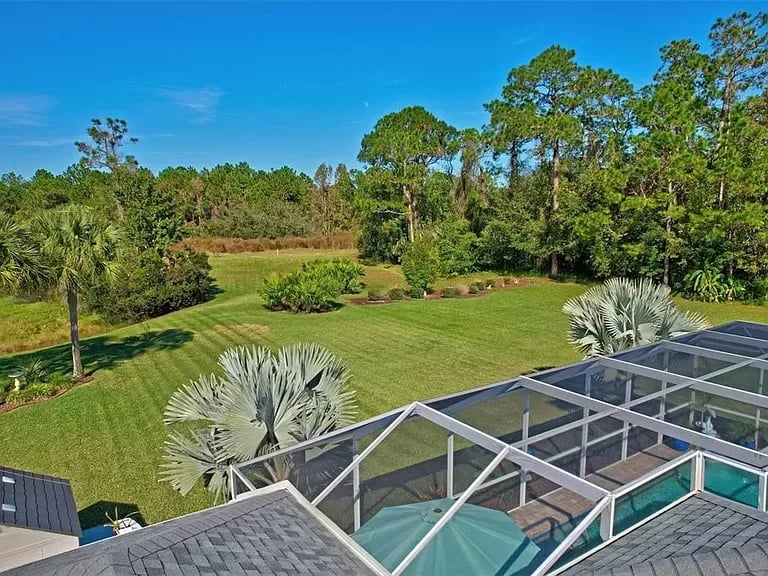
Backyard with a screened swimming pool, manicured lawn, and palm trees.
SEE ALL PHOTOS
Gray stucco home with an arched entry, palm trees, and a curved driveway.
Single-story home with a double garage, broad driveway, and palm trees along the front.
Single-story home with an arched entry, attached garage, palm trees, and a curved driveway.
Single-story home with a two-car garage, palm trees, and a landscaped front lawn.
Single-story home with an attached garage, arched entry, and palm-framed driveway.
Single-story stucco home with an arched entry, two-car garage, and palm trees by the driveway.
Home exterior with a red door under an arched entry, palm trees, and a landscaped walkway.
Covered front entry with a red door, arched transom window, and vertical welcome sign.
Living room with a coral sofa, white cabinetry, tiled floors, and arched openings to adjoining rooms.
Entryway and dining room with a white dining set, glass-front cabinet, and arched windows.
Open-plan kitchen with white cabinets, stainless steel appliances, and a granite island with black stools.
Kitchen with white cabinets, granite counters, stainless steel appliances, and a tiled floor.
Bright kitchen with a long granite island, pendant lights, white cabinetry, and arched doorways.
Open kitchen with a large stone island, dark bar stools, and white cabinetry.
Open-plan kitchen with a white island and round dining table beside large windows.
Living room with terracotta leather sofas, arched windows, and a large white built-in cabinet.
Living room with rust-colored leather sofas, a floral rug, and French doors.
Living room with two leather sofas, a floral rug, and colorful wall art.
Living room with an orange leather sectional, patterned armchair, and glass doors.
Dining room with a glass-top table, arched windows, and a curved display cabinet.
Dining room with glass table, white chairs, china cabinet, and arched window.
Kitchen with a granite island, white cabinets, and pendant lighting opening to the living area.
Open-plan kitchen with a granite island and sink, adjoining a bright dining area and living room with a fireplace.
Kitchen with white cabinets, a black electric range, and speckled granite countertops.
Dining room with a round table, white display hutch, and geometric pendant light.
Dining area with a round wood table beside a windowed sunroom overlooking a backyard pool.
Living room with a stone fireplace, arched windows, and neutral-toned seating.
Furnished living room with a fireplace, arched windows, and glass doors to a patio.
Living room with a black leather recliner, glass doors, patterned rug, and adjoining dining area.
Living room with brown sectional, white coffee table, coffered ceiling, and open kitchen beyond.
Living room with a leather recliner and open French doors leading to a screened patio.
Bedroom with a carved wood bed, pale green bedding, tray ceiling, and bright glass doors.
Bedroom with tropical leaf-patterned bedding, dark wood furniture, and glass doors to the outdoors.
Bedroom with a wooden bed, green floral quilt, and matching yellow window valances.
Bedroom with tropical leaf-print bedding, carved wood furnishings, and a ceiling fan.
Bedroom with green floral bedding, a carved wooden bed, matching dresser, and cream armchair.
Living room with sliding glass doors overlooking a screened lanai and swimming pool.
Bright bathroom with an arched entry and a white tub beneath a large window.
Bathroom with a soaking tub beneath a glass-block window and a white double-sink vanity.
Bedroom with pink floral bedding, a red accent wall, and pink curtains framing the window.
Bedroom with a red accent wall and a bed dressed in a pink patterned quilt.
Bathroom with a long white vanity, toilet, and bathtub beside a curtained window.
Furnished bedroom with blue accent wall, patterned bedding, ceiling fan, and ocean artwork.
Bedroom with a blue accent wall, white ceiling fan, and tropical beach painting above the bed.
Bathroom doorway with a glass shower, framed artwork, and a view into an adjacent room.
Home craft room with wraparound white cabinets, art supplies, and worktables beside a window.
Home office with a corner desk, dark fireplace, white cabinets, and large windows.
Screened swimming pool with blue tile edging, two blue planters, and a small fountain.
Covered patio with paver flooring, a striped-chair dining set, and a ceiling fan.
Screened-in swimming pool beside a paved patio and covered seating area.
Covered patio with a white dining set, ceiling fan, and view of the pool and lawn.
Covered patio with wicker seating, coral cushions, stone pavers, and potted plants.
Sunroom with green chairs, potted plants, French doors, and a white paneled ceiling.
Covered patio with green chairs, patterned pavers, and a view toward the pool area.
Open glass-paneled door leads to a covered patio with green chairs and large windows.
Laundry room with a top-loading washer and dryer, white cabinets, utility sink, and arched window.
Bathroom with glass shower enclosure, white vanity, and toilet beneath a frosted window.
Home office with wraparound desks, white cabinetry, and two computer workstations.
Pool in a screened patio with a turquoise umbrella and white lounge chairs.
Furnished patio with two cushioned loungers, a teal umbrella, and French doors.
Backyard lawn with palms, a screened lanai, storage shed, bench, and pink flamingo ornament.
Grassy vacant lot beside a small pond, with trees along the horizon.
Home backyard with a wide lawn, palm trees, screened enclosure, and small storage shed.
Backyard with a broad green lawn, palm trees, screened lanai, and fenced shed area.
Single-story stucco home with an arched entry, attached garage, palms, and curved driveway.
Single-story home with a two-car garage, palm trees, and landscaped front lawn.
Single-story home with a double garage, arched entryway, and palm-landscaped front yard.
Aerial view of a single-story gray-roofed home with a curved driveway and landscaped front yard.
Aerial view of a single-story home with a curved driveway, palm landscaping, and a pond behind it.
Aerial view of a wooded lot beside a pond, marked by a yellow arrow among neighborhood homes.
Aerial view of a wooded property marked by a yellow arrow, with a pond and road nearby.
Aerial view of a home and lawn beside a pond, marked by a yellow arrow.
Aerial view of a home with a screened-in pool, landscaped lawn, and curved driveway.
Aerial view of a single-story home with a two-car garage and landscaped yard with palm trees.
Aerial view of a single-story home with a broad gray roof and screened pool area.
Aerial view of a home with a screened pool and fenced lawn.
Aerial view of a home with a screened pool enclosure and broad green backyard.
Backyard with a screened swimming pool and broad green lawn.
Aerial view of a home with a screened pool enclosure and palm trees.
Aerial view of a single-story home with a screened pool enclosure and canal nearby.
Aerial view of a tree-lined residential street, with a yellow arrow marking a house beside a pond.
Aerial view of a suburban home marked by a yellow arrow, with woods and neighborhood streets nearby.
Aerial view of a residential neighborhood with tree cover and a colored location marker.
Aerial view of 53 Londonderry Dr, marked by a yellow arrow near woods and a small lake.
Residential street viewed over a broad driveway, with a palm tree in the lawn and neighboring homes.
Backyard with a screened swimming pool, manicured lawn, and palm trees.
Pending

53 Londonderry Dr

53 Londonderry Drive, Palm Coast, FL 32137

$564,900

** SIMPLY PERFECT ** Fabulous pool home with paver deck backs to inactive golf course privacy ** Granite counters ** Pool bath ** Water filtration system ** Stainless appliances ** Gas fireplace ** Double trey ceilings ** Circular driveway ** Garage workshop area ** Extra room for office/bedroom ** Central vac ** New Roof 2022 ** 7x7 Shed ** HVAC maintenance contract ** Osmosis water system in kitchen ** Power screen garage door ** Irrigation on well ** Screened pool and covered lanai area ** Pool pump new in 2022 ** Lawn treated for bugs/weeds 6xper year ** Pond view ** Extra blown in attic insulation + Insulated garage door ** Ring doorbell and driveway camera ** Gutters ** Whole house generator ** 10" block ** Garden bath with separate tub & shower ** His & Her Large walk in closets ** Beautiful landscaping ** Quick access to Route 1 and I-95 **

3
beds

3
baths

2,515 Sq.Ft. LIVING AREA

Frank Zedar

Frank Zedar

Features & Amenities

Interior

  • total bedrooms3
  • Total bathrooms3
  • full bathrooms3
  • Flooring Carpet, Tile
  • APPLIANCES Dishwasher, Disposal, Dryer, Electric Water Heater, Ice Maker, Microwave, Range, Refrigerator, Washer
  • other interior Features Kitchen/Family Room Combo, Solid Surface Counters, Tray Ceiling(s), Walk-In Closet(s), Laundry Room

Area & Lot

  • Status Pending
  • Living Area2,515 Sq.Ft.
  • MLS® IDFC296525
  • TypeResidential
  • YEAR BUILT2001
  • NeighborhoodPalm Coast

Exterior

  • HEAT TYPEElectric, Heat Pump

Financial

  • Sales Price$564,900
image

Schedule a Showing

We would love to show you our beautiful property. Please select your preferred date and time below. An agent will be in touch shortly to confirm your appointment.

Schedule a Showing

We would love to show you our beautiful property. Please select your preferred date and time below. An agent will be in touch shortly to confirm your appointment.

Thank you for your interest in 53 Londonderry Drive, Palm Coast, FL 32137. We are reviewing your request and will be in touch shortly!

Mortgage Calculator

Estimate your monthly mortgage payment, including the principal and interest, property taxes, and HOA. Adjust the values to generate a more accurate rate.

All estimates are provided for informational purposes only. Actual amounts may vary.
$0,000 Your Payment 20 15 65
$0,000 Your Payment

Palm Coast

Explore

Work With Us

Experience the epitome of coastal living with Atlantic Ocean Realty. From finding your dream home in vibrant Flagler Beach to navigating the dynamic Palm Coast market, trust Atlantic Ocean Realty to guide you toward your perfect slice of paradise.

Follow Us on Instagram