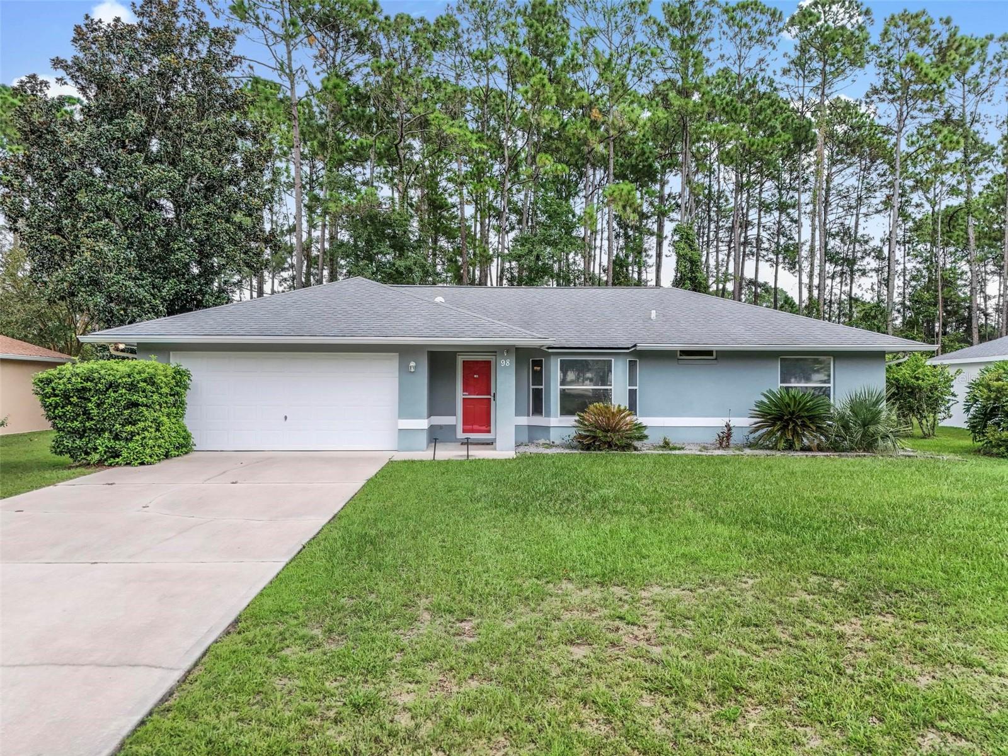
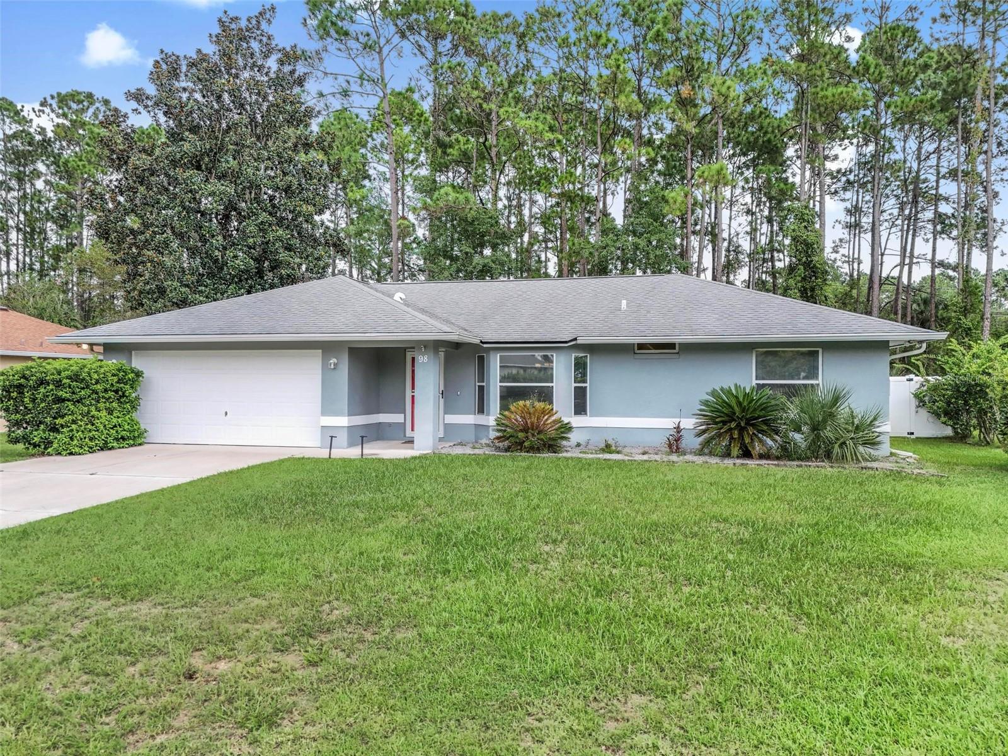
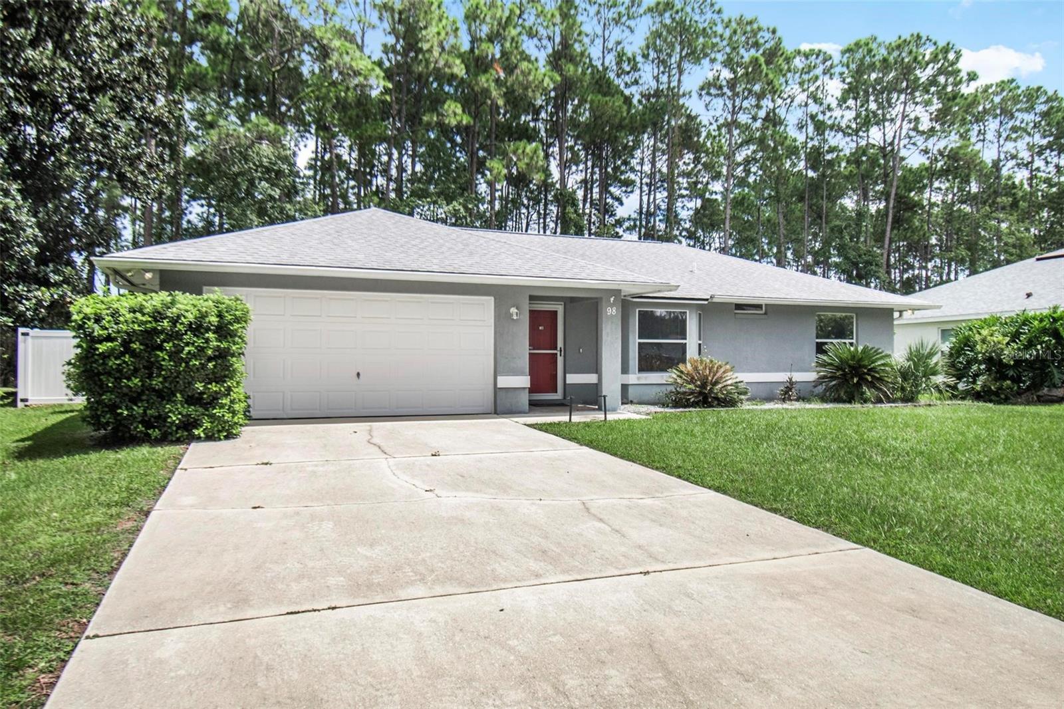
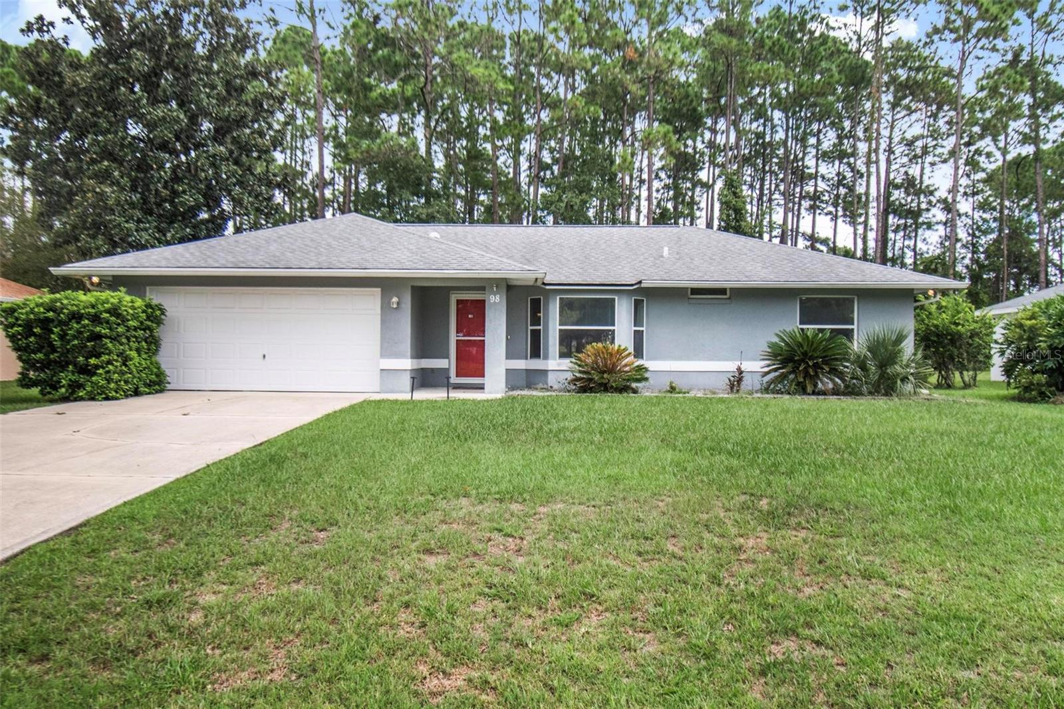
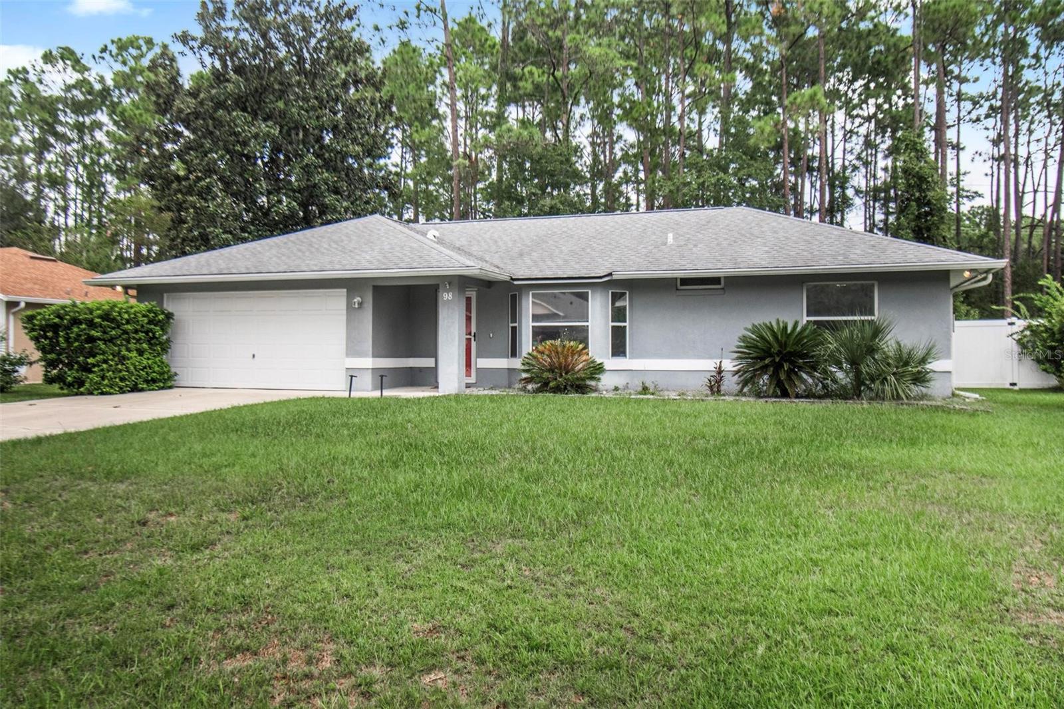
Single-story blue-gray house with a red front door, white garage, and tall pines behind it.
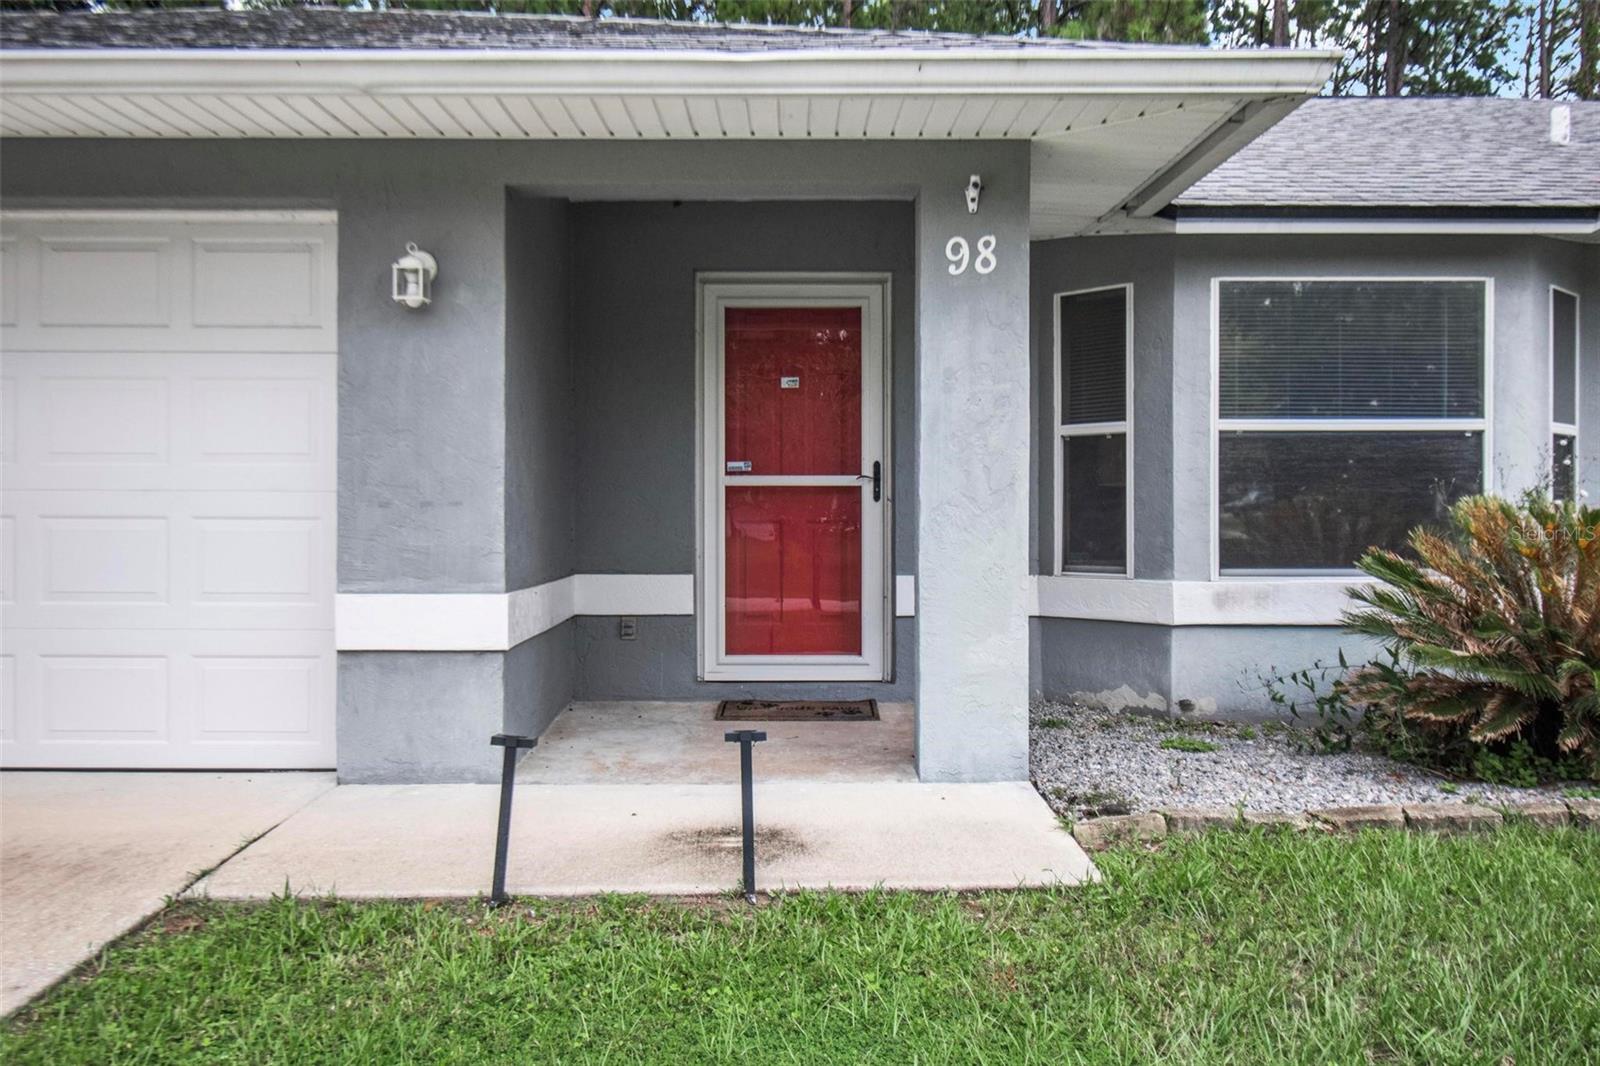
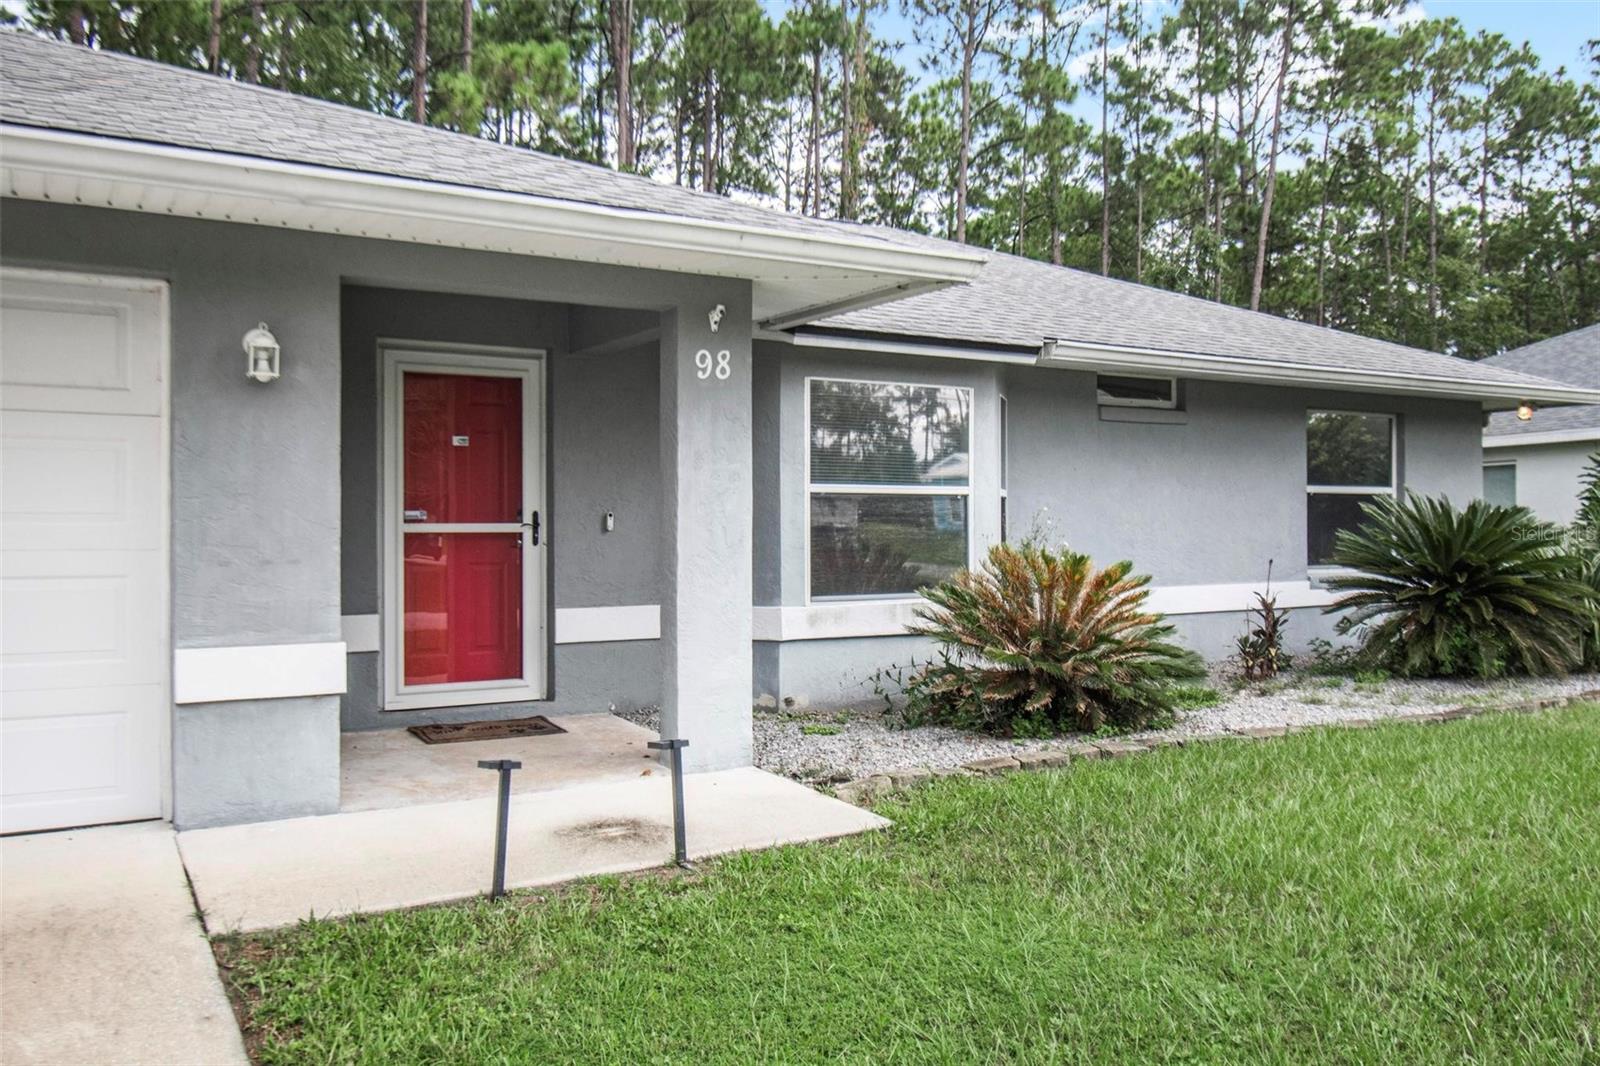
Gray single-story home with white trim, a red screen door, and number 98 beside the entry.
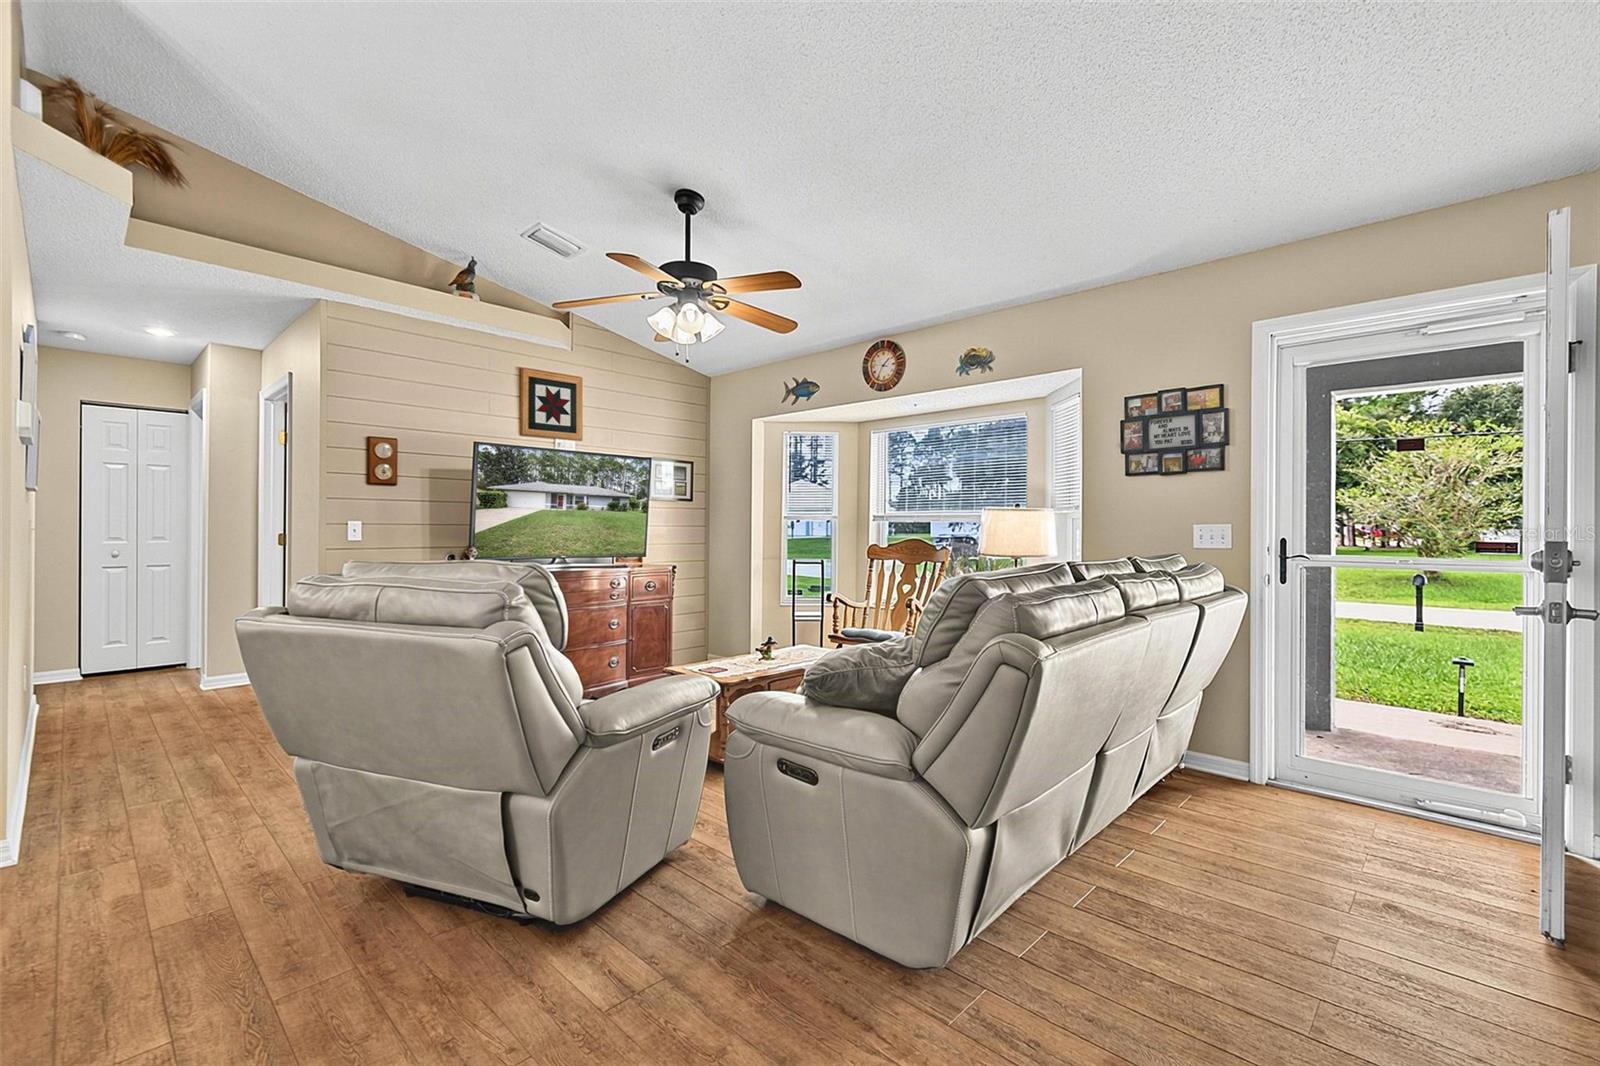
Furnished living room with gray leather recliners, a shiplap accent wall, and a glass door to the lawn.
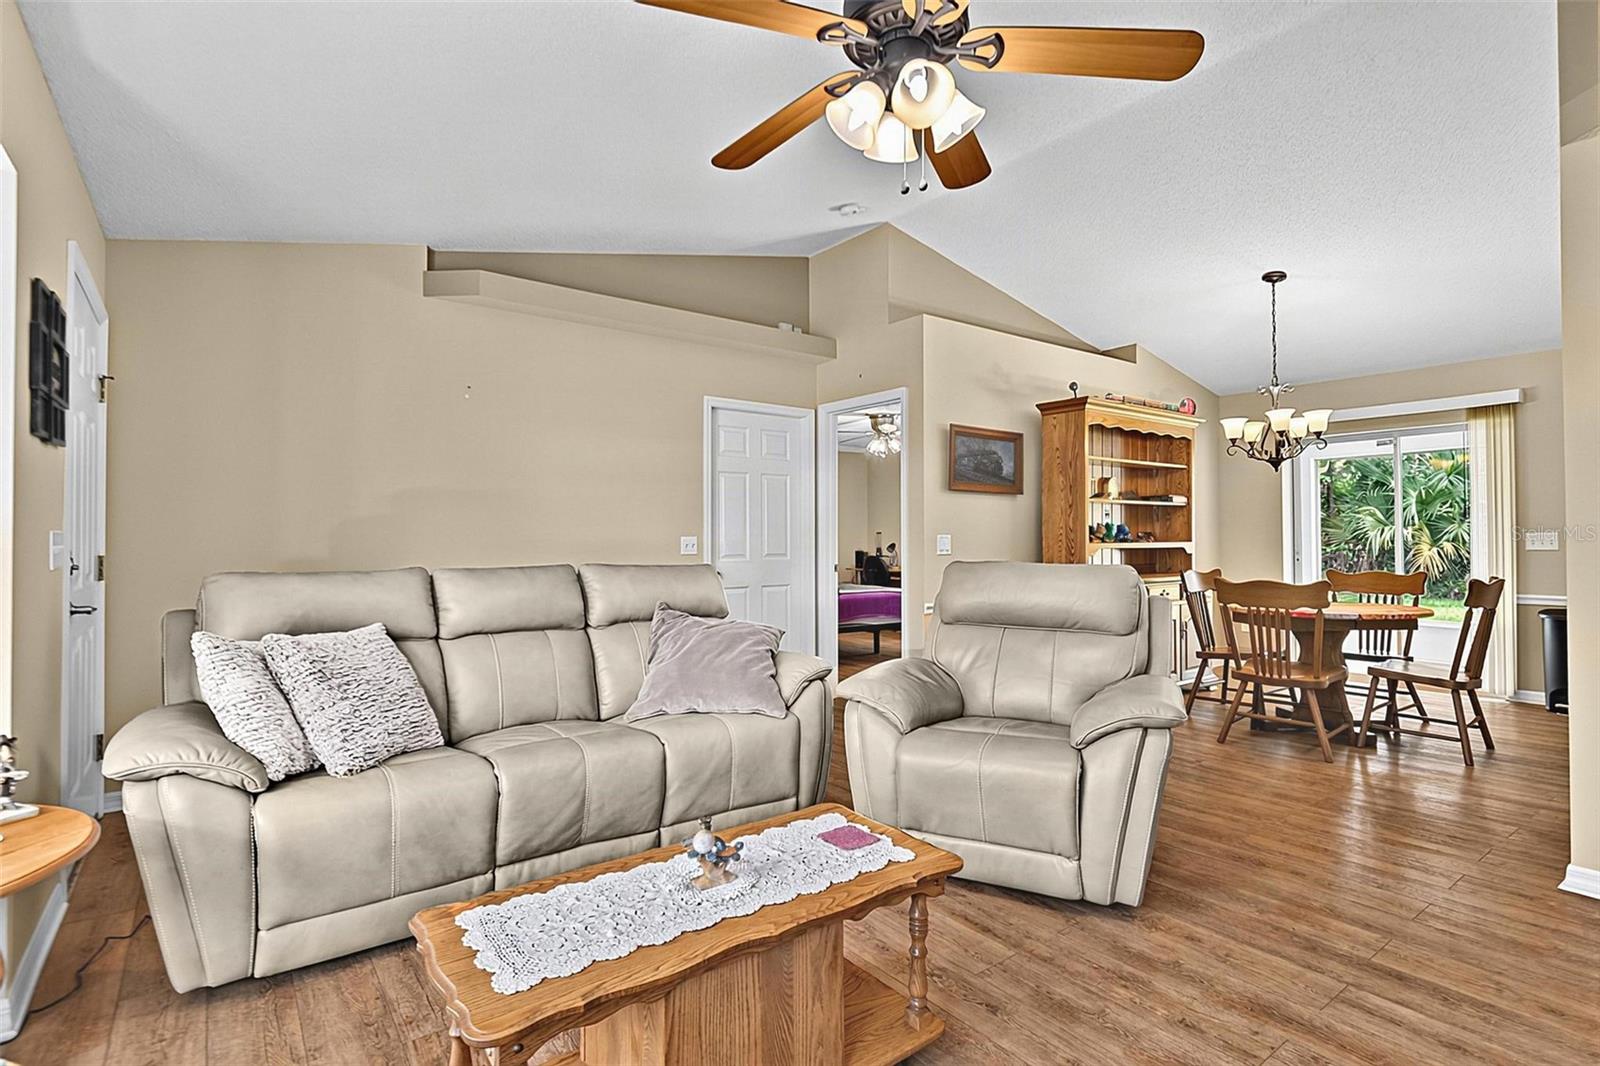
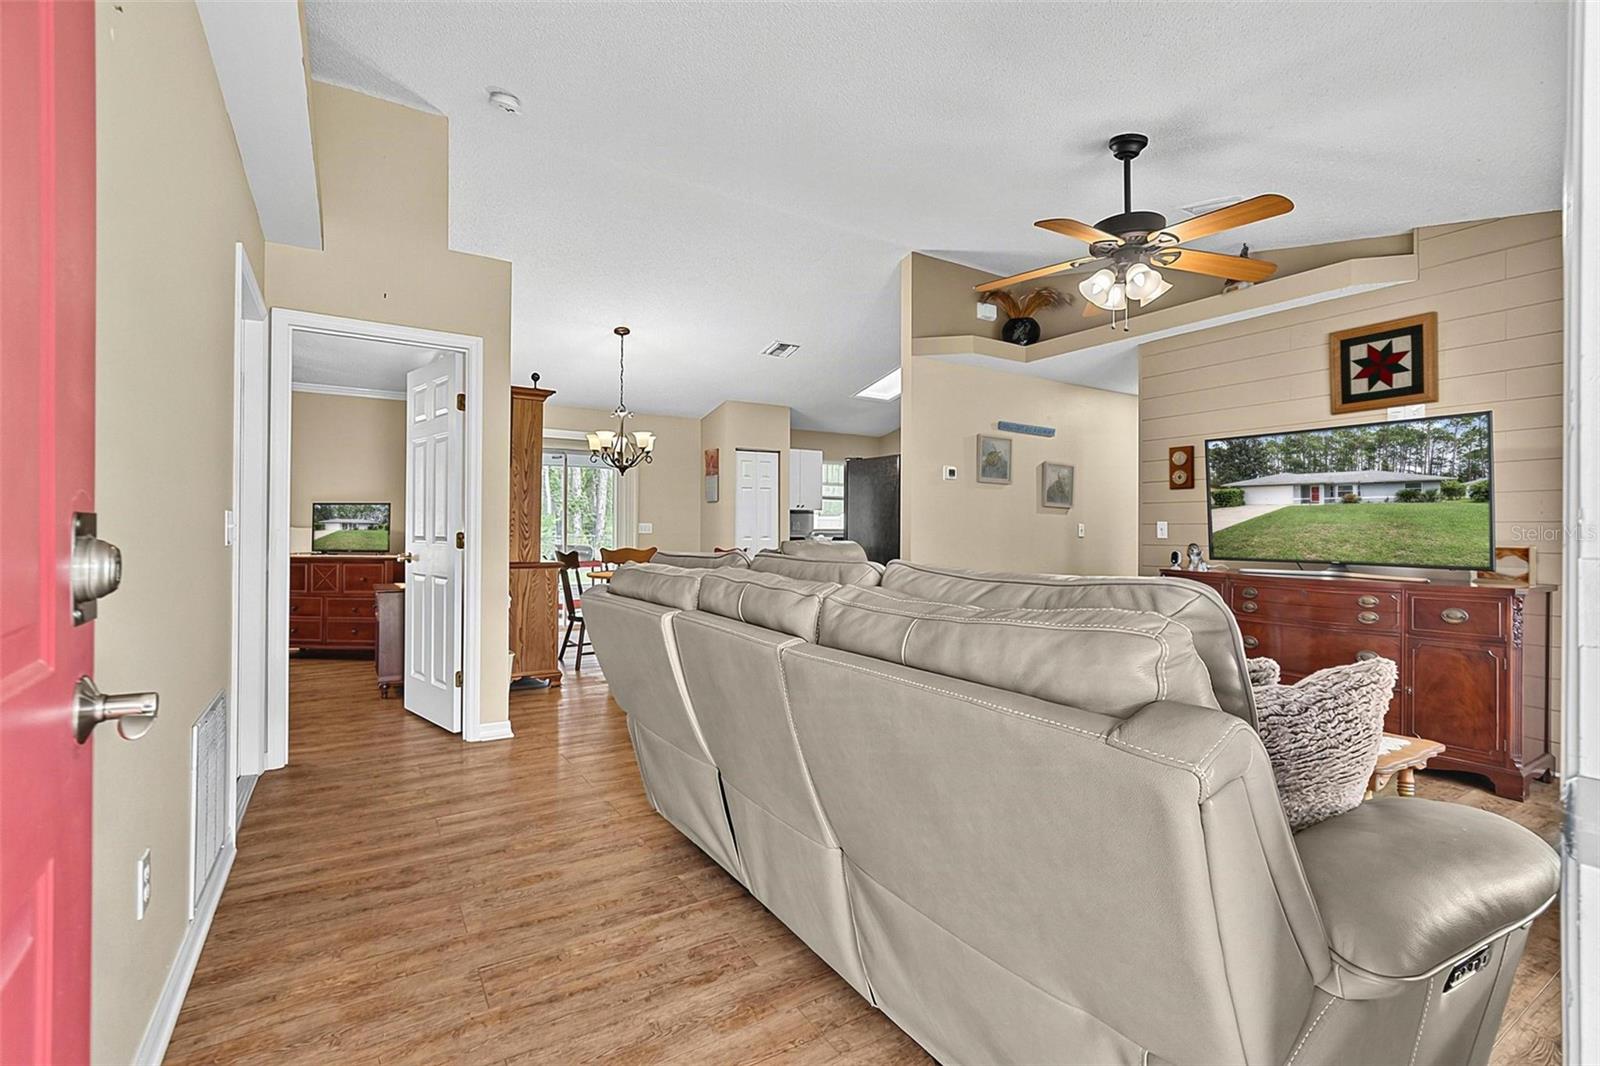
Living room with beige leather seating and an open dining area beside sliding glass doors.
Living room with a large leather sectional, wood-look floors, and a ceiling fan.
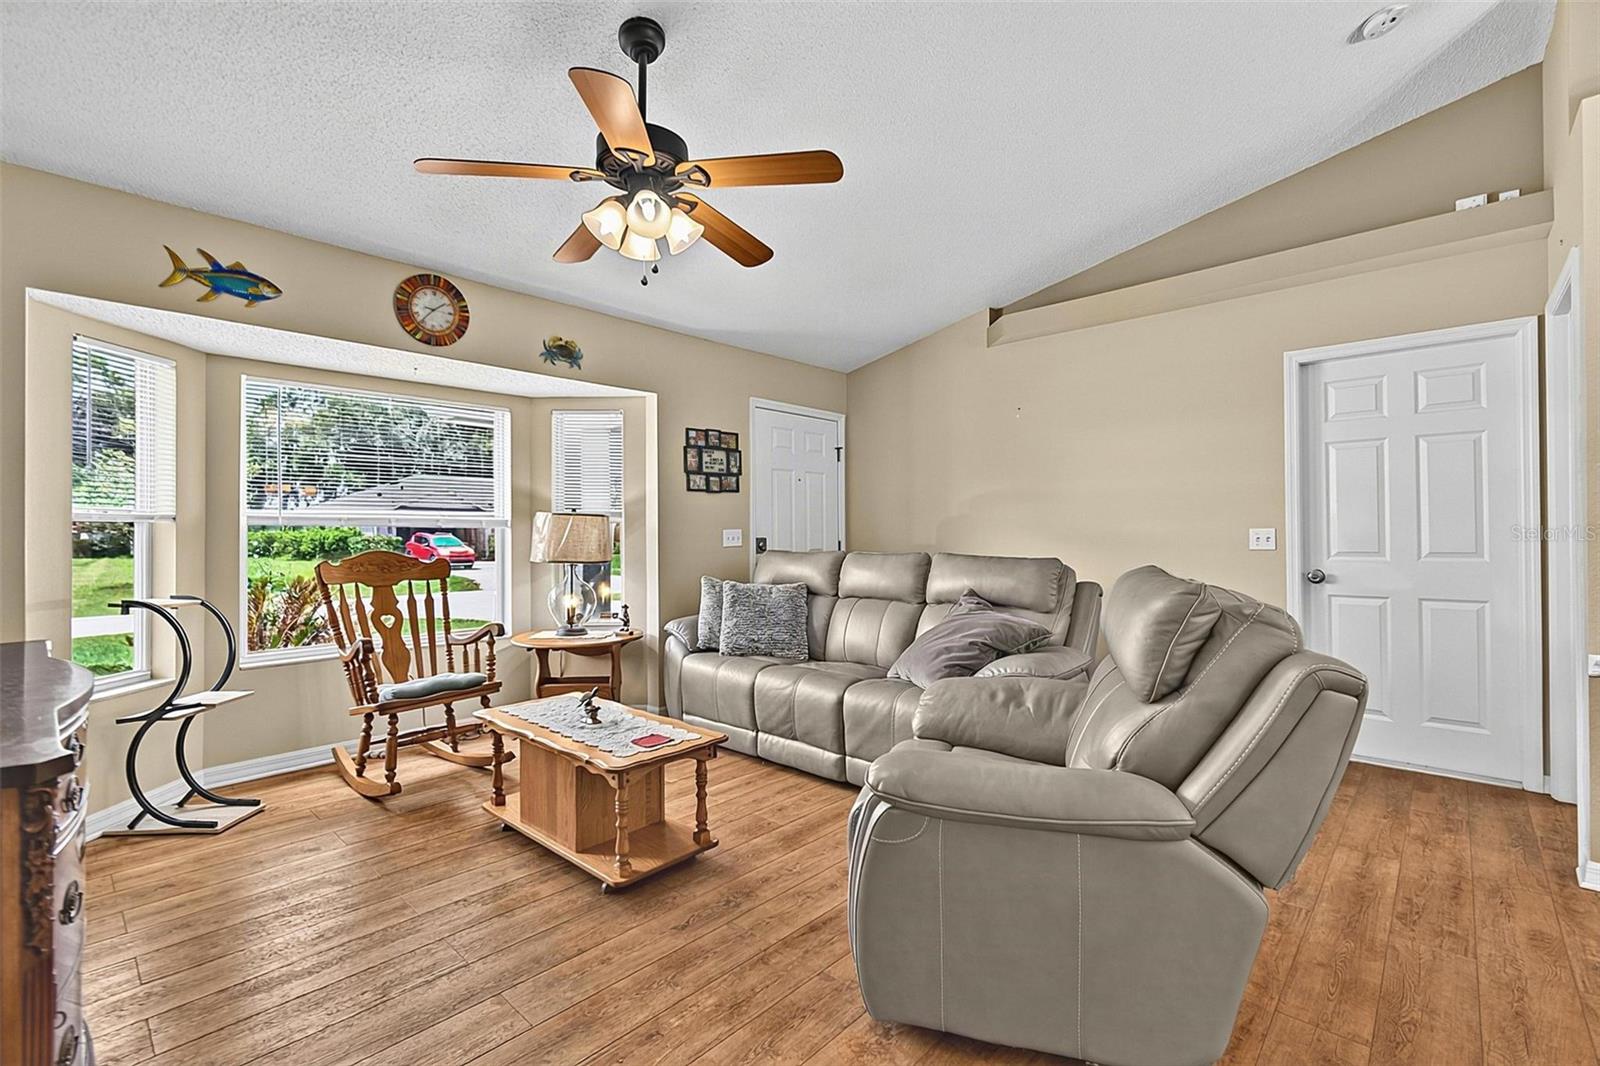
Living room with a gray leather sectional, wood-look flooring, and broad windows with white blinds.
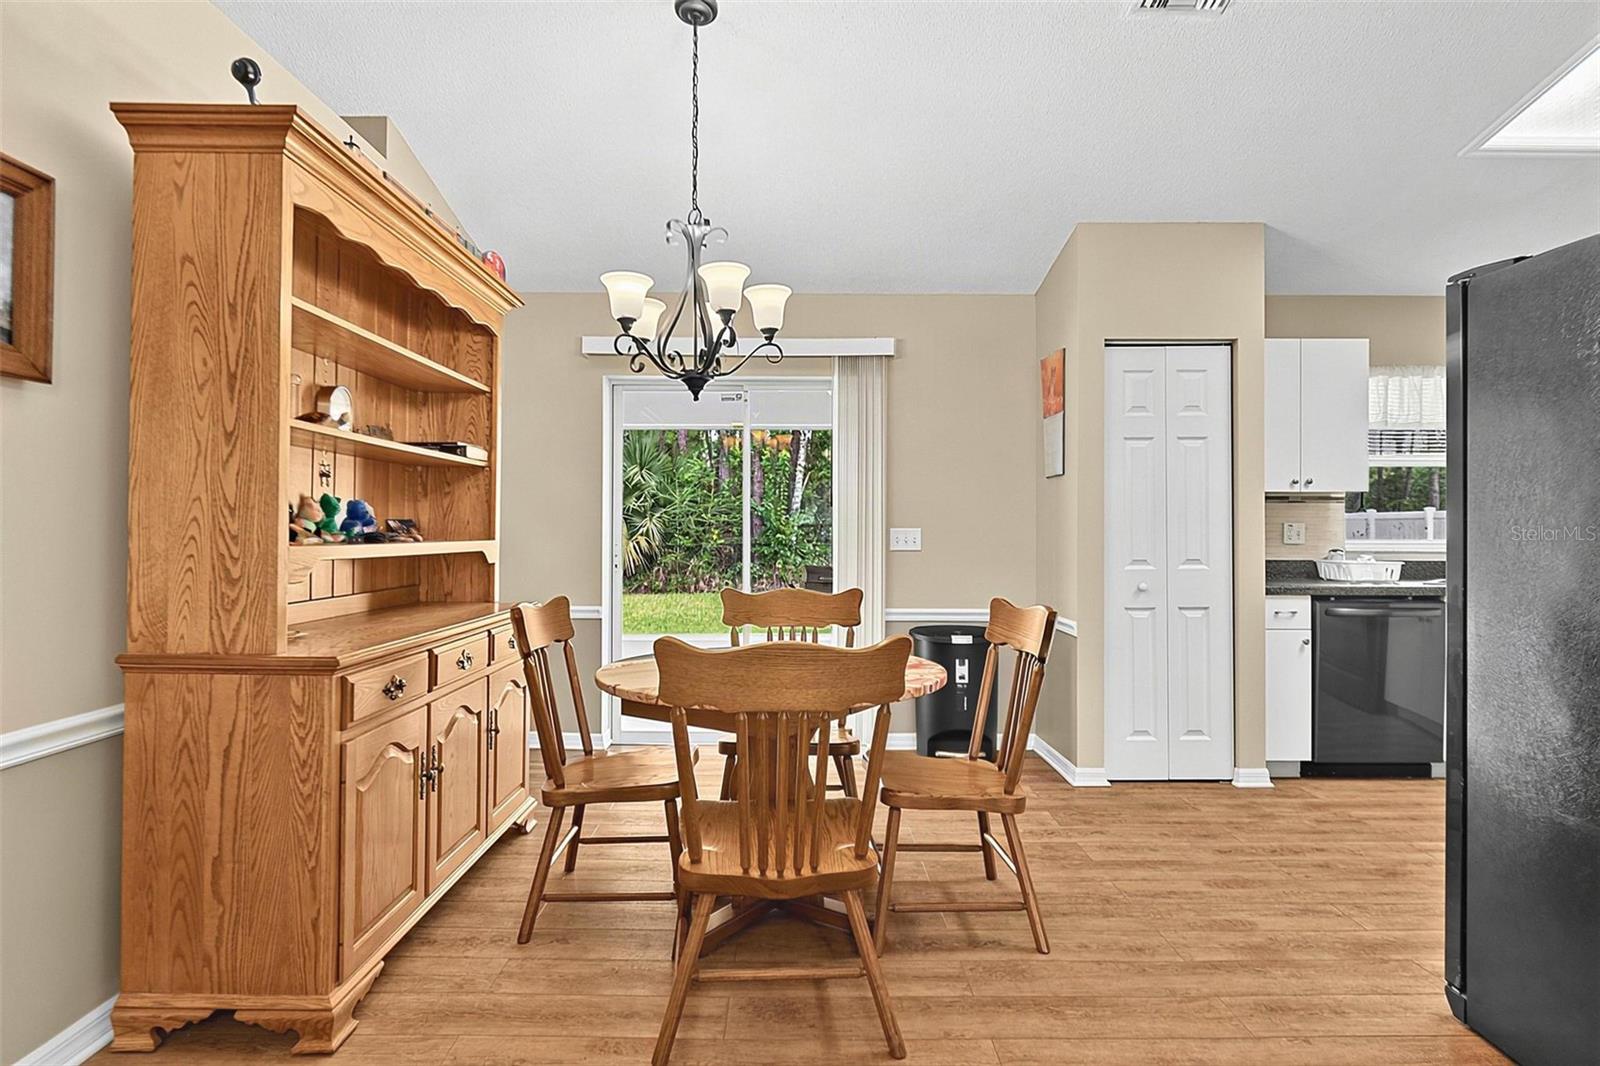
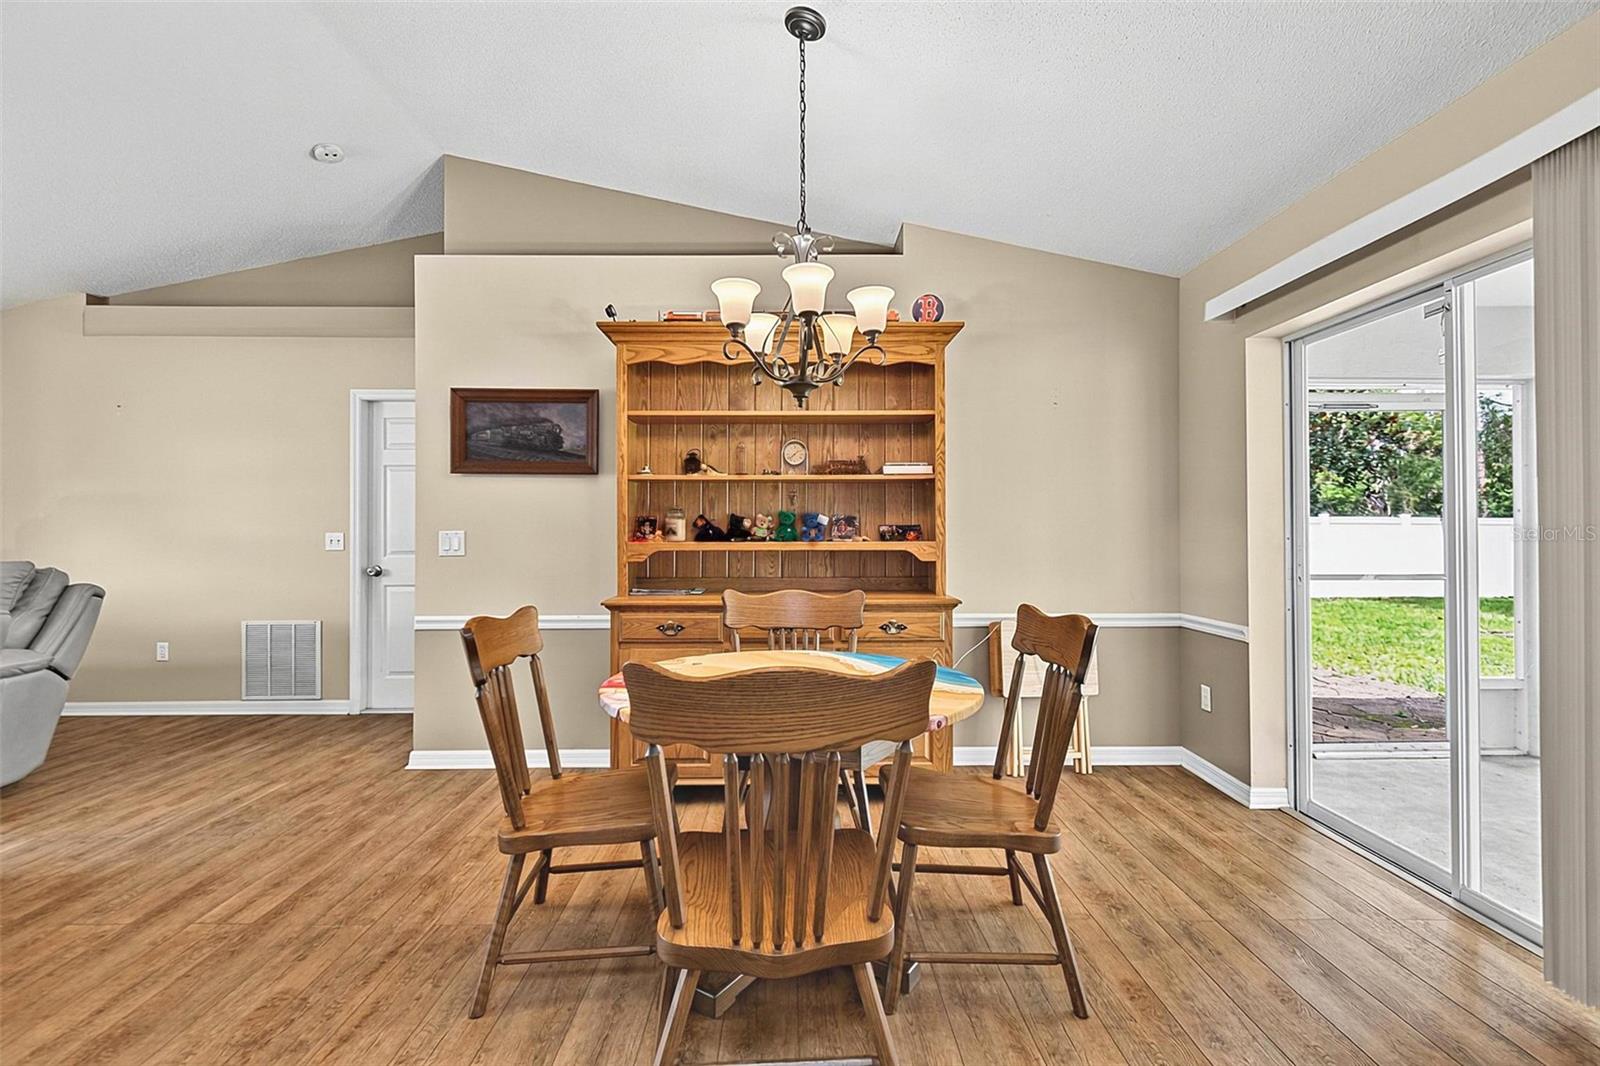
Dining area with a wooden table, chairs, large hutch, and sliding glass doors to greenery.
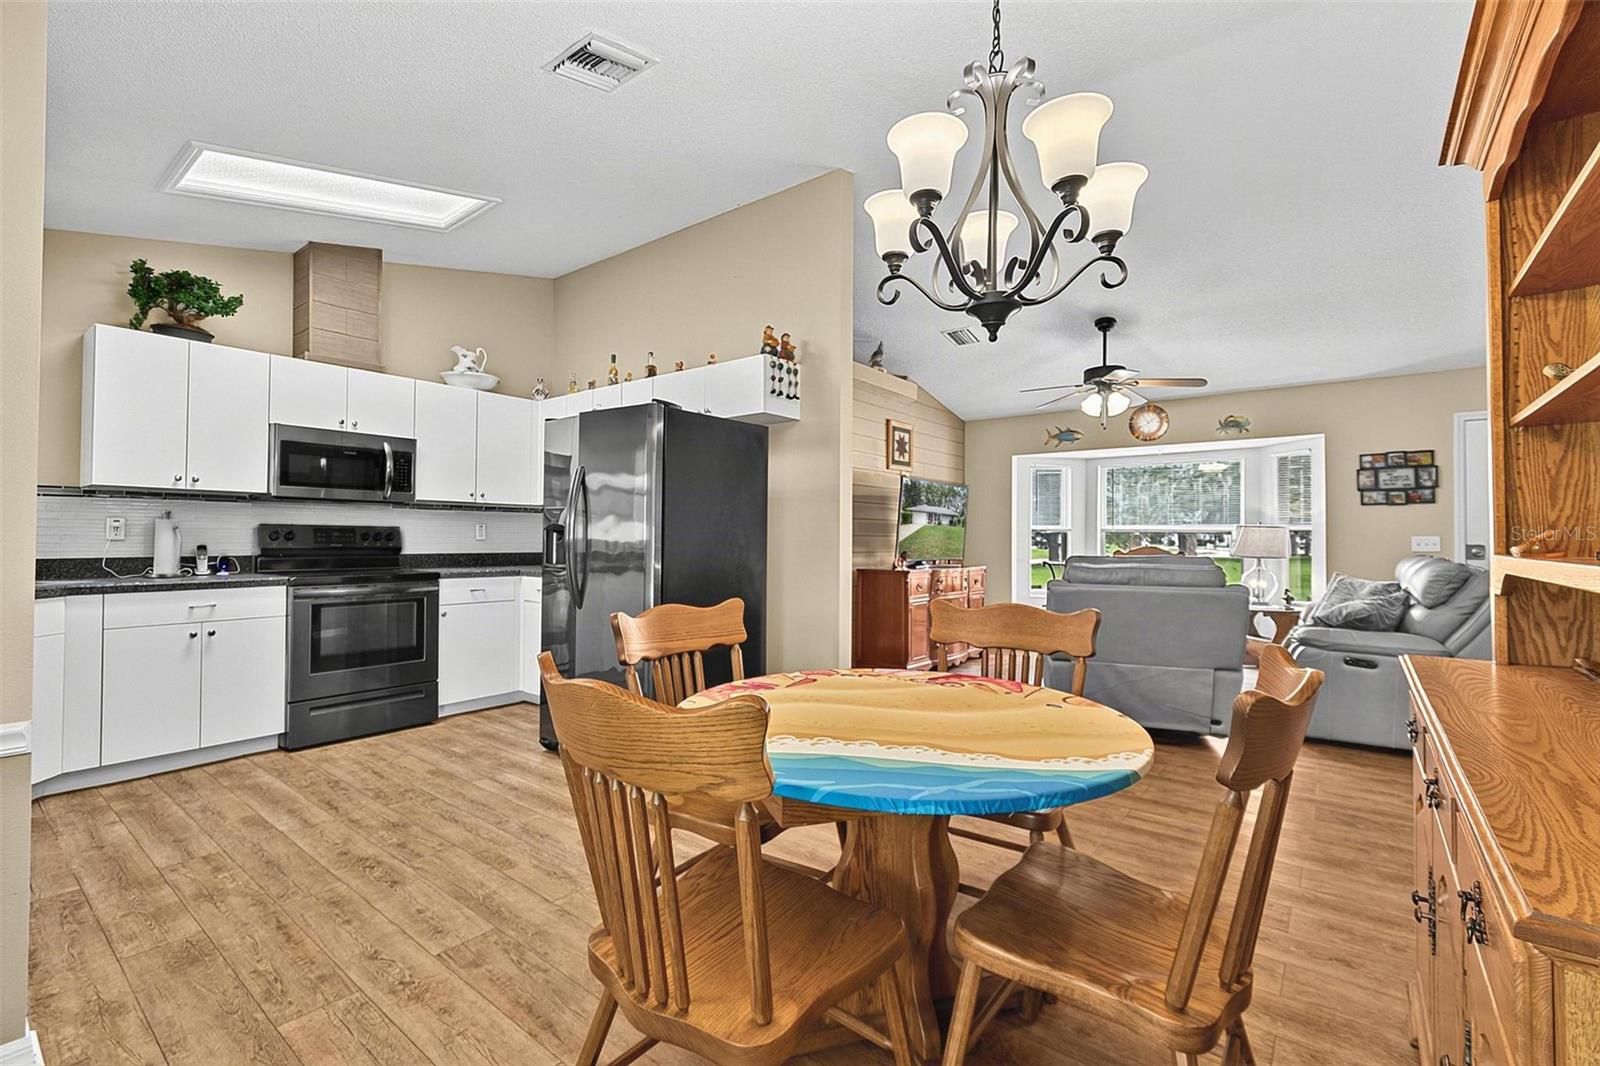
Open-plan kitchen and living room with white cabinets, stainless appliances, and a round dining table.
Dining area with a wooden table and chairs, built-in hutch, and sliding glass doors to the patio.
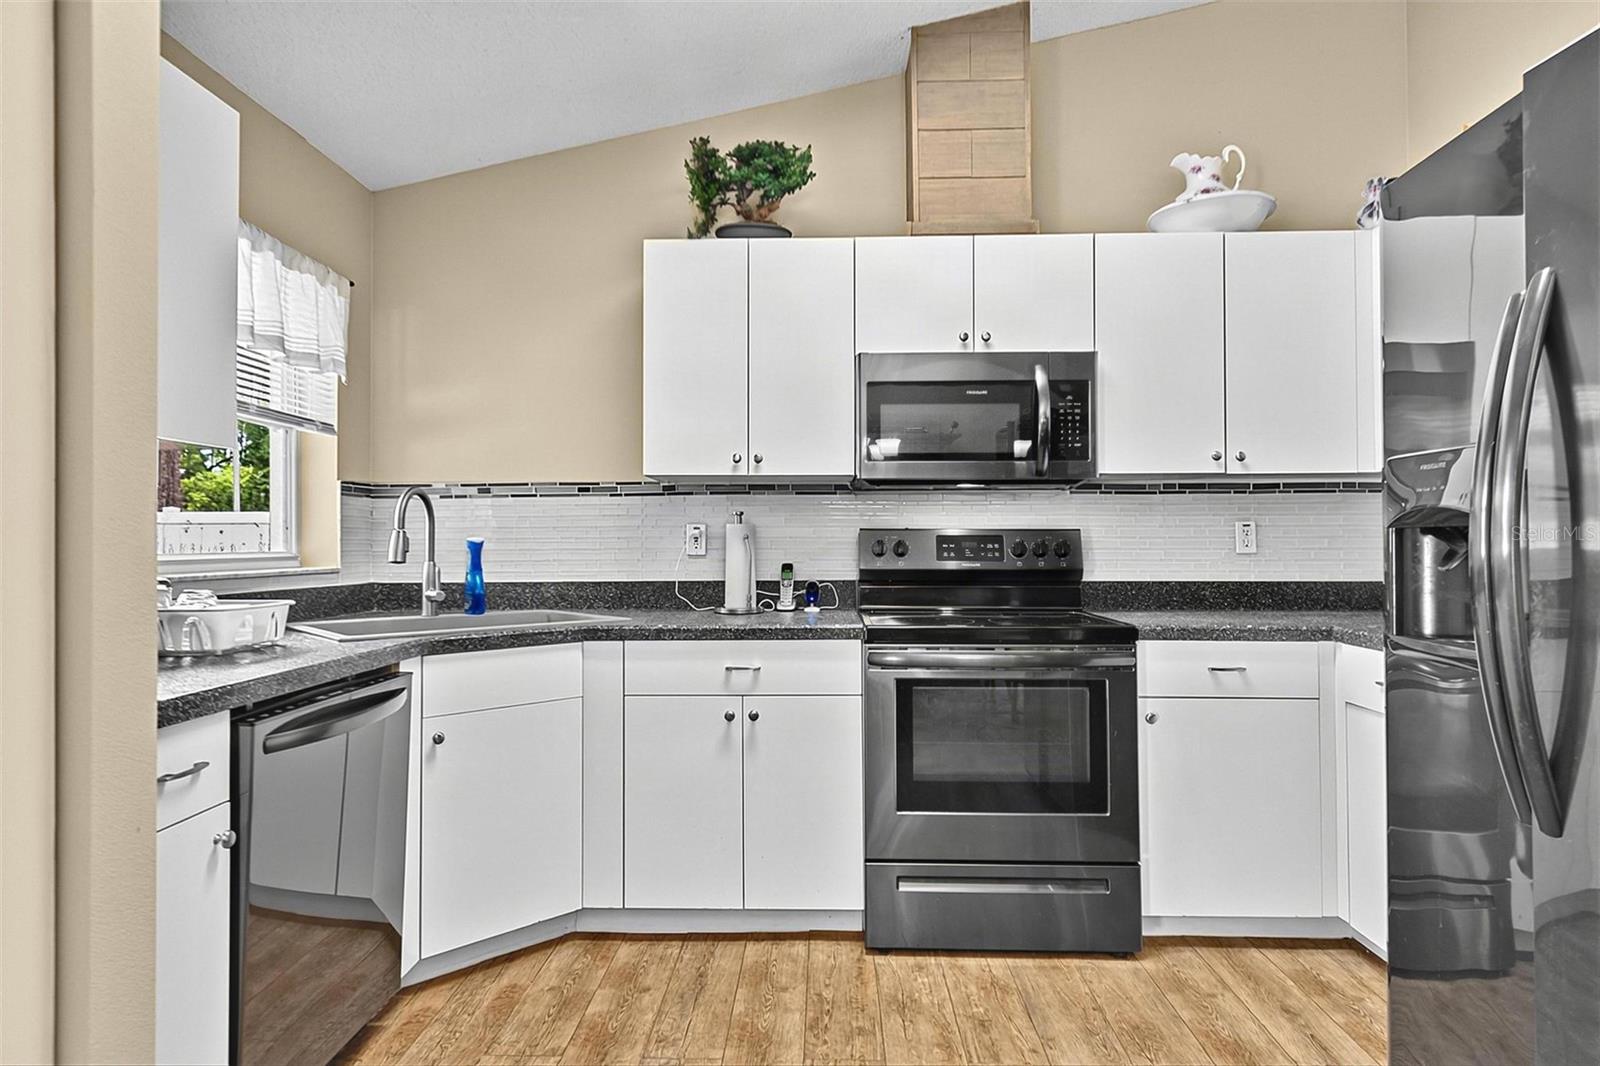
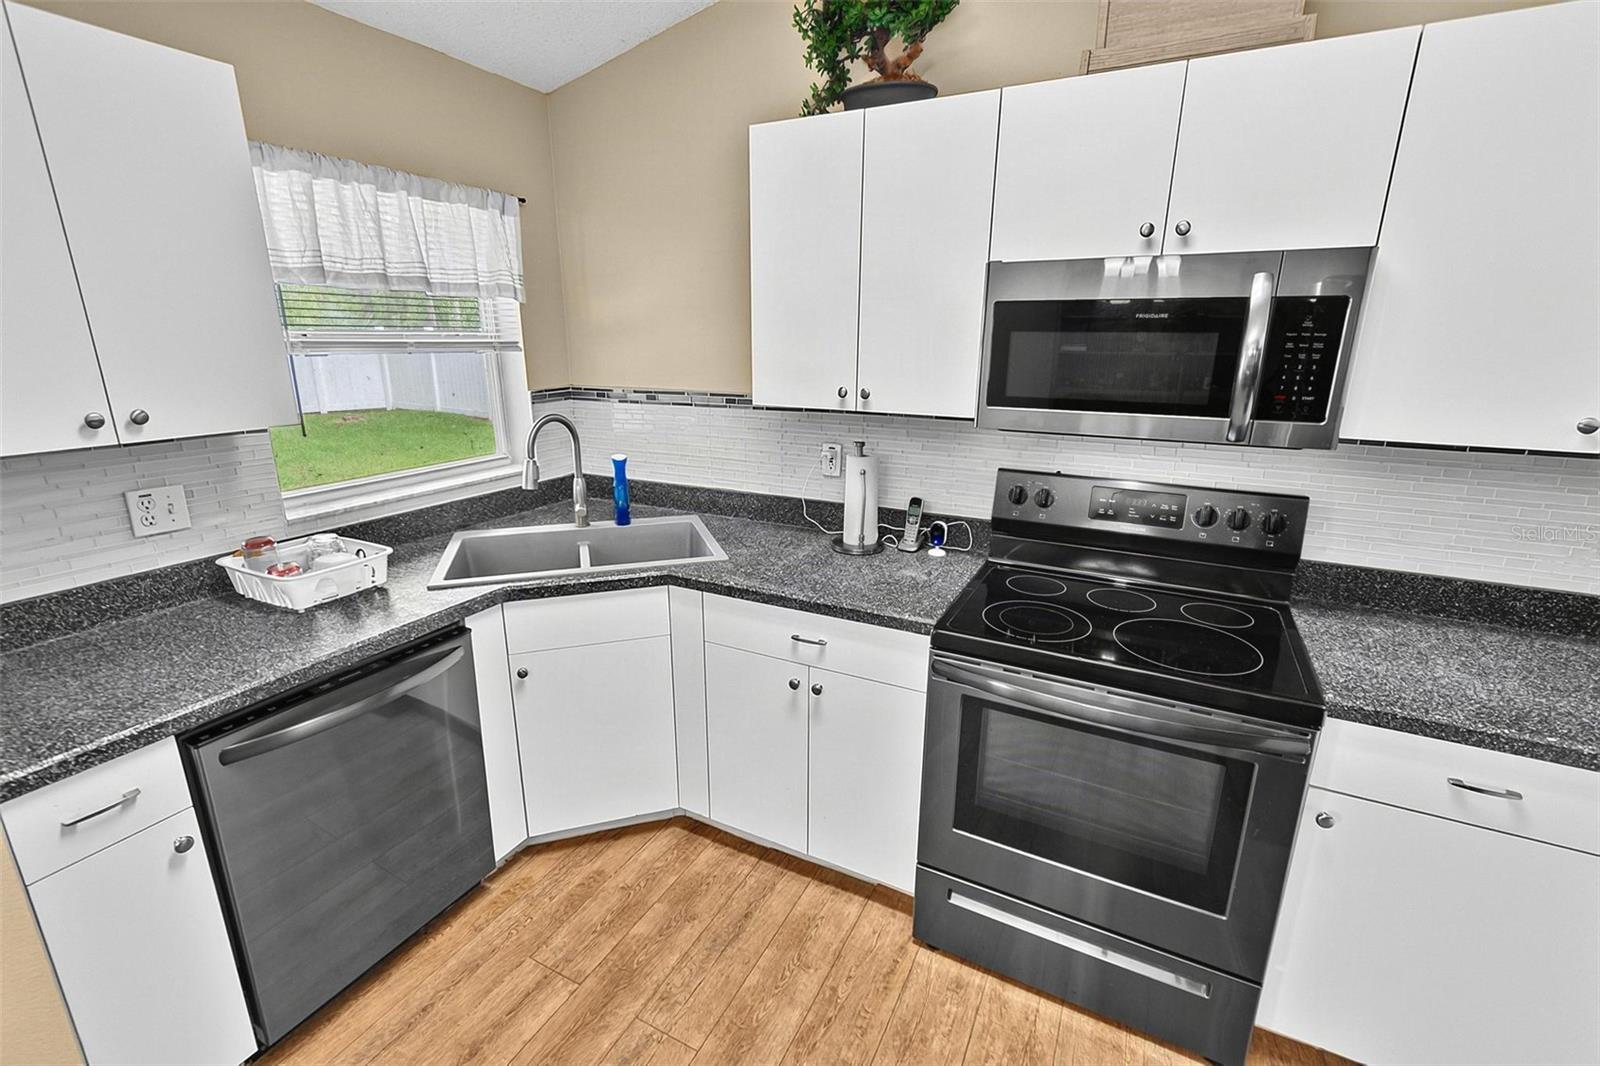
Kitchen with white cabinets, stainless appliances, dark countertops, and wood-look flooring.
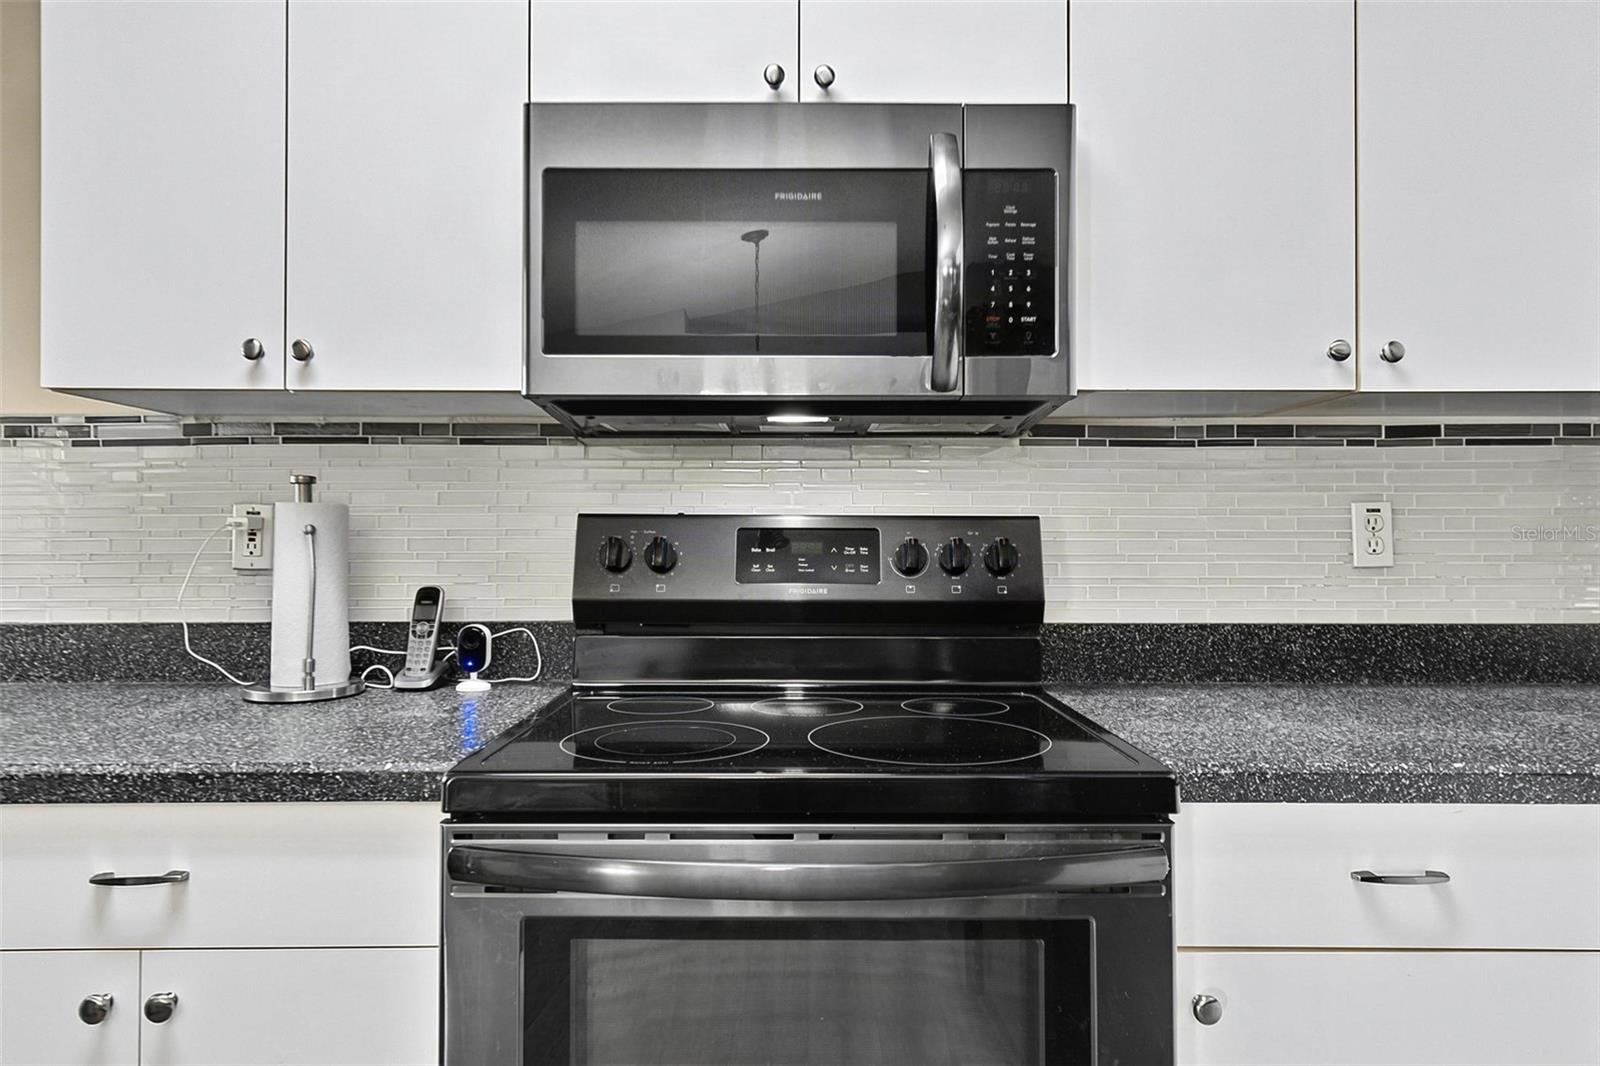
Kitchen range and microwave beneath white cabinets, with dark countertops and a gray tile backsplash.
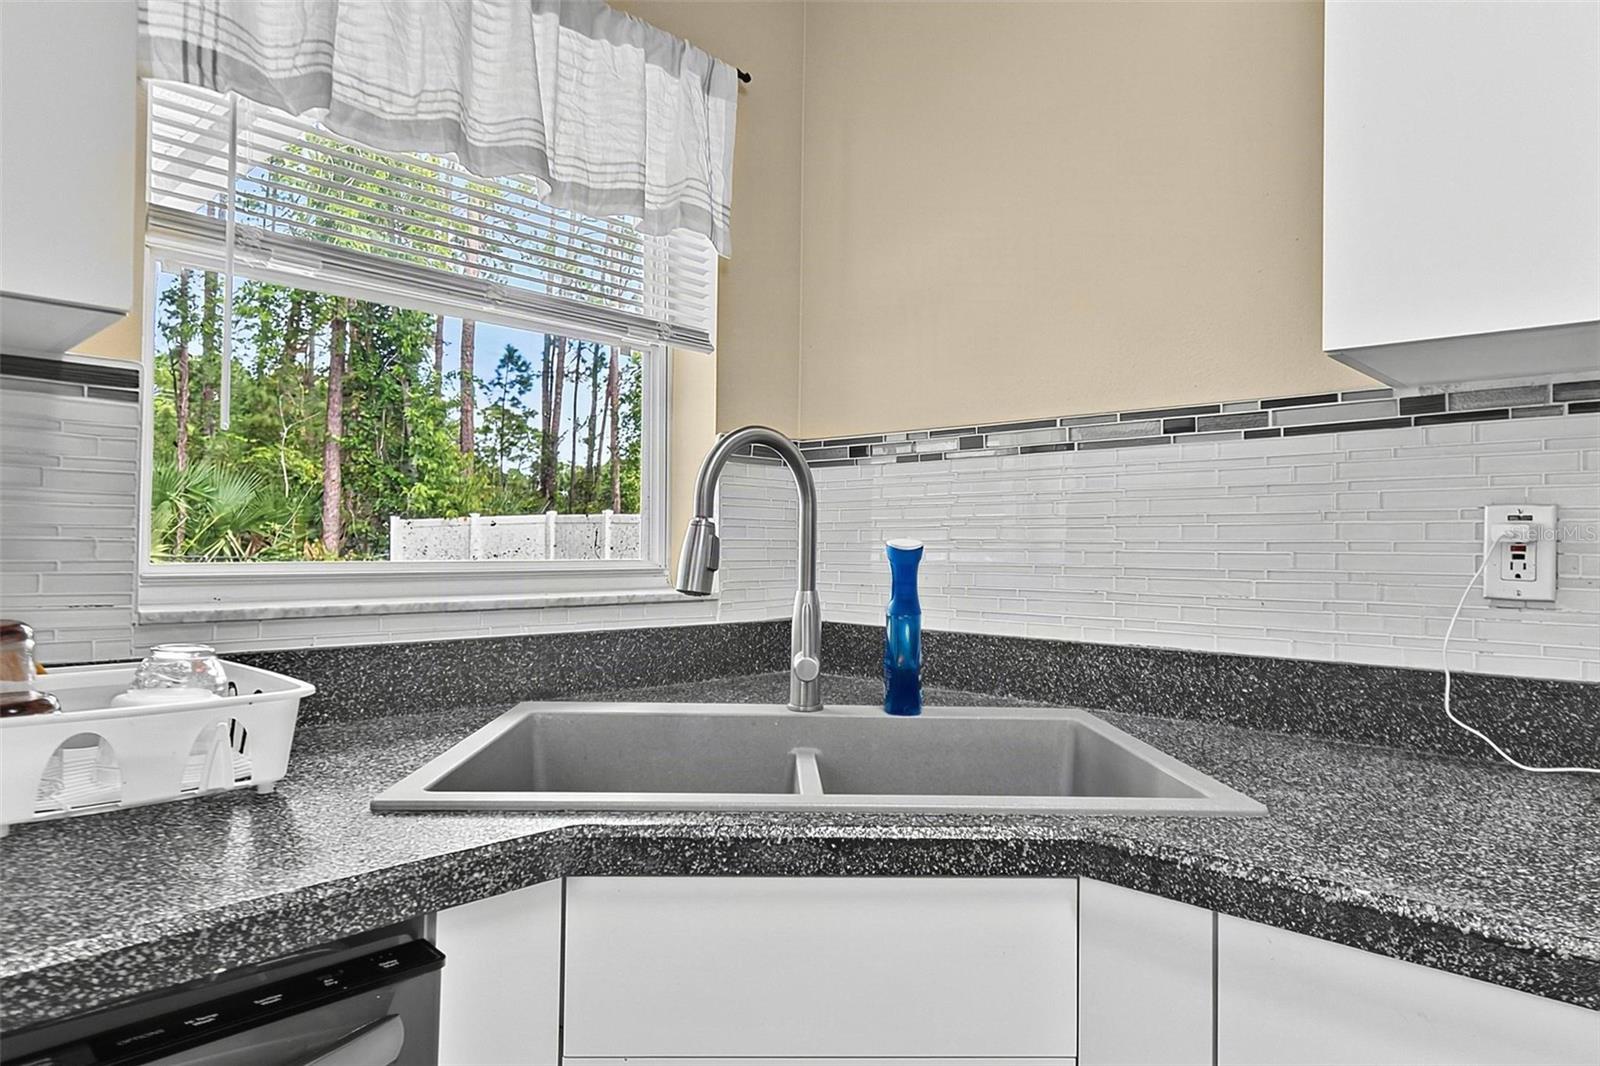
Kitchen sink beneath a window overlooking trees, with dark speckled counters and a gray tile backsplash.
Kitchen with white cabinets, dark countertops, stainless steel appliances, and a double-basin sink beneath a window.
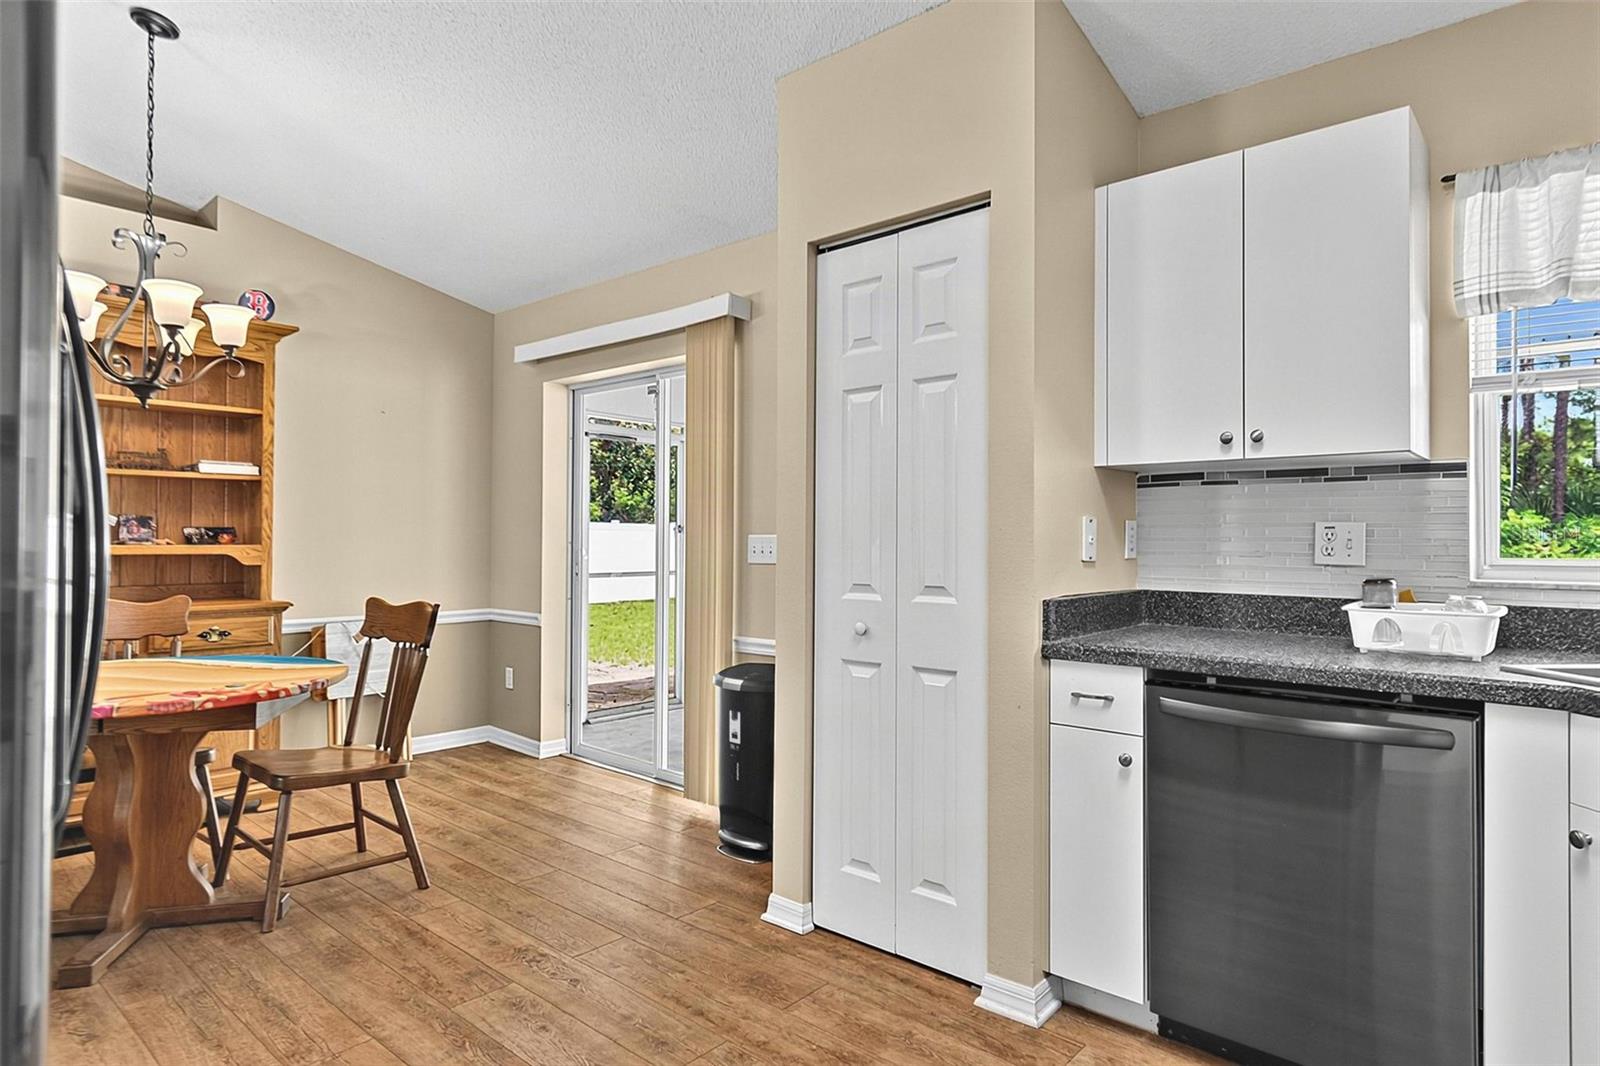
Kitchen with white cabinets and granite counters adjoining a furnished dining area by a sliding glass door.
Furnished dining area with a wooden table, chandelier, and glass door overlooking greenery.
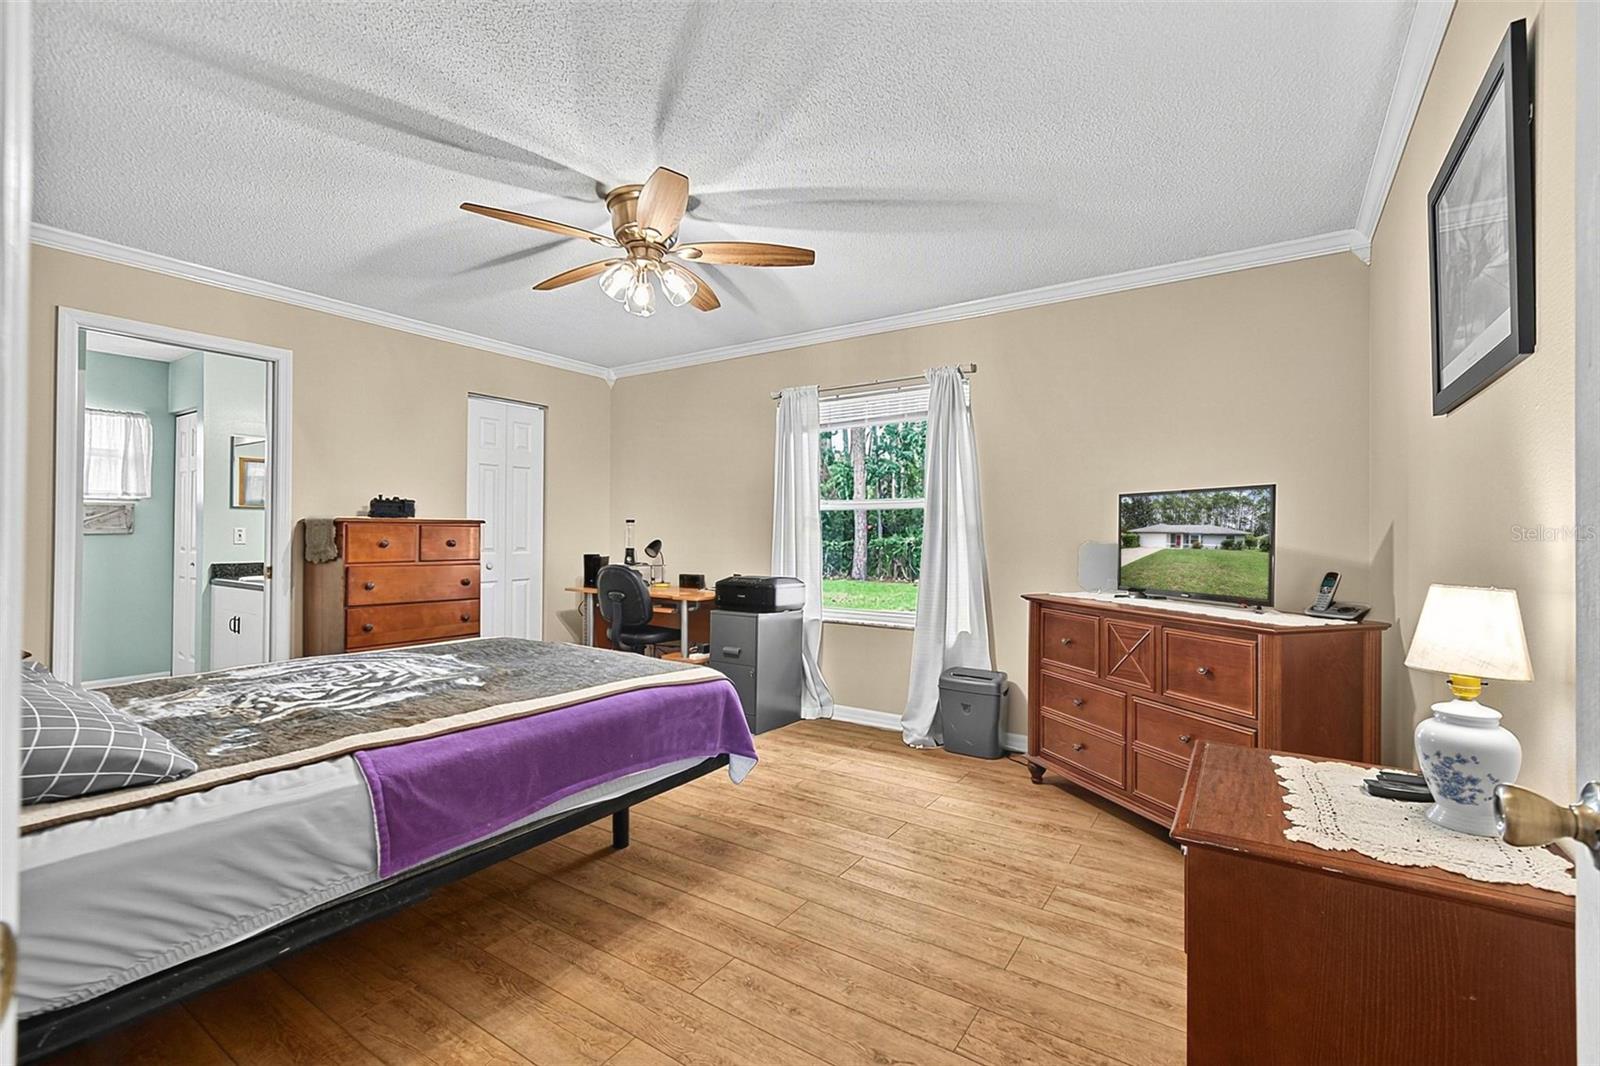
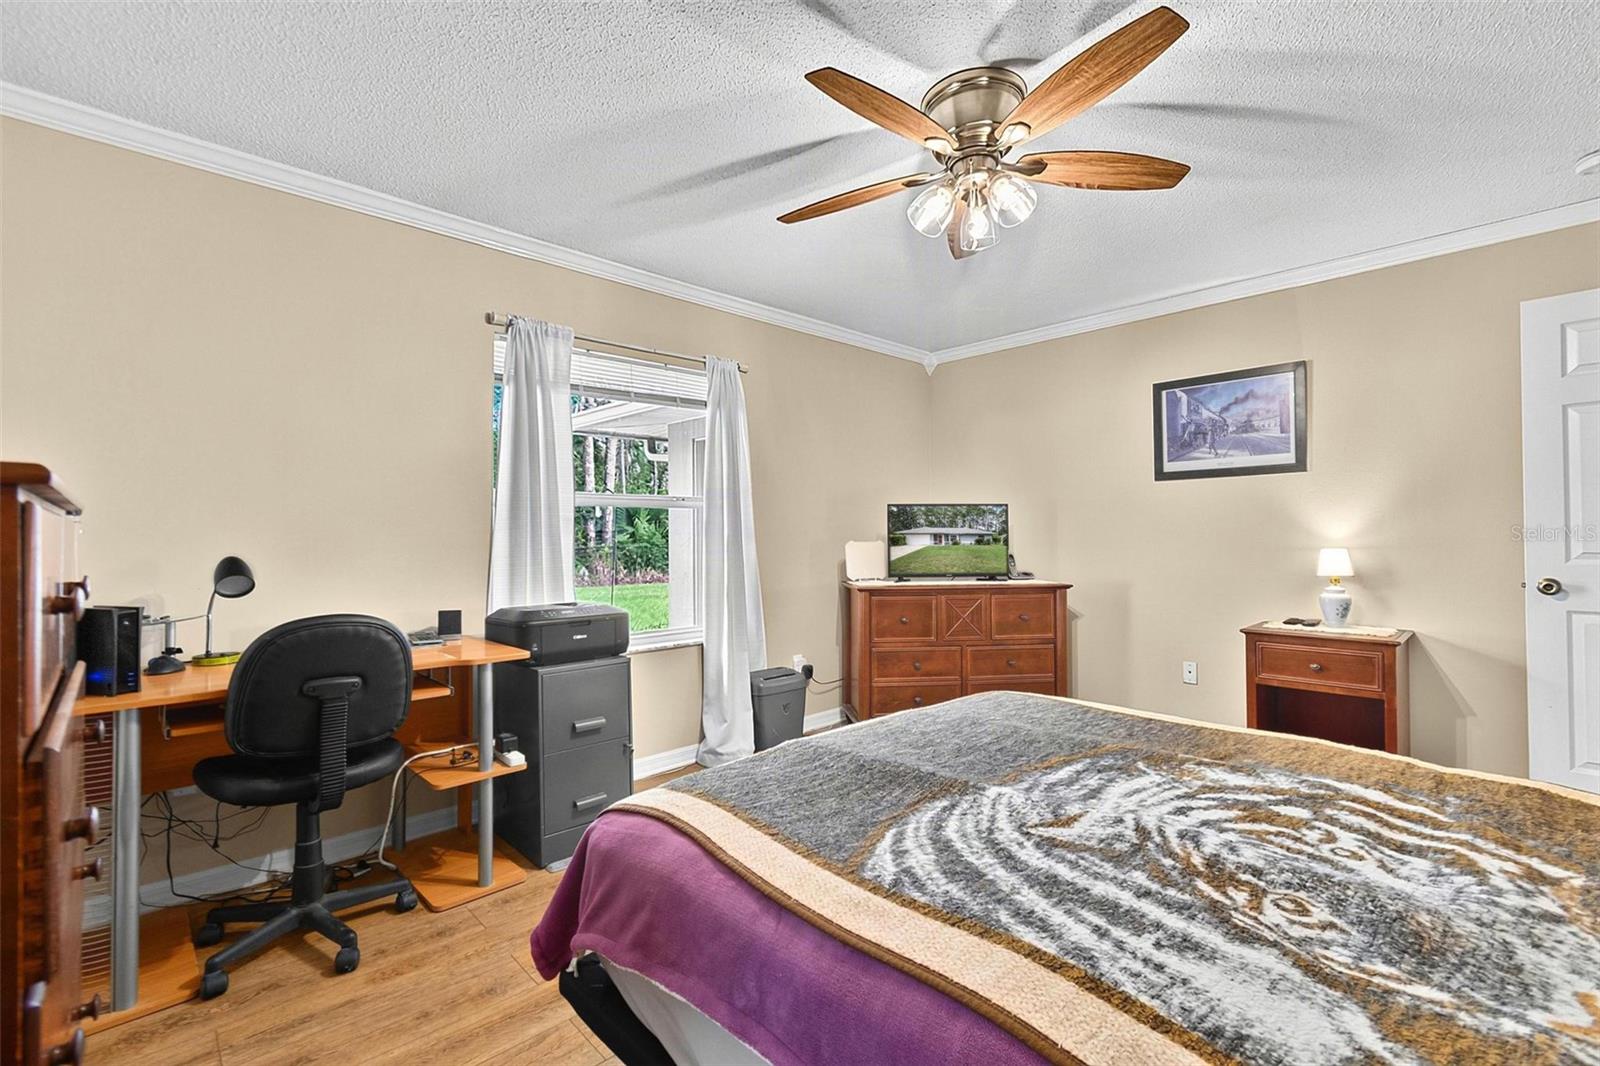
Furnished bedroom with a wood dresser, desk, ceiling fan, and window overlooking a green yard.
Bedroom with purple bedding, wood plank flooring, and a ceiling fan.
Furnished bedroom with a patterned bedspread, desk by the window, and wood-blade ceiling fan.
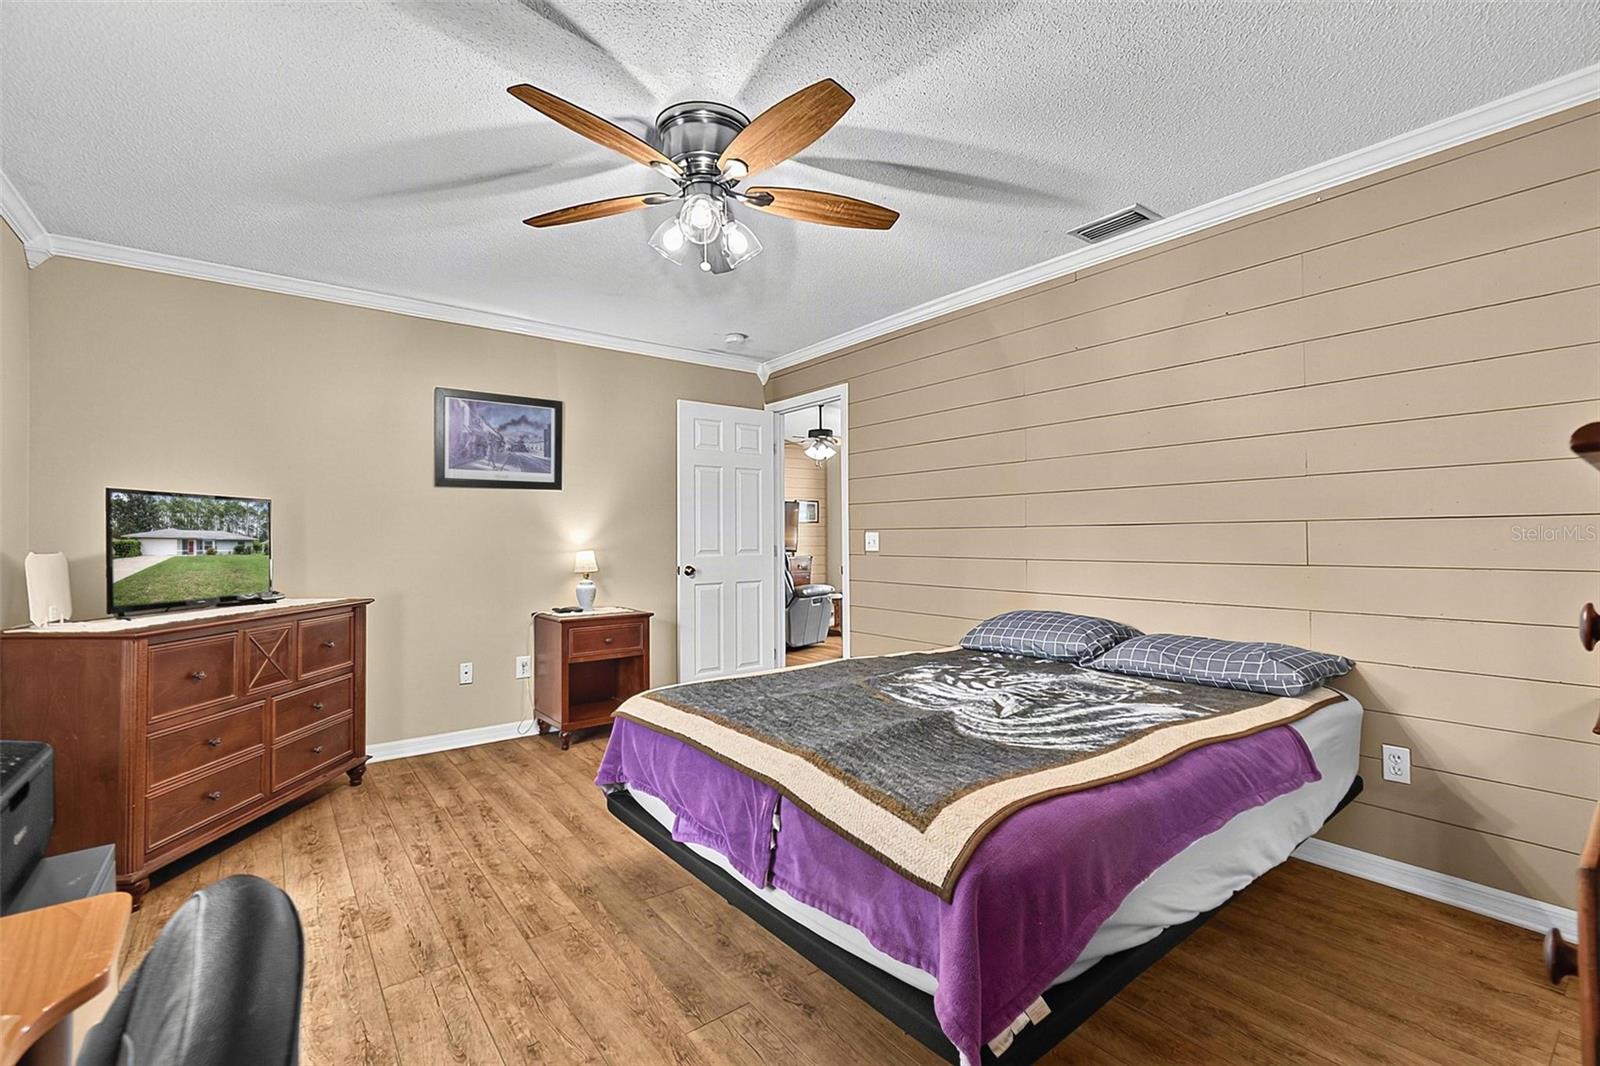
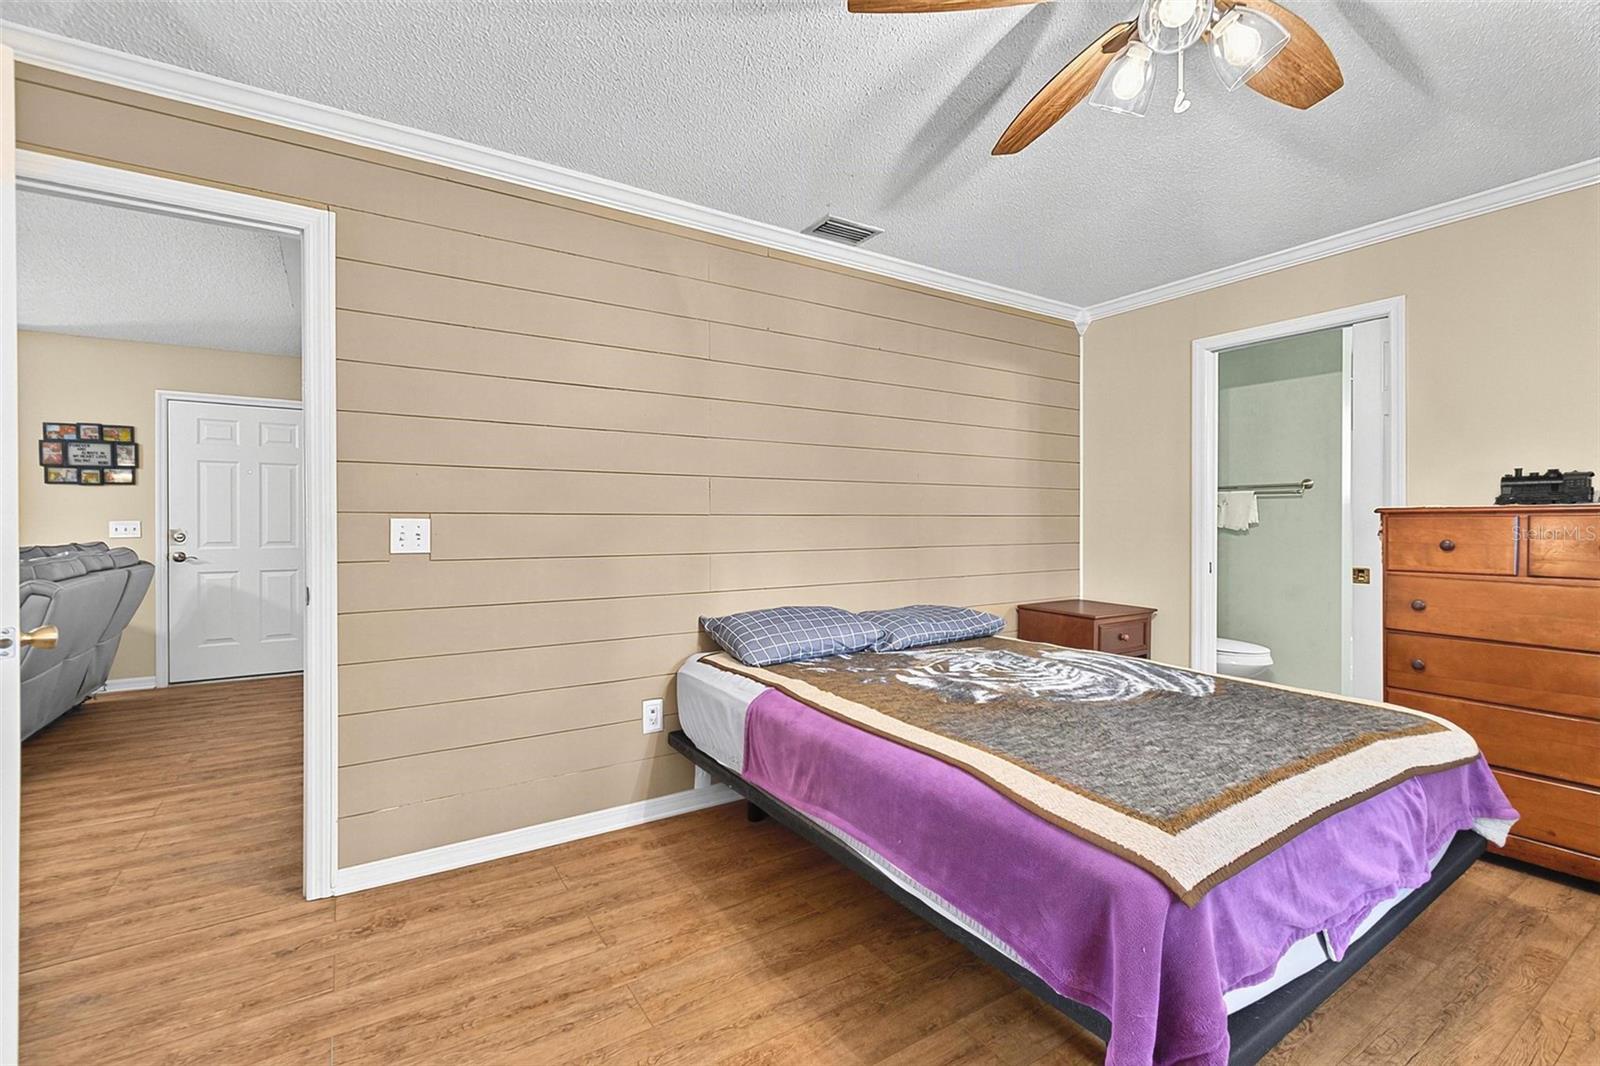
Bedroom with purple bedding, a beige plank-accent wall, wood-look floors, and an attached bathroom.
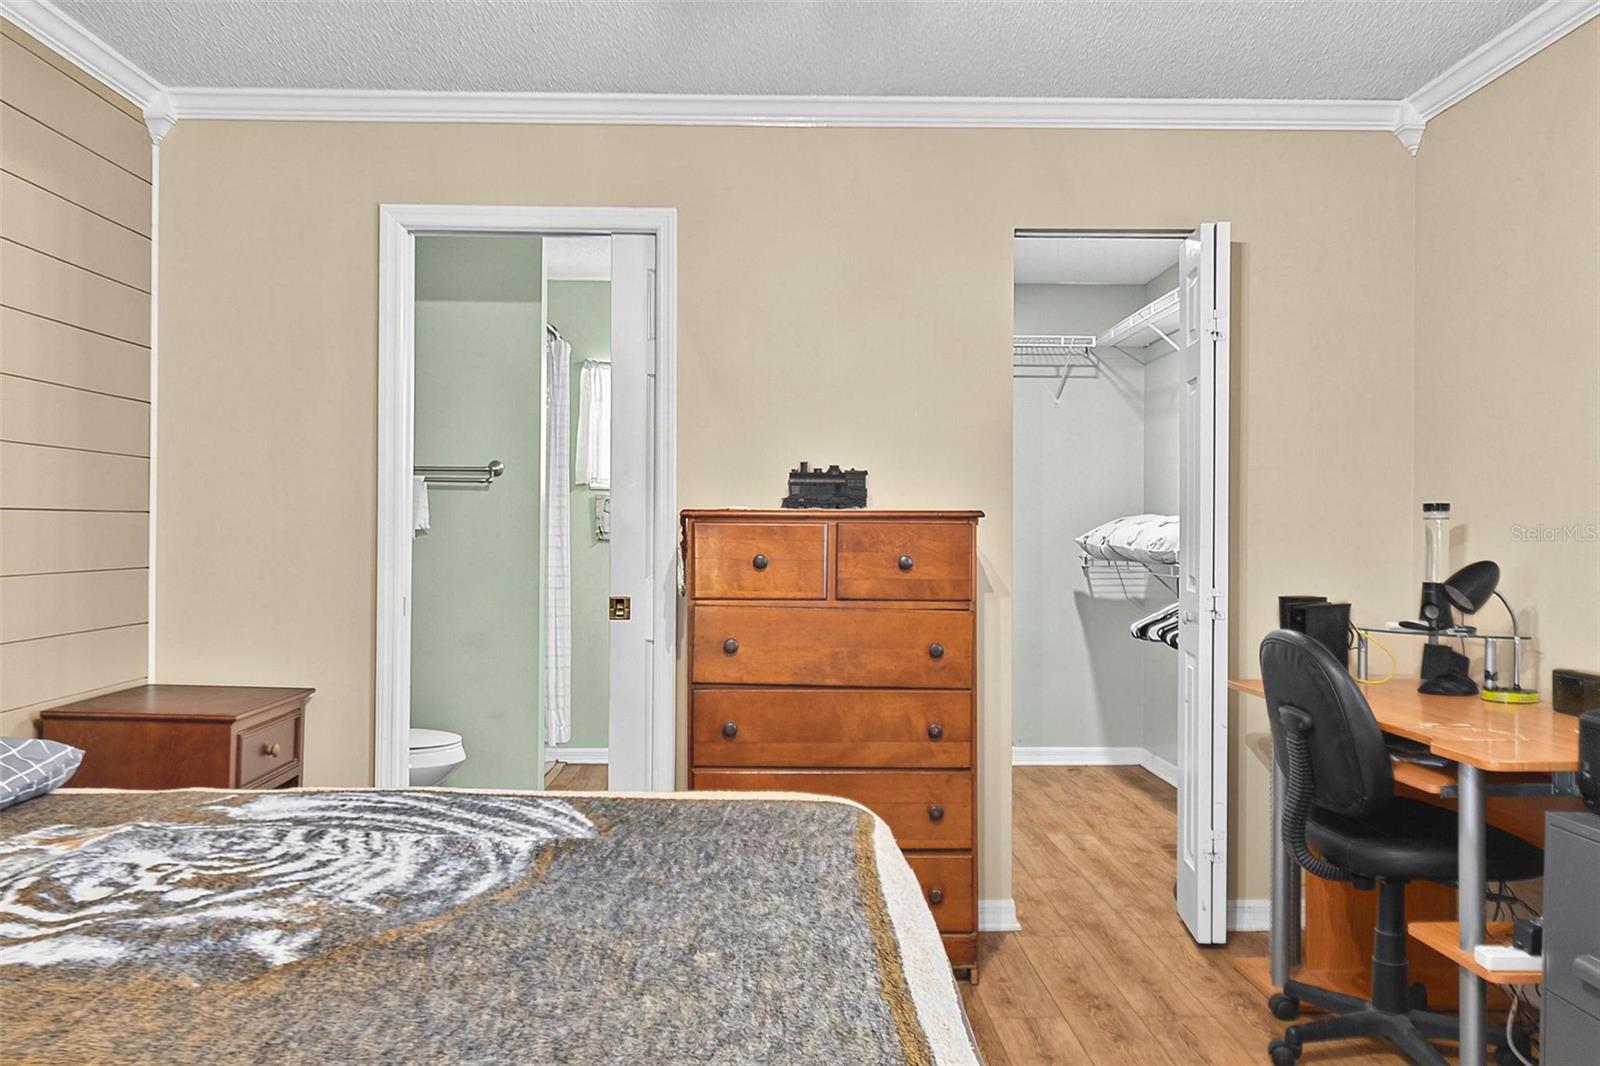
Bedroom with a patterned bedspread, wooden dresser, and open doors to a bathroom and walk-in closet.
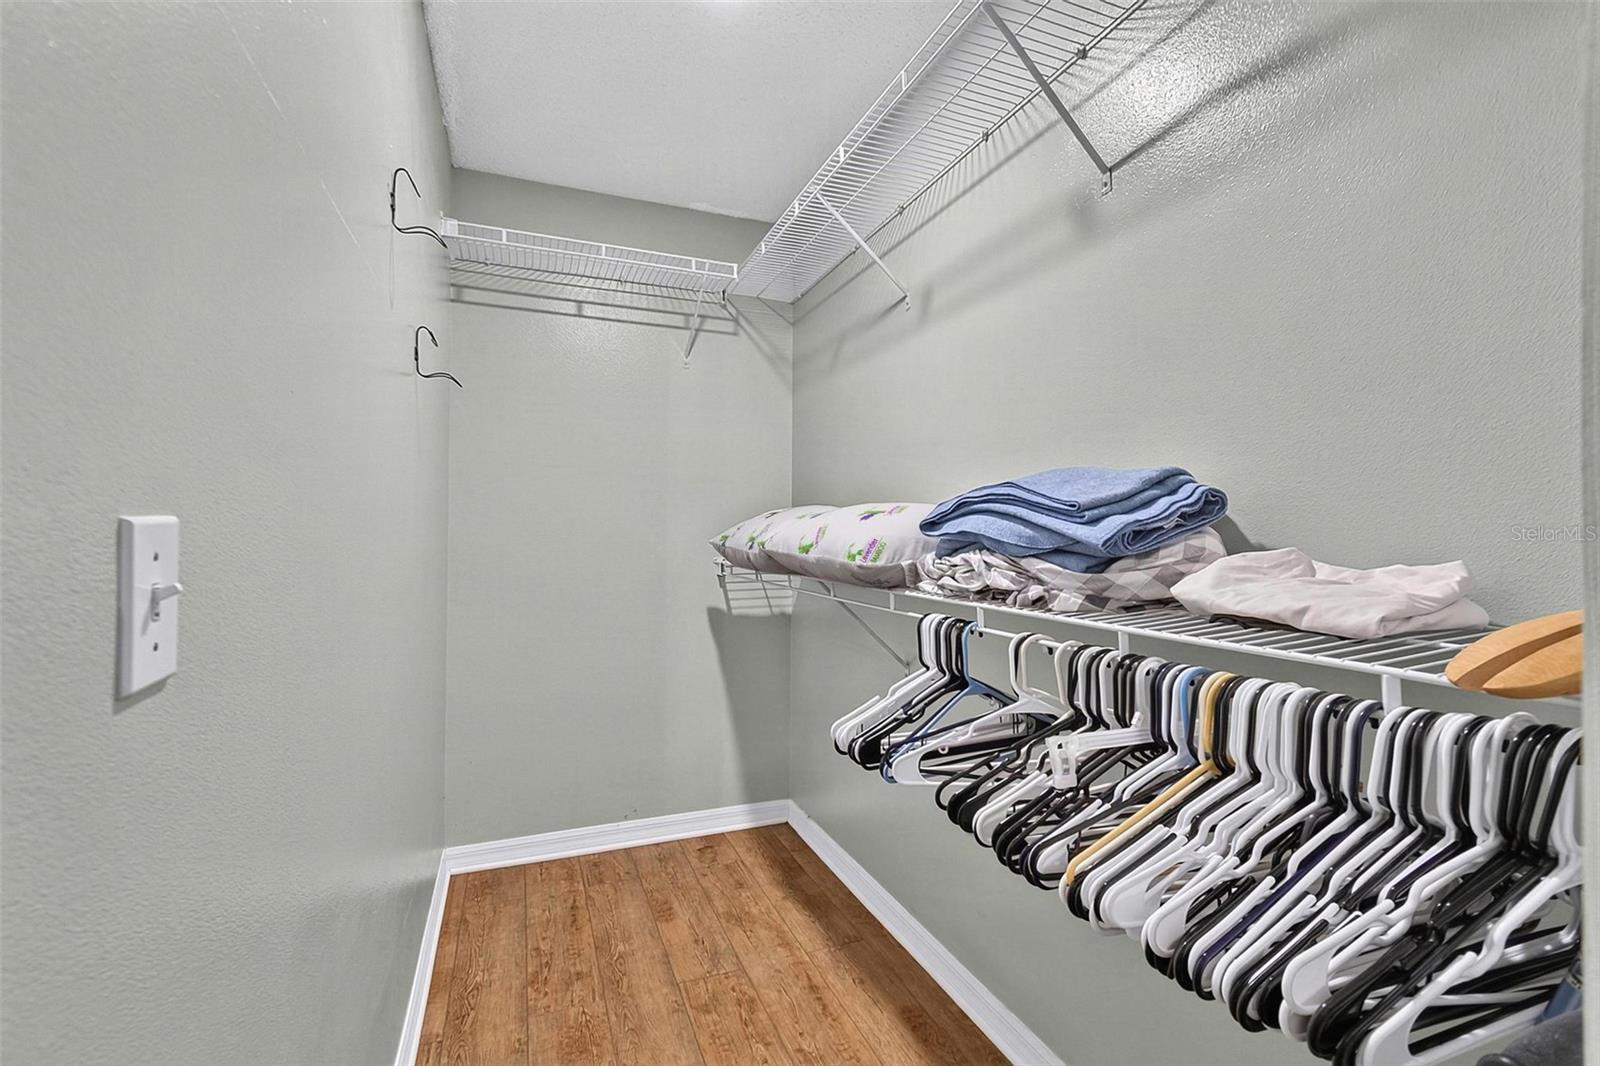
Walk-in closet with wire shelving, rows of hangers, and folded linens.
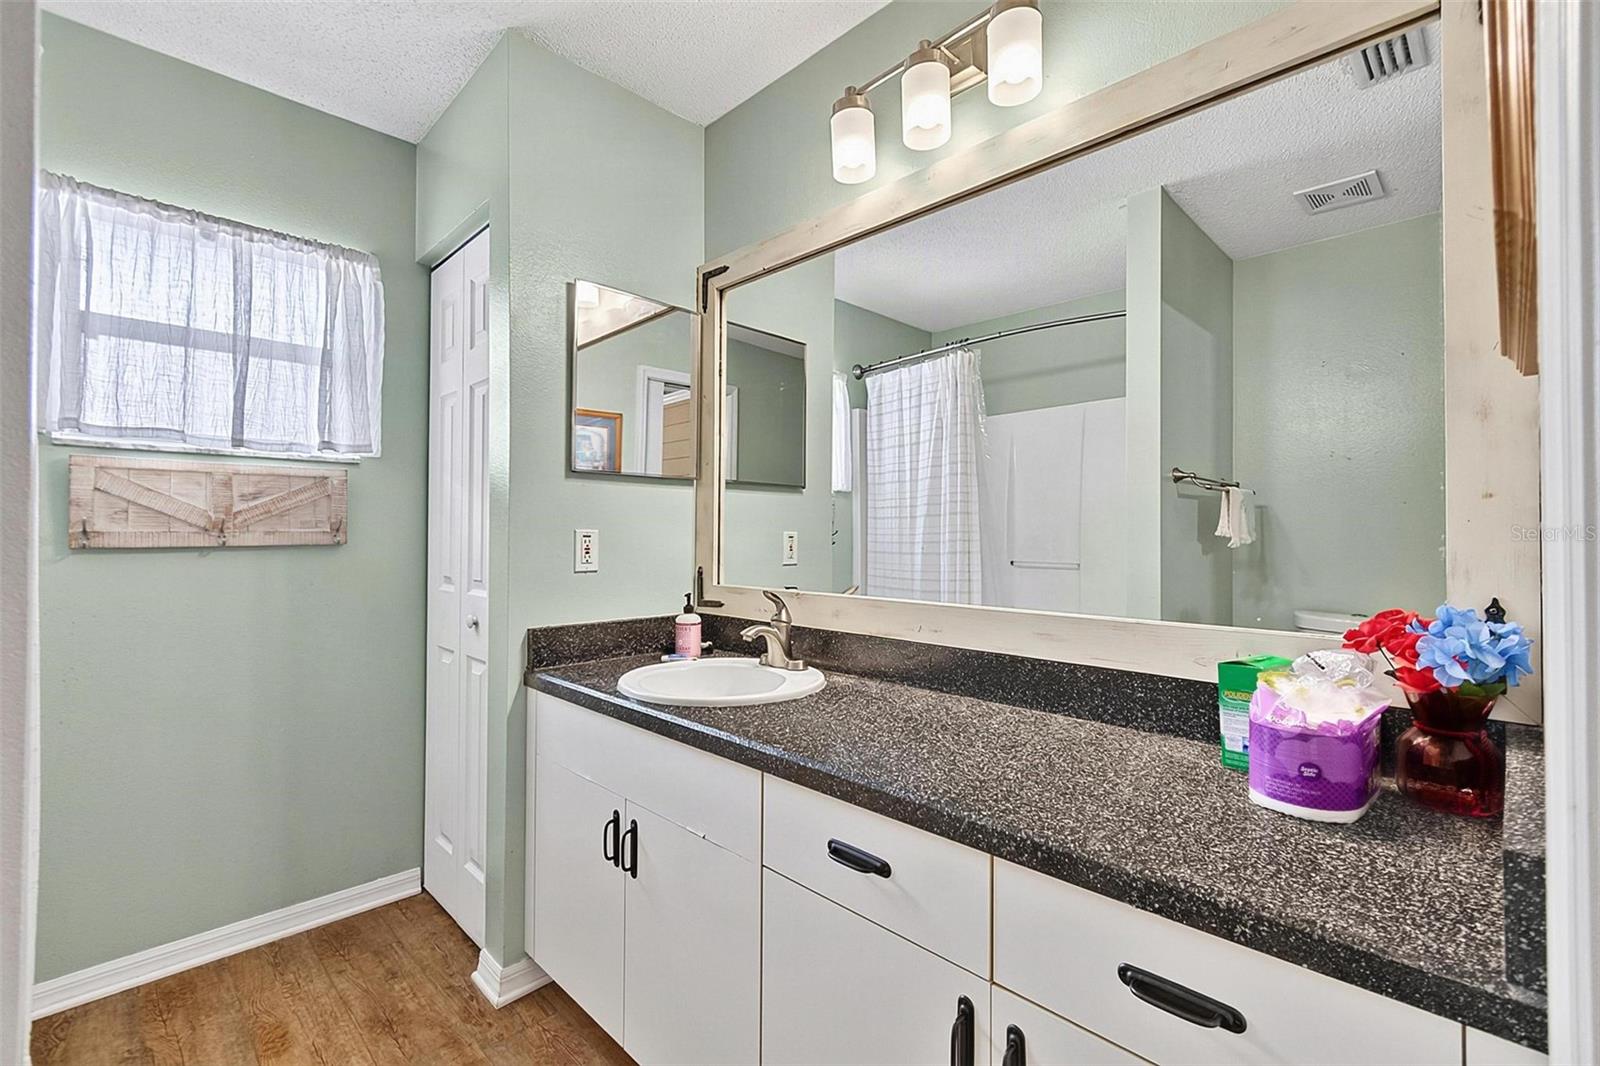
Bathroom with a long vanity, large mirror, and curtained shower.
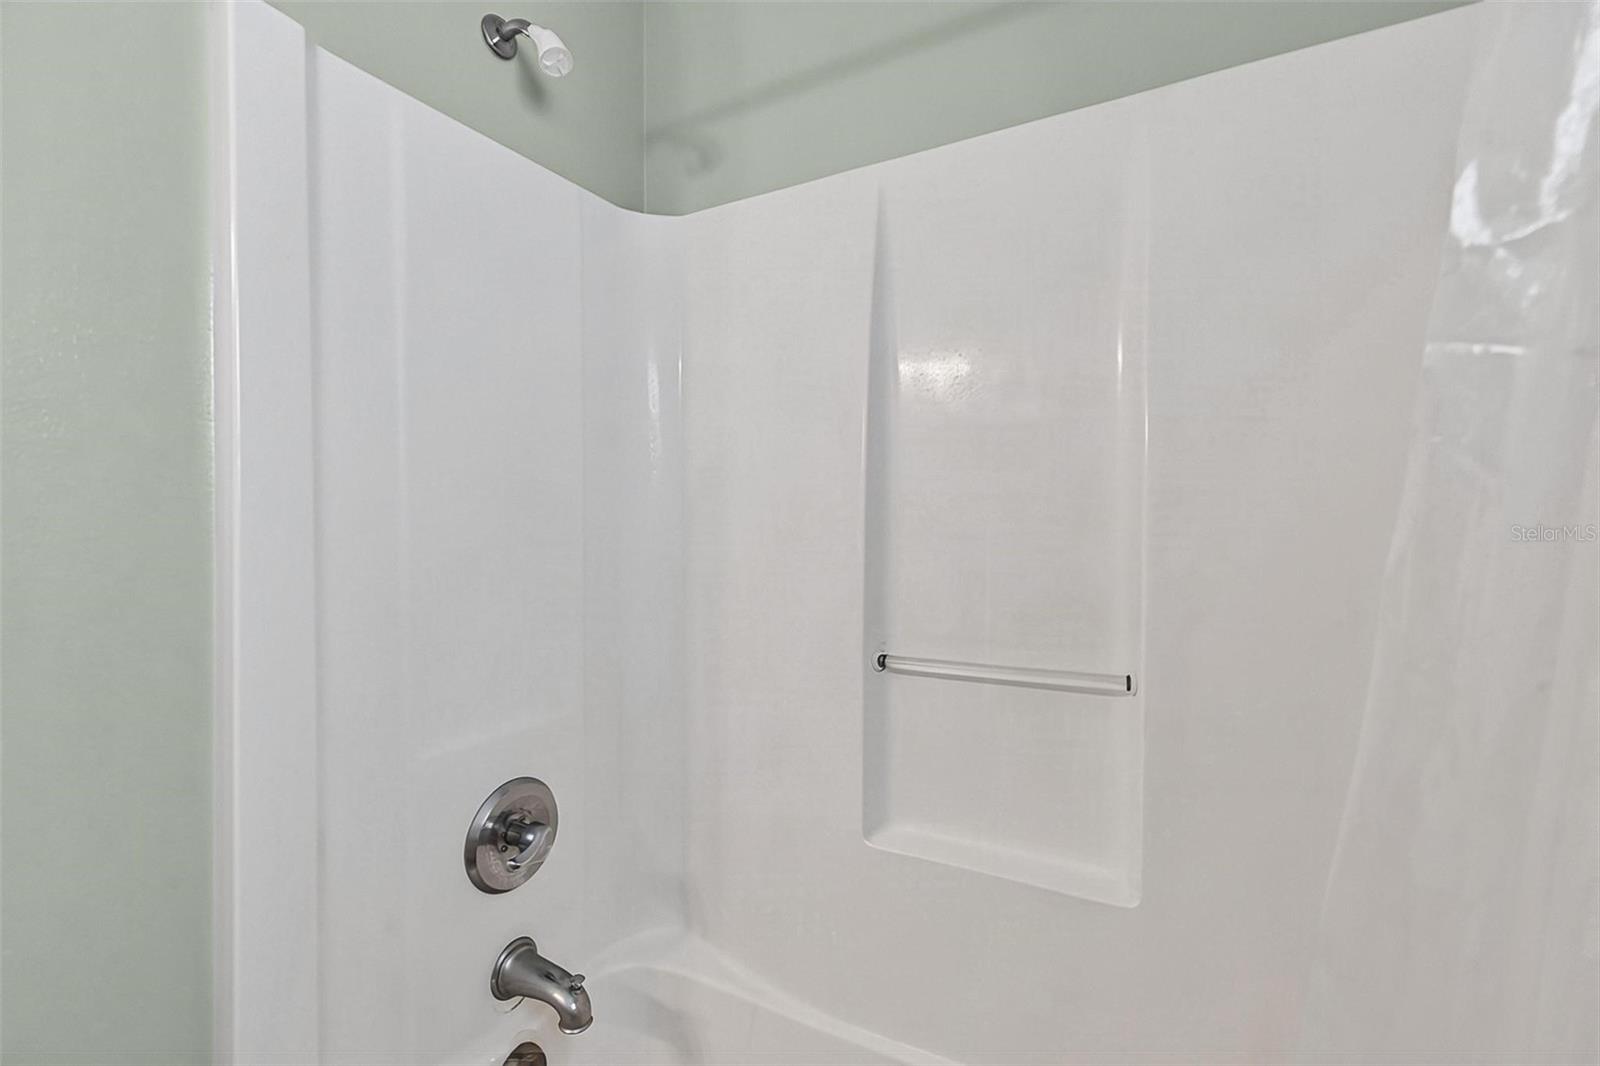
White tub and shower surround with chrome fixtures and a recessed shelf with towel bar.
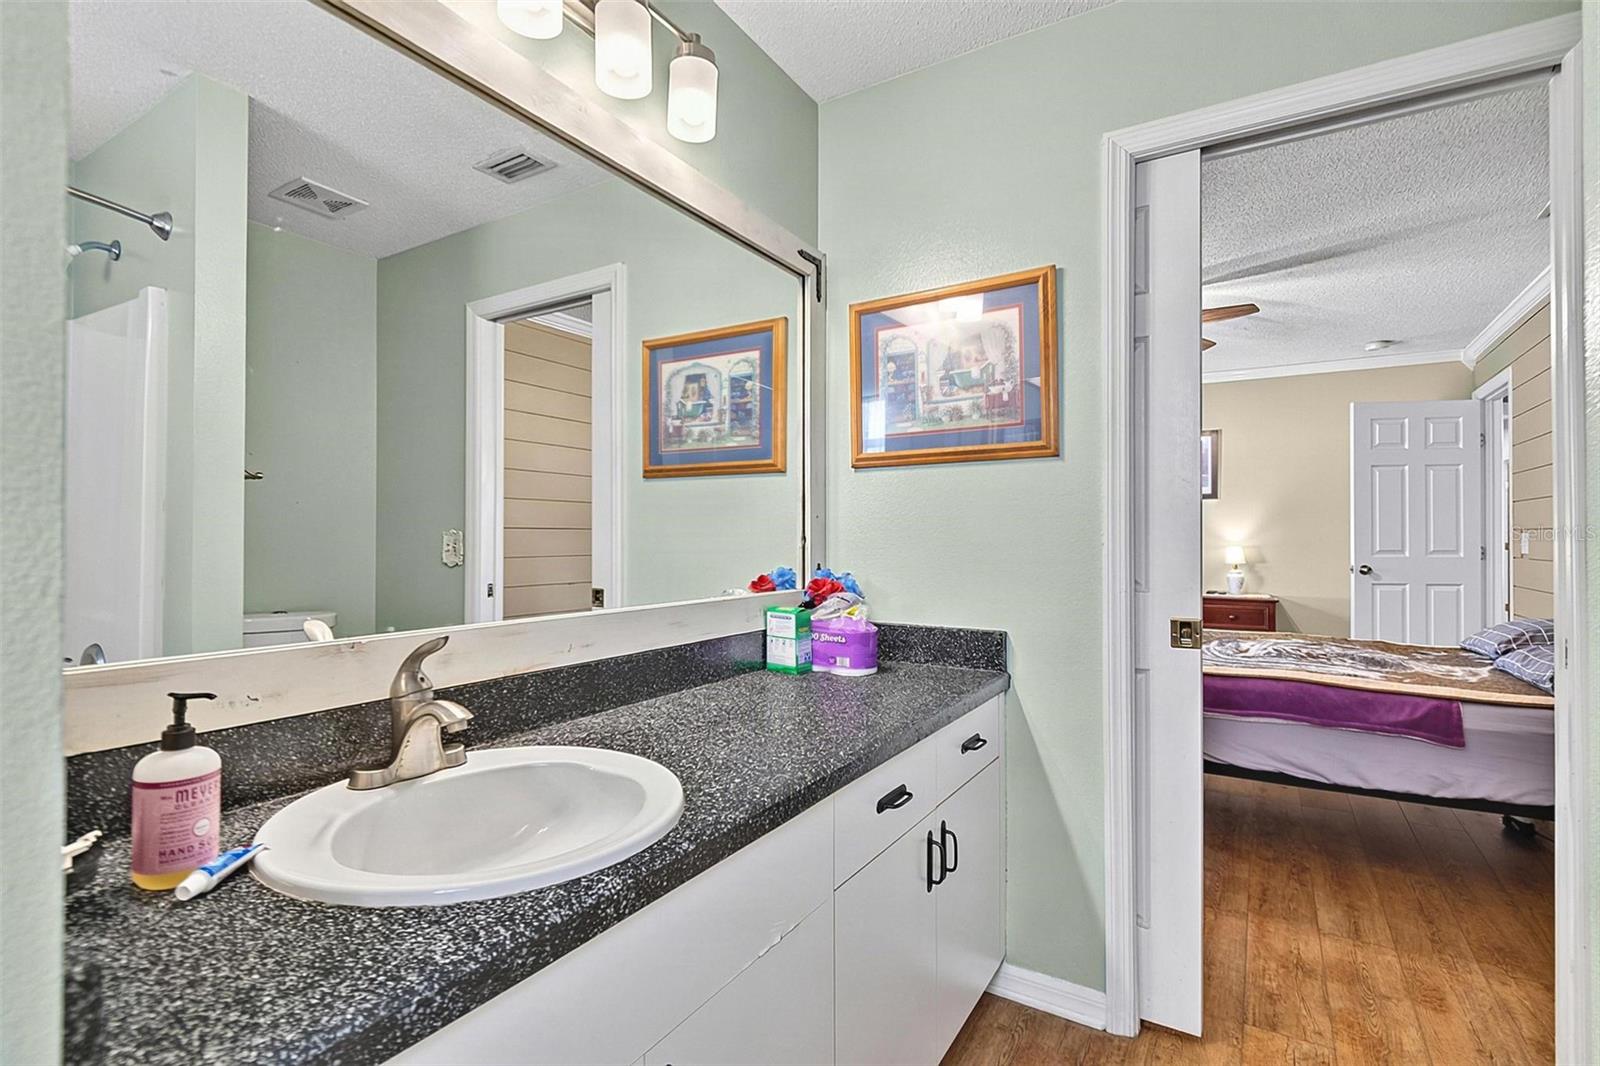
Bathroom vanity with a speckled countertop and oval sink, opening onto a bedroom with wood-look flooring.
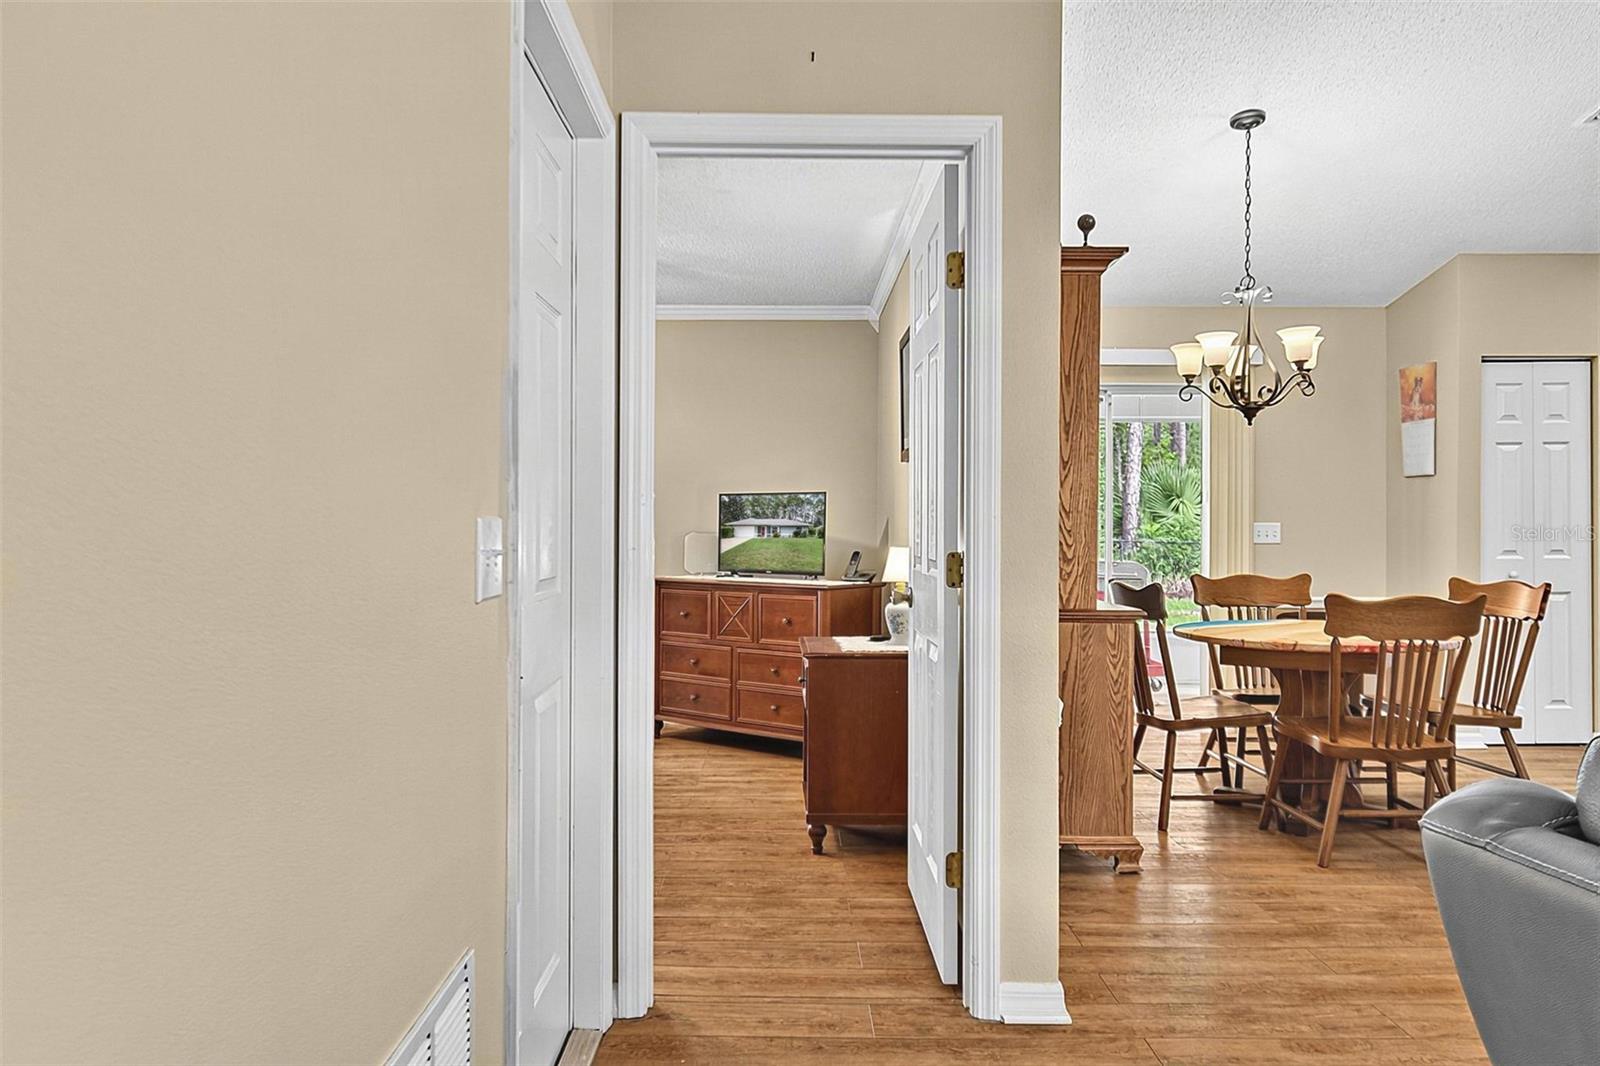
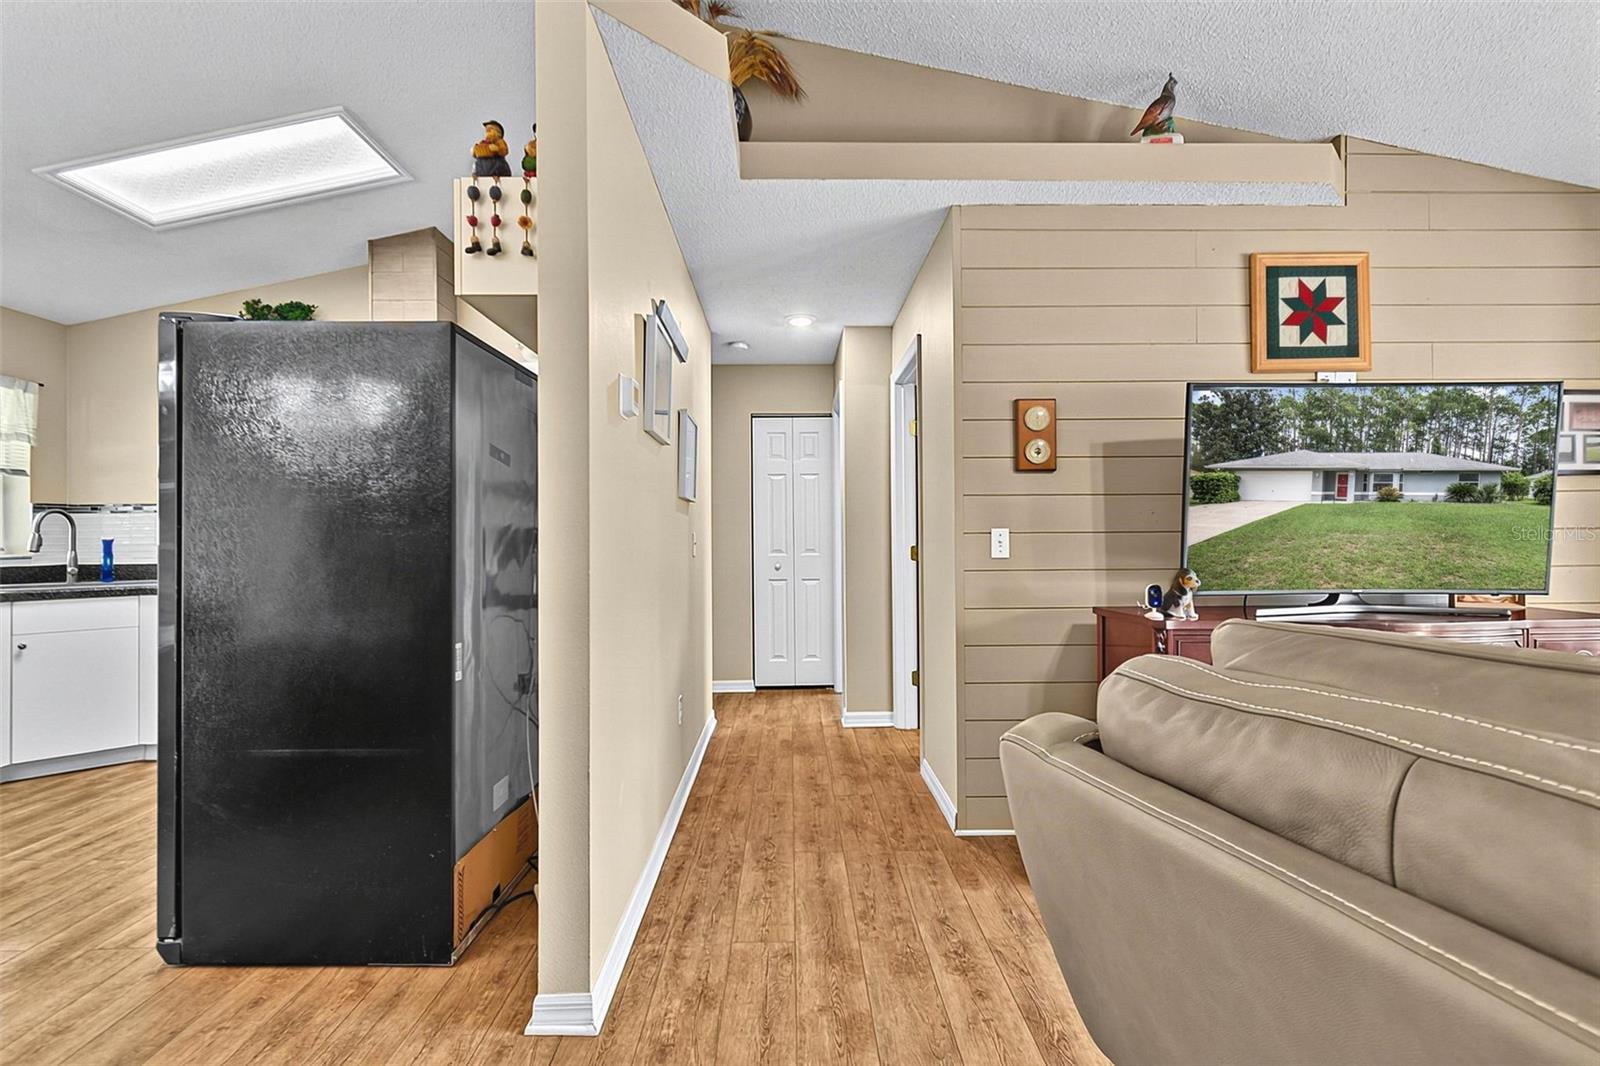
Living room and kitchen with wood-look floors, a black refrigerator, and a hallway.
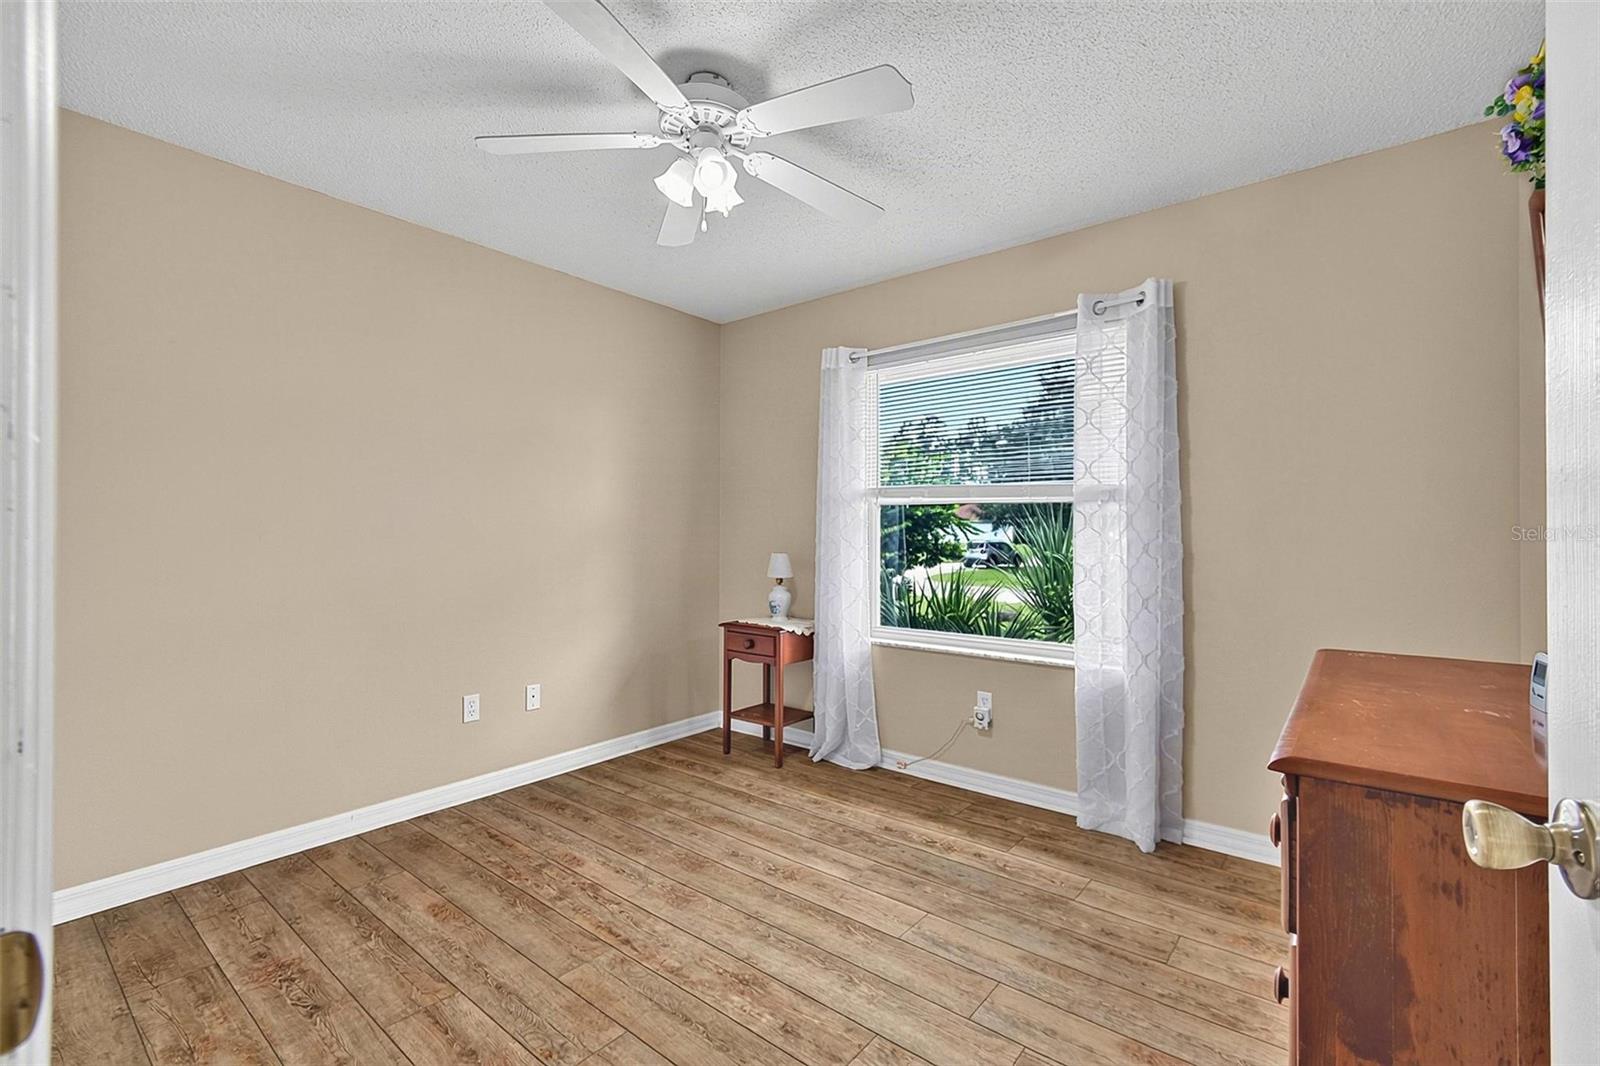
Mostly empty bedroom with wood-look flooring, a ceiling fan, and a curtained window.
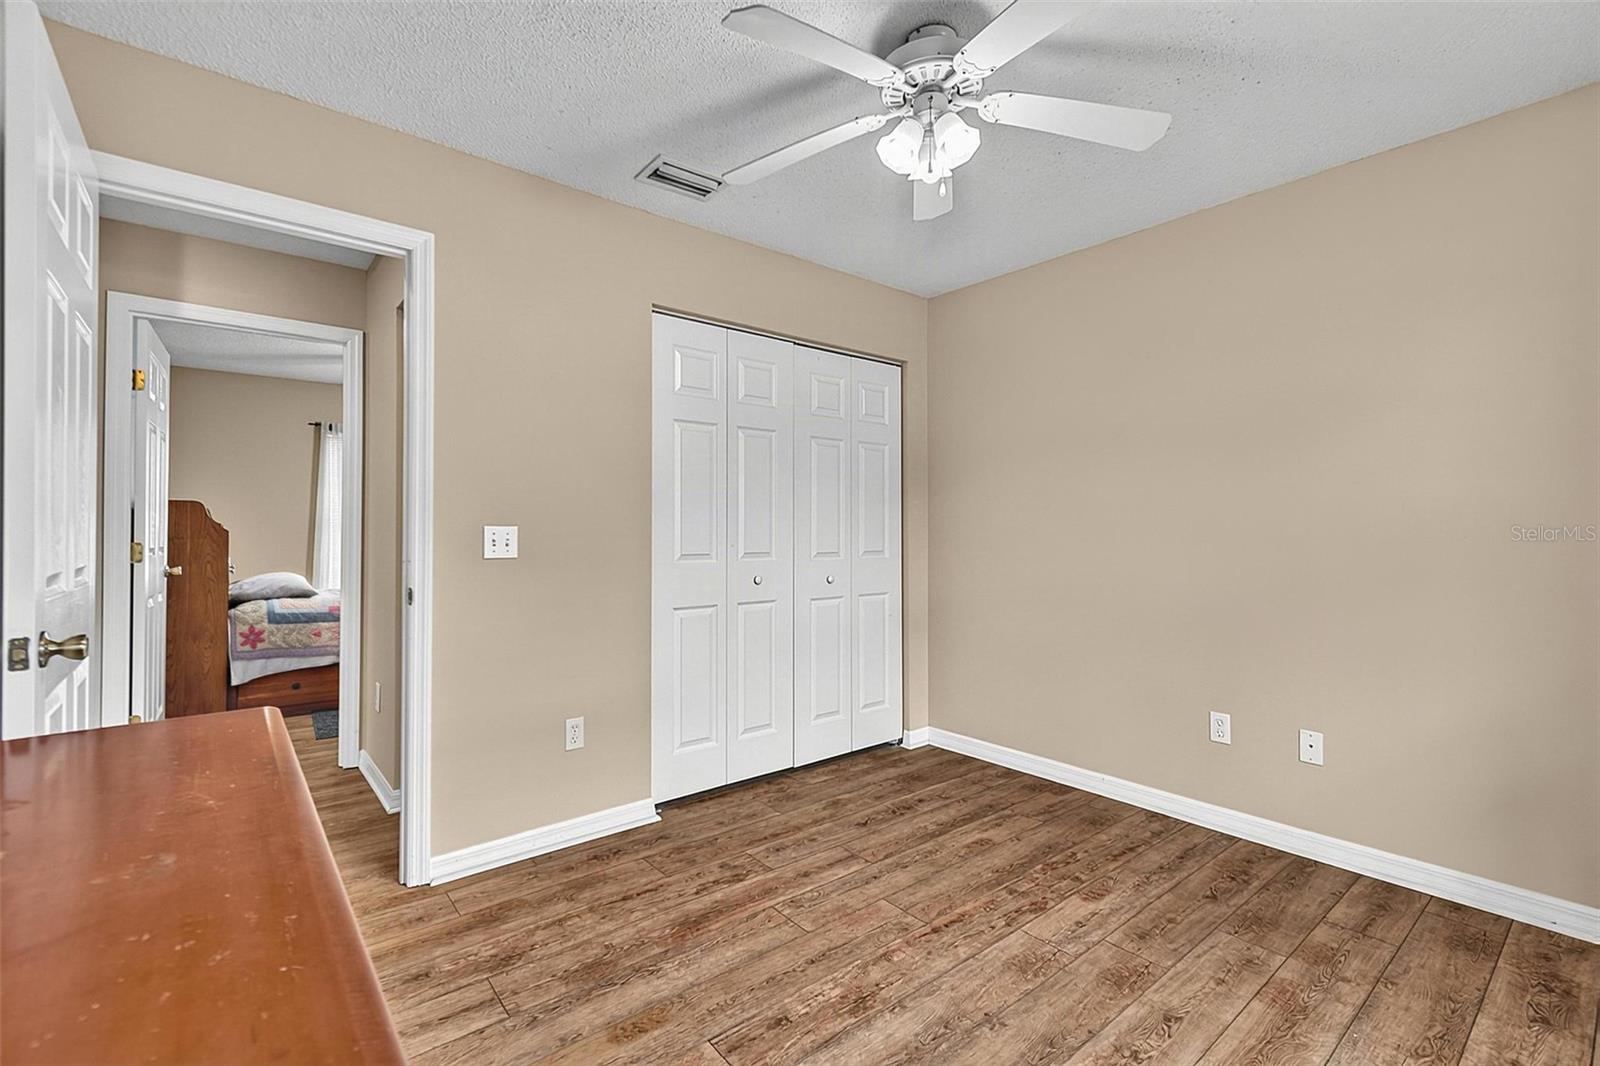
Bedroom with white sliding closet doors, a ceiling fan, and wood-look flooring.
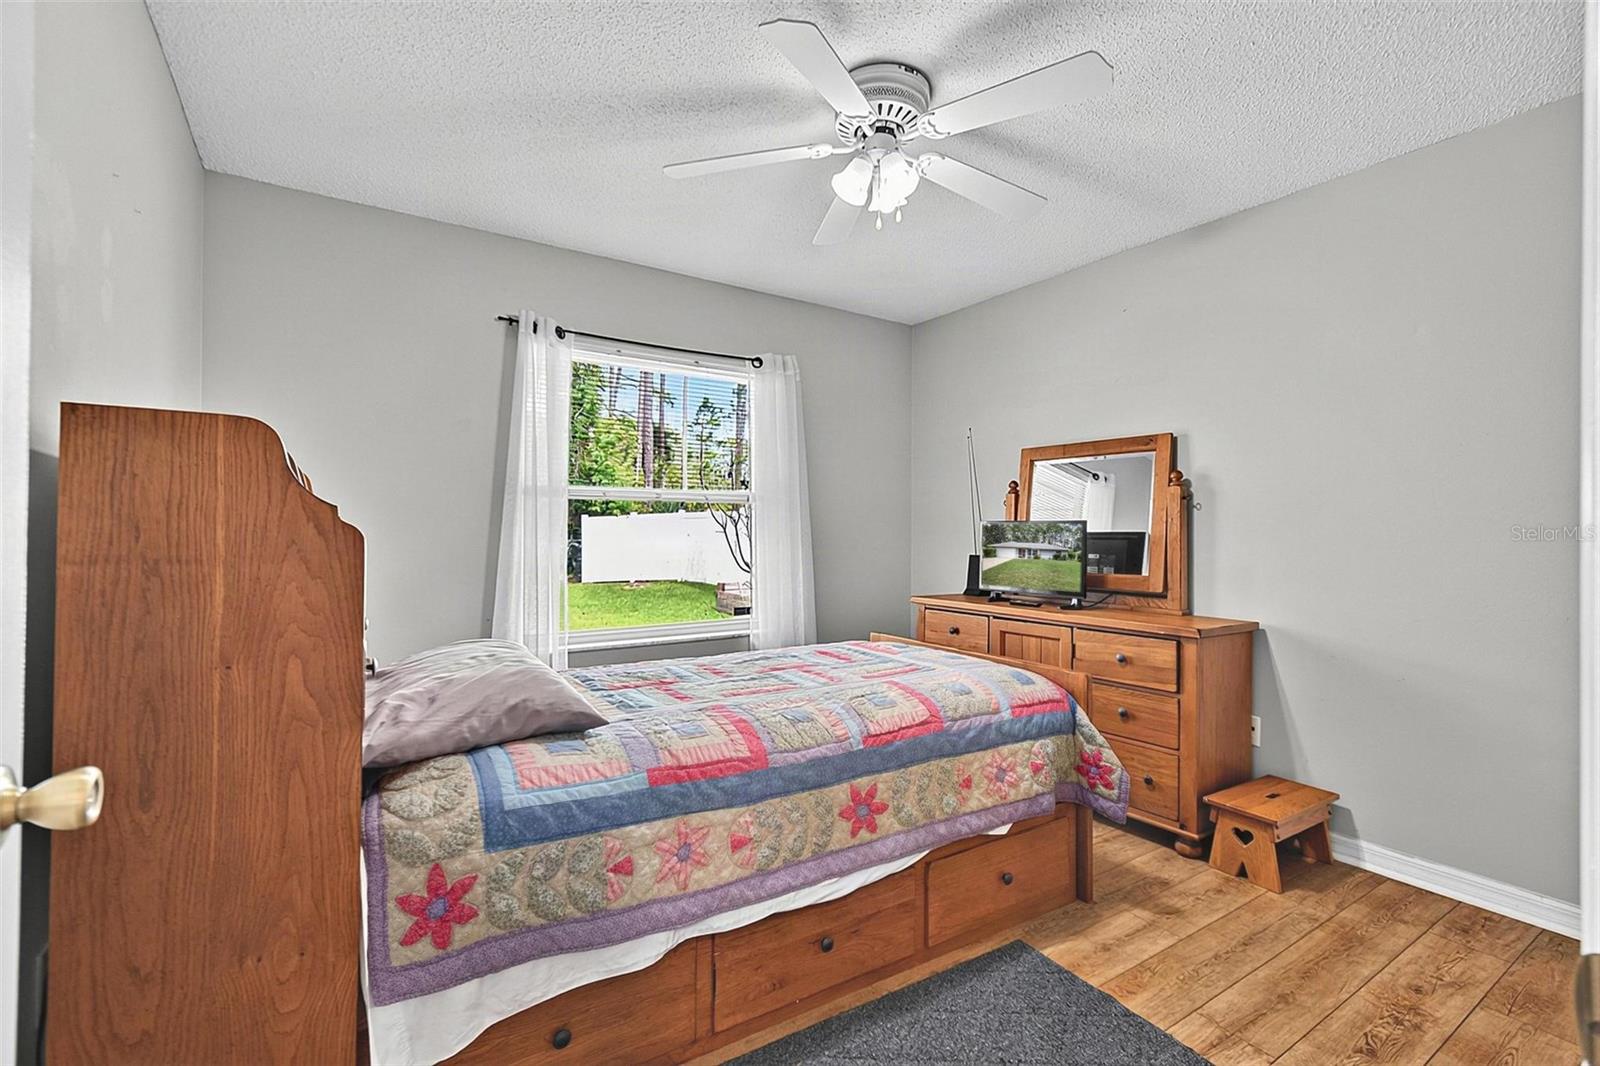
Bedroom with a wooden storage bed, colorful quilt, matching dresser, and window overlooking a fenced yard.
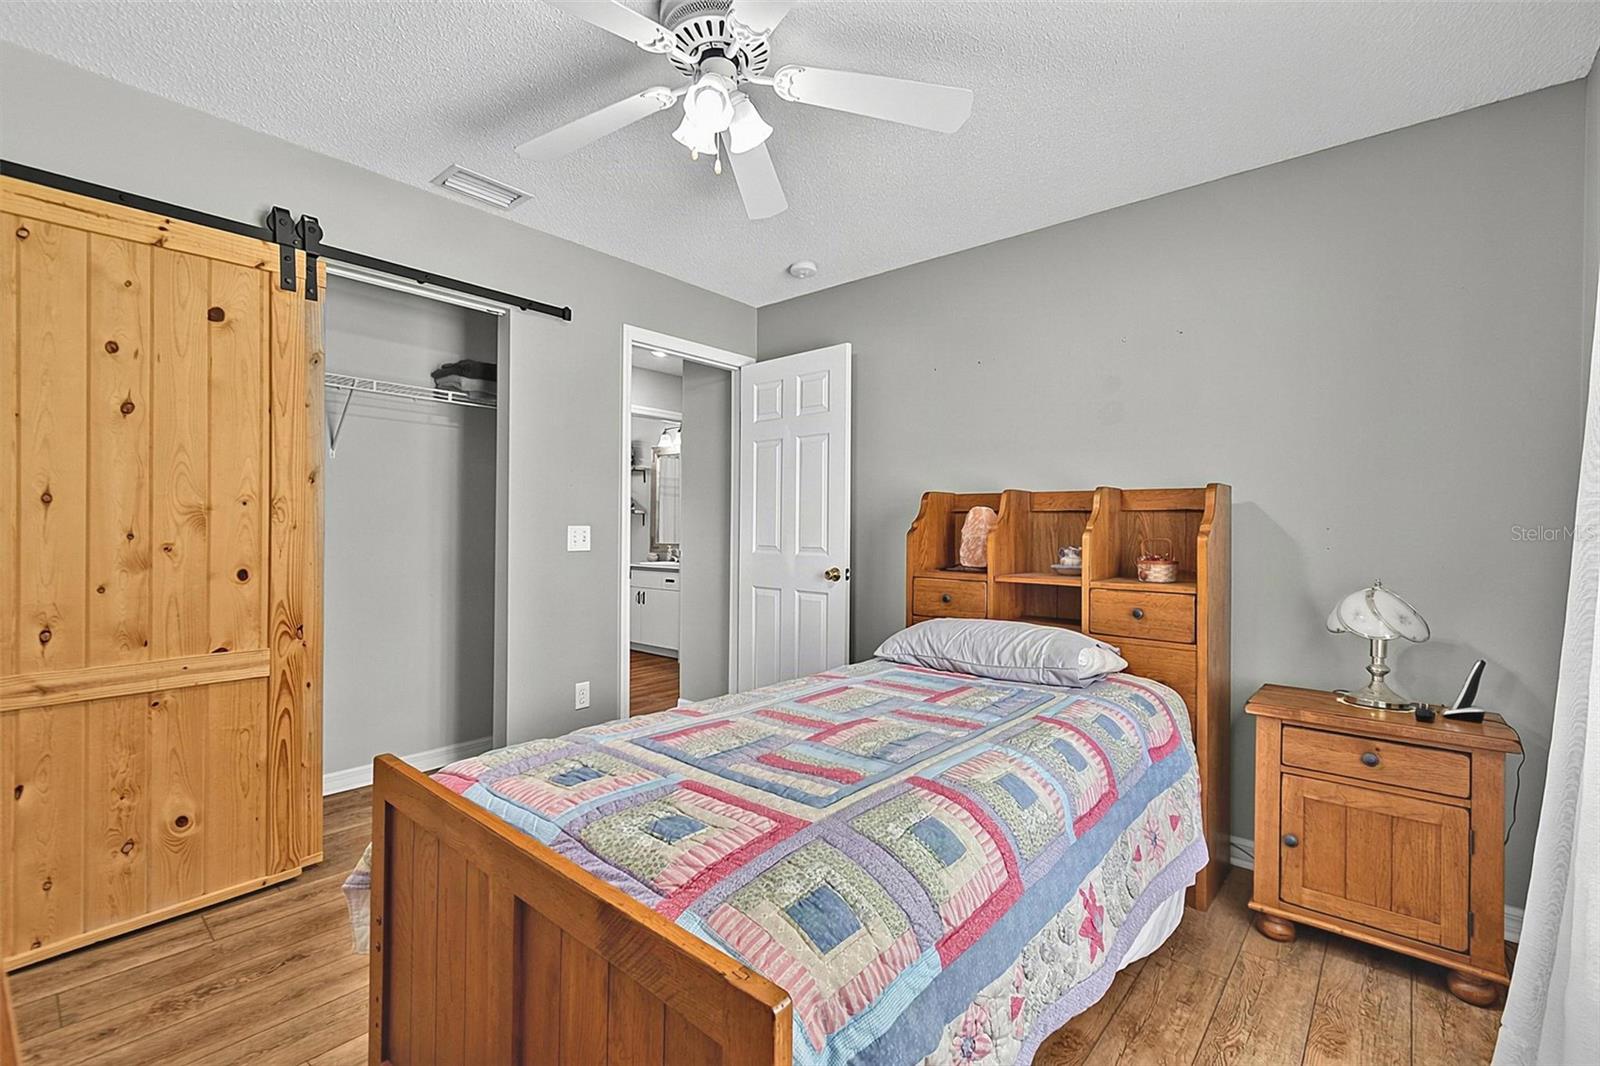
Bedroom with a patchwork quilt, wooden bed and furniture, and a pine sliding barn door.
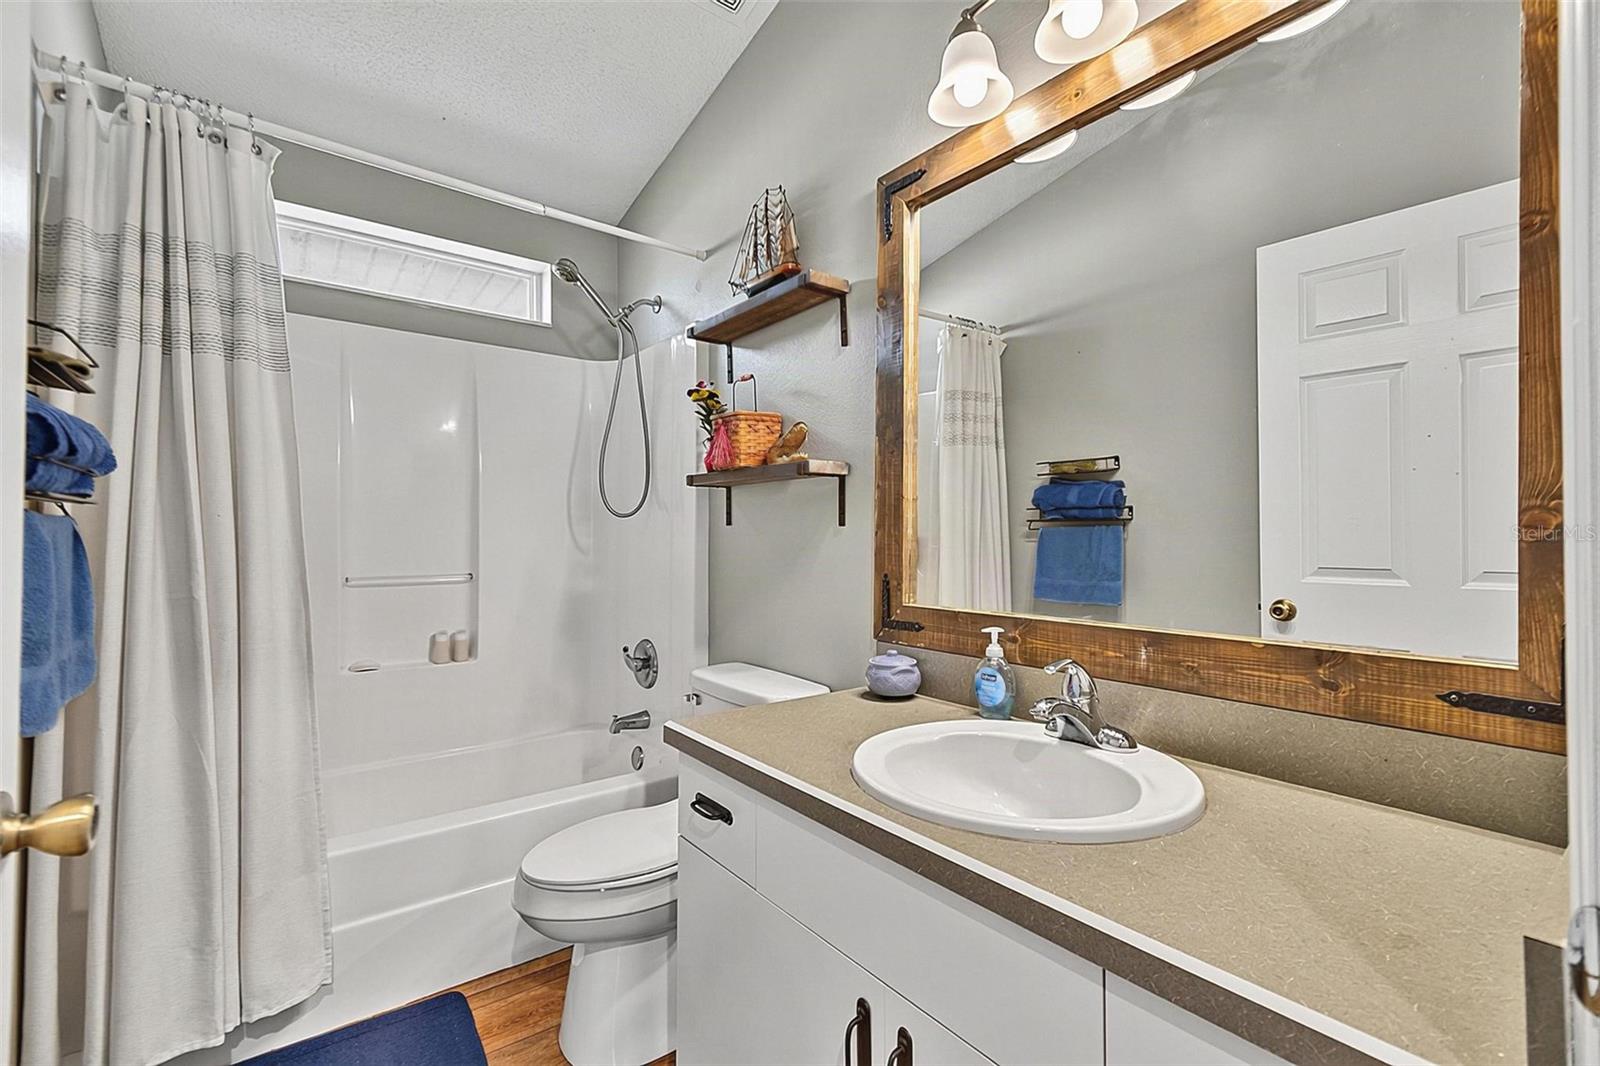
Bathroom with a tub and shower, toilet, and vanity beneath a large wood-framed mirror.
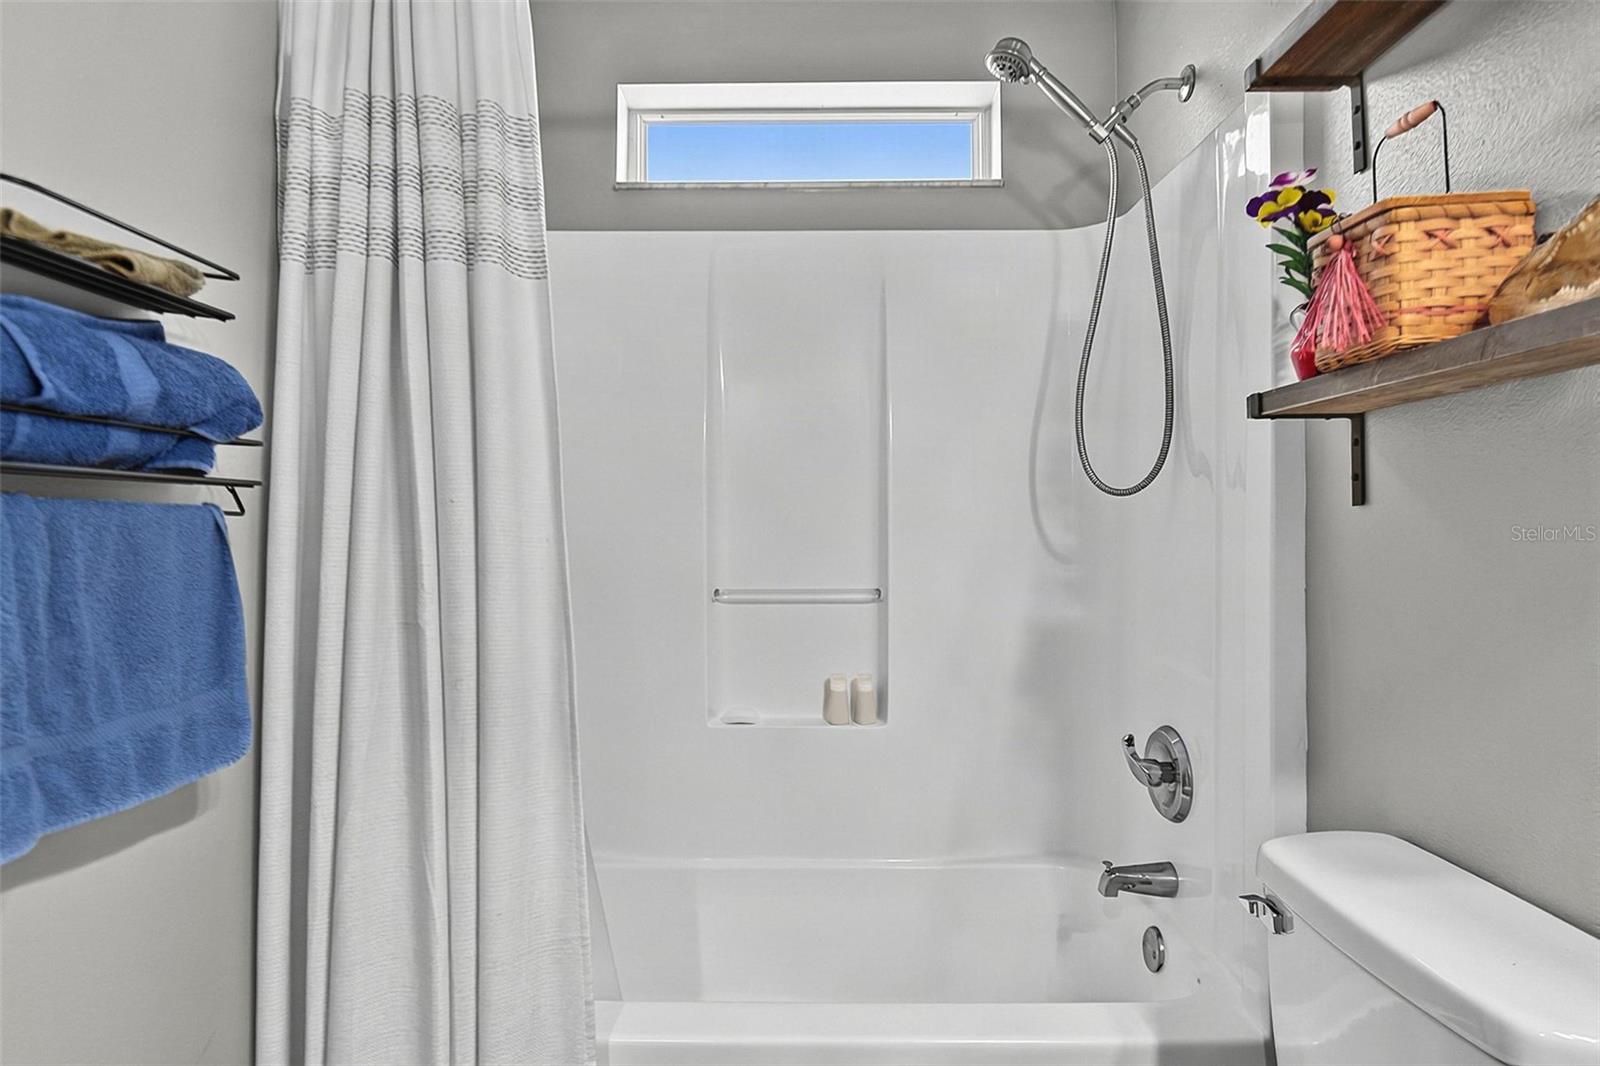
Bathroom tub and shower with a high window, built-in niche, blue towels, and wooden shelves.
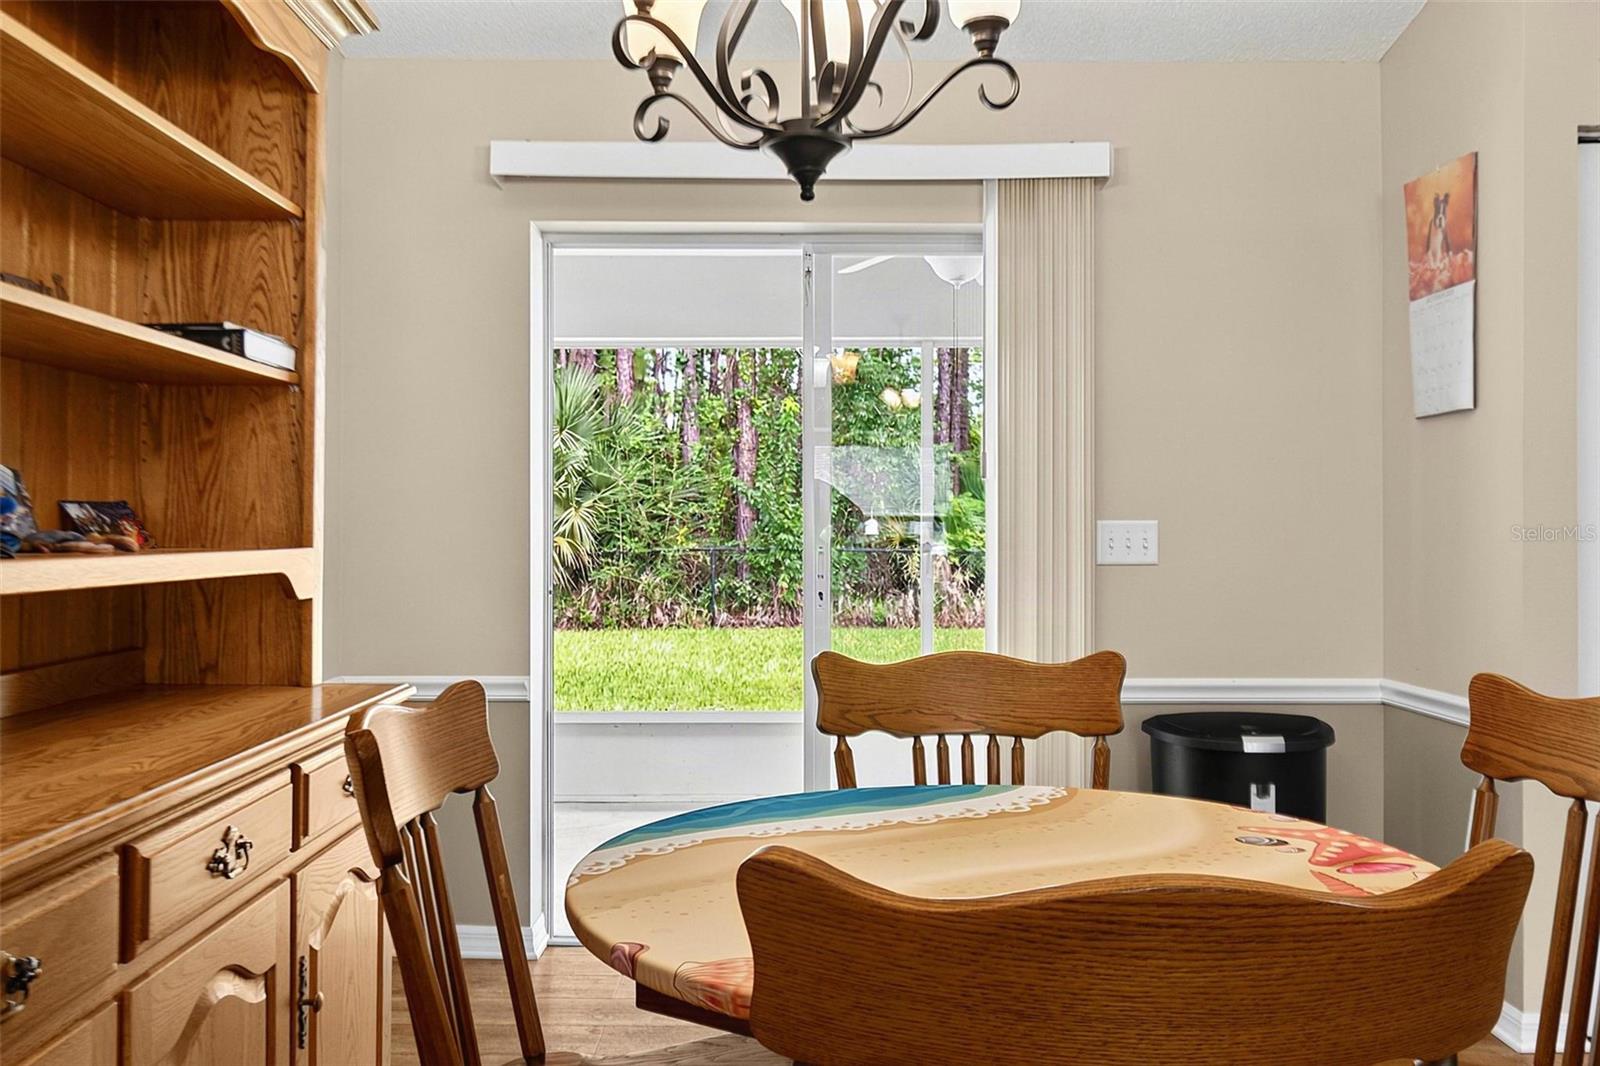
Dining room with built-in wooden cabinetry and a sliding glass door overlooking a lush backyard.
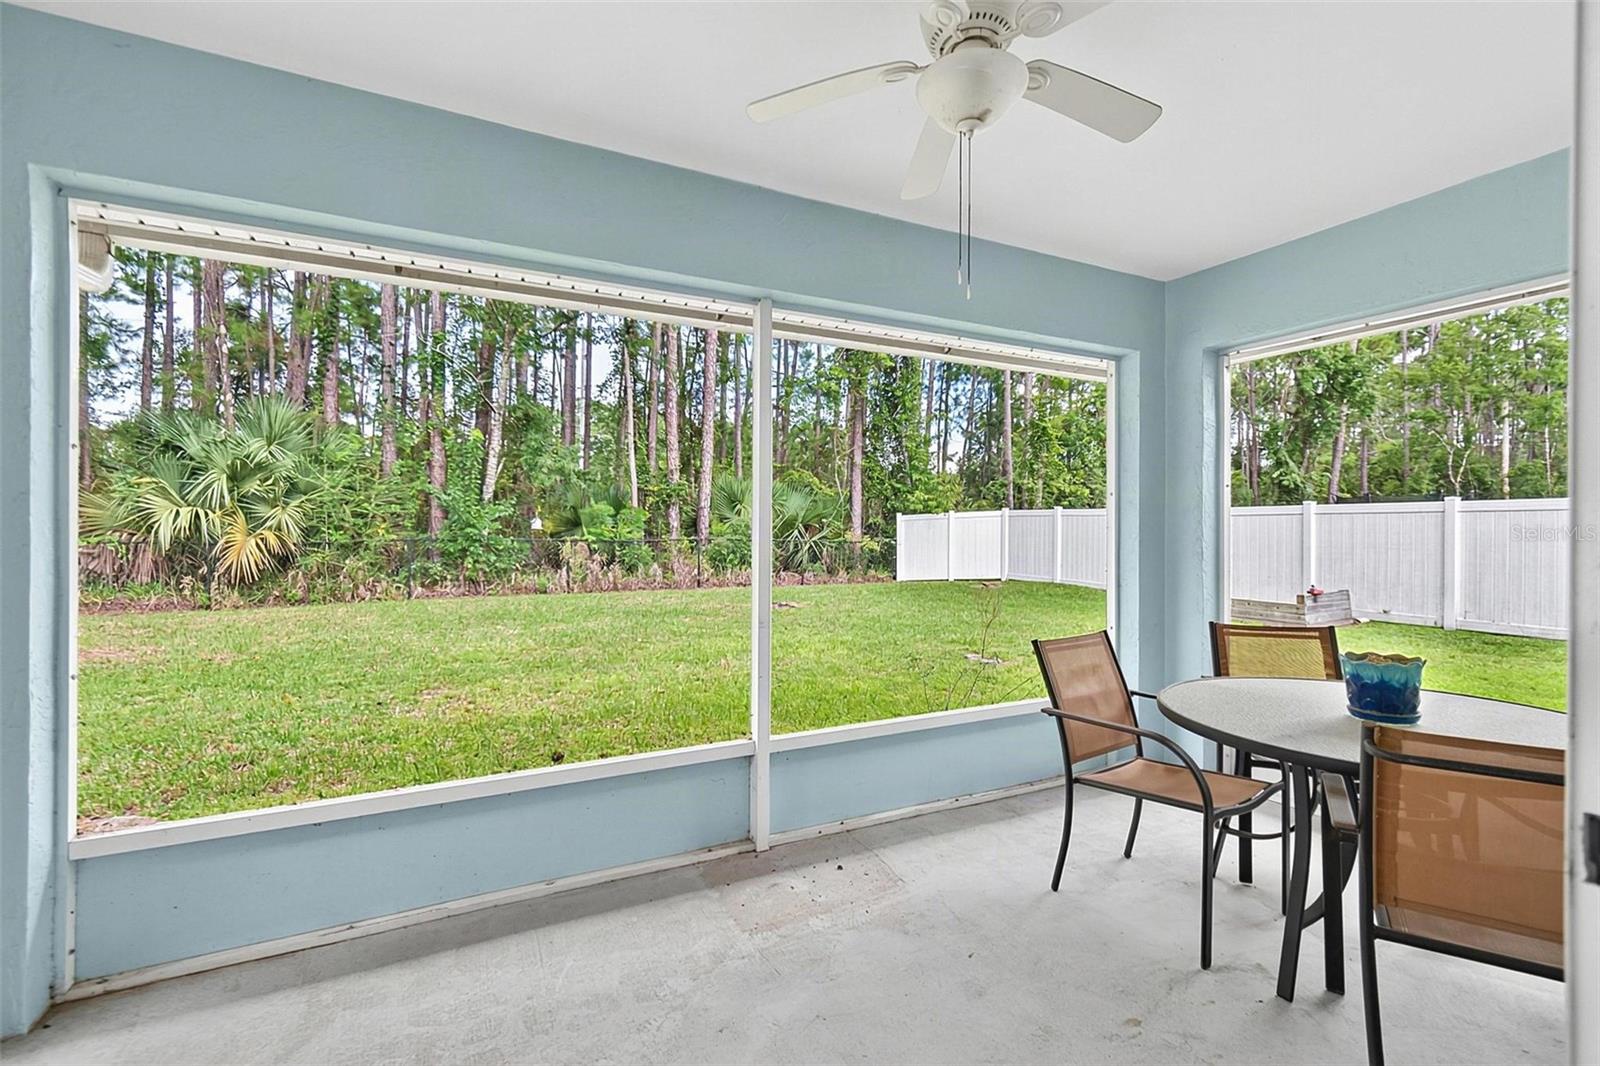
Screened patio with a round dining table overlooking a fenced grassy backyard and trees.
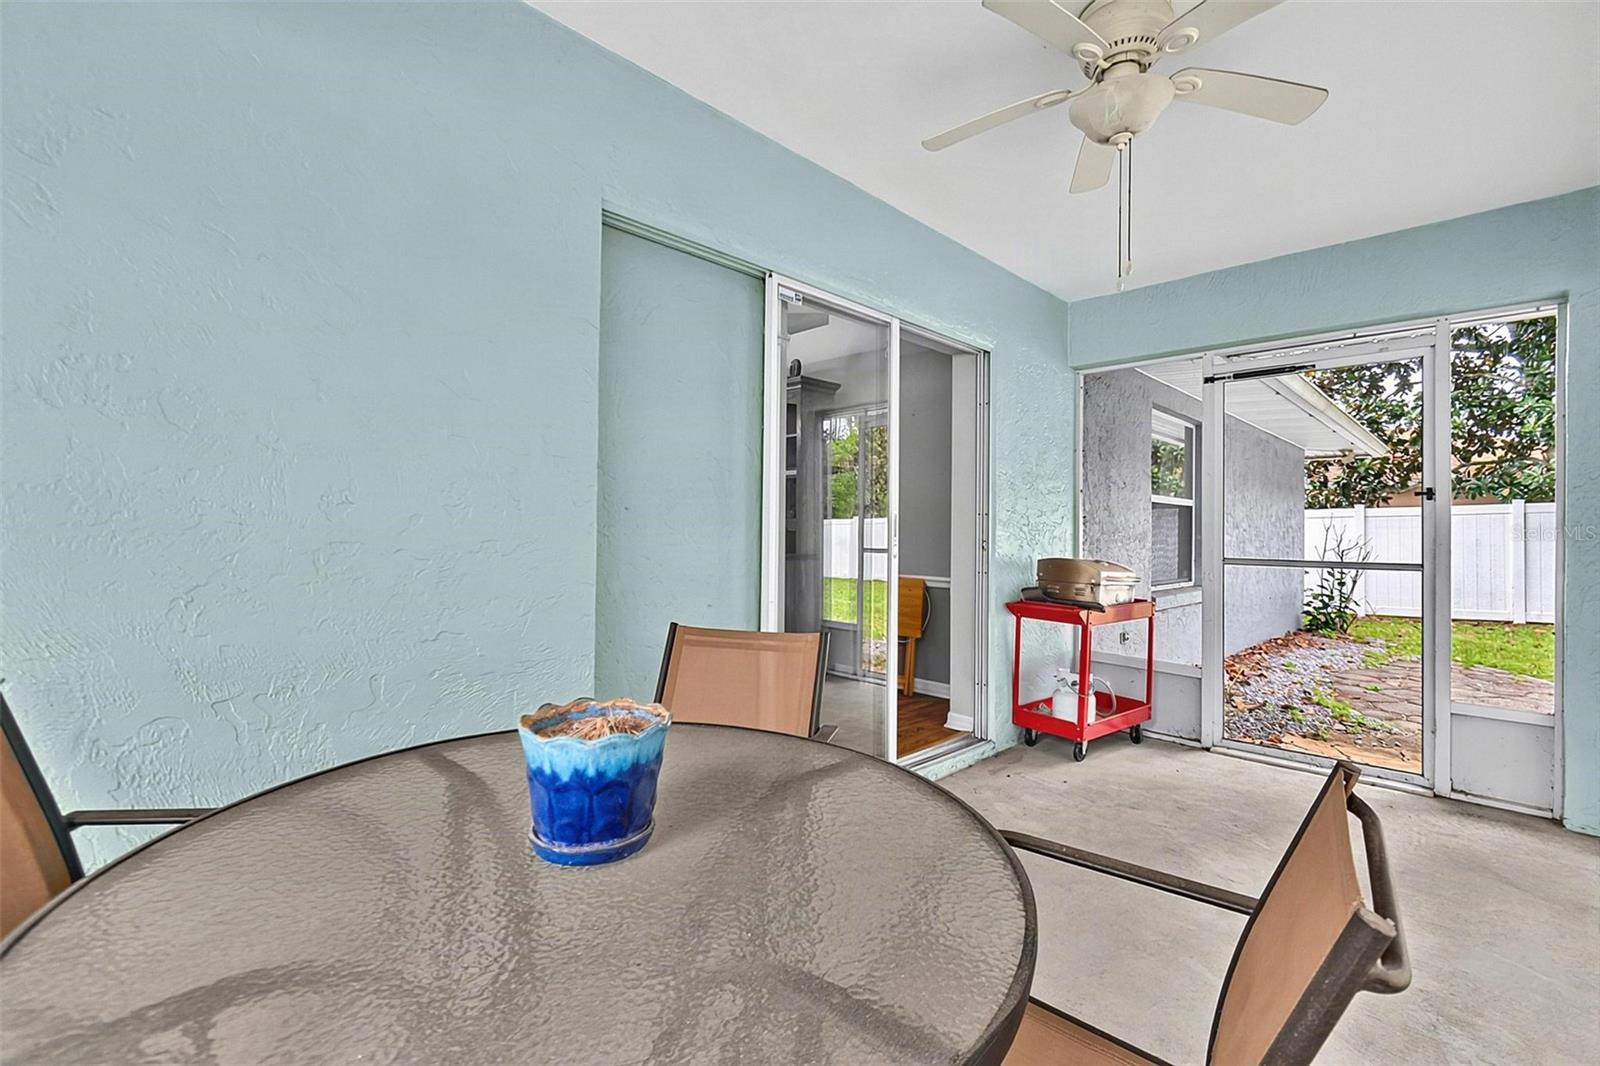
Screened patio with a round glass table, ceiling fan, and portable grill facing the fenced backyard.
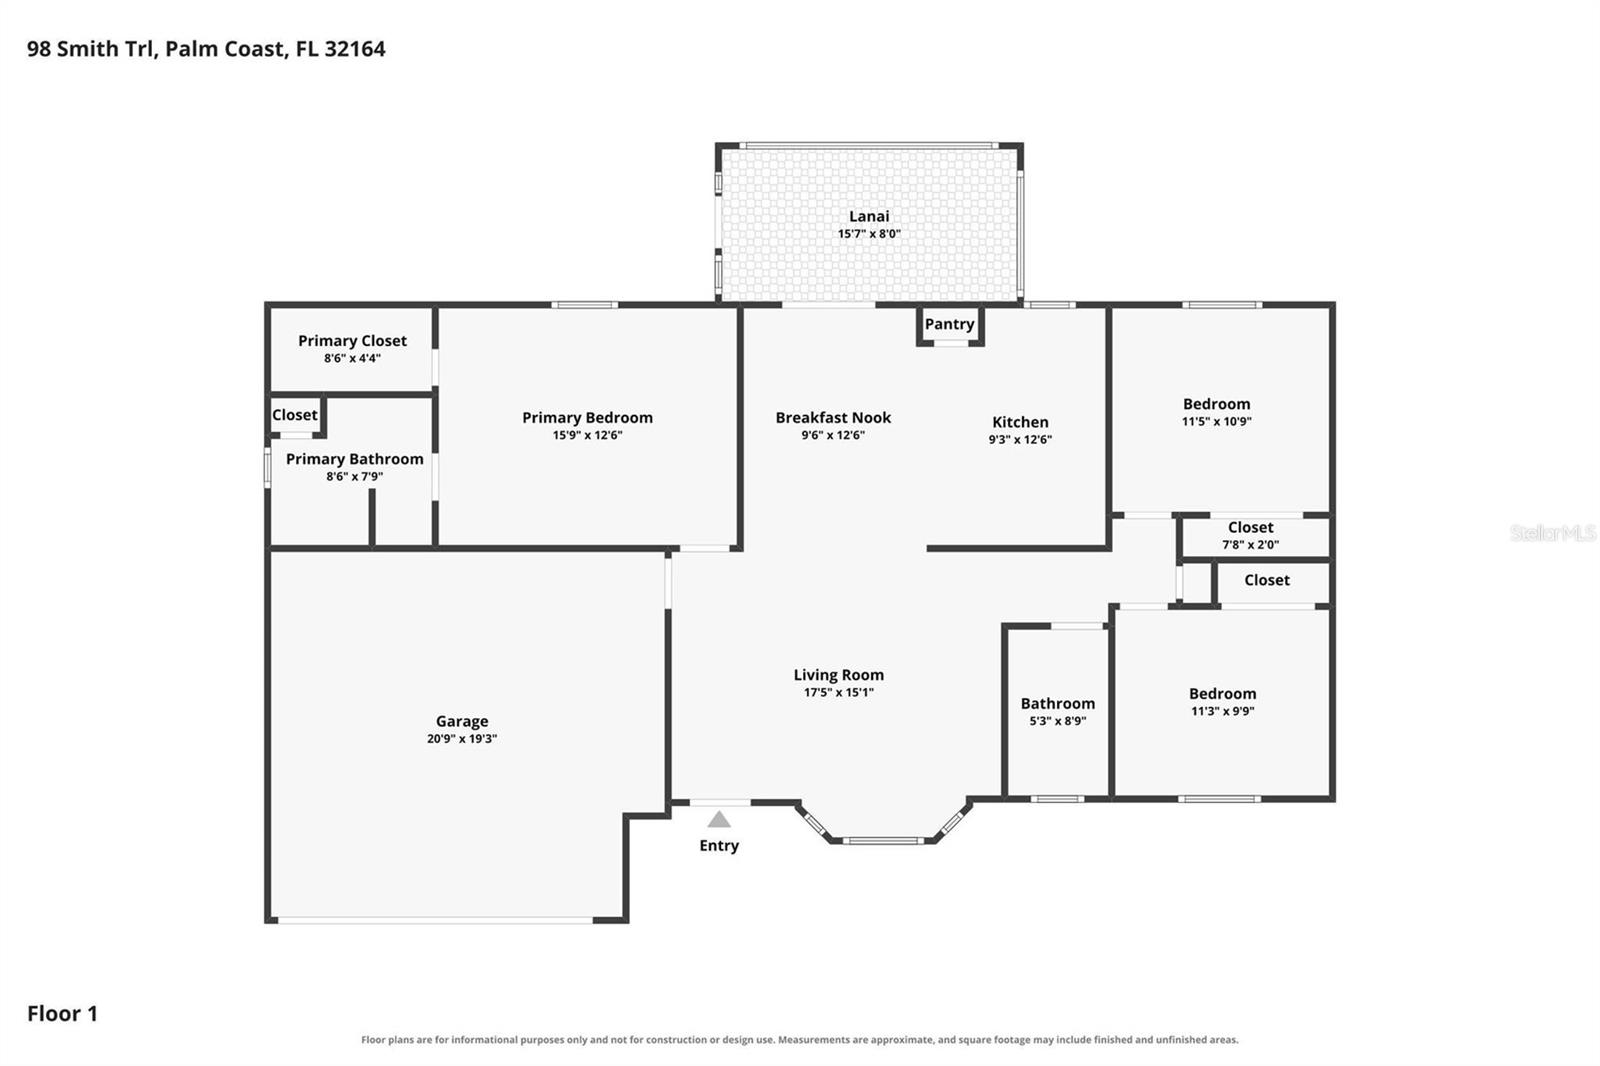
Floor plan for 98 Smith Trl showing three bedrooms, two bathrooms, a garage, and a lanai.
Gray single-story home with a covered patio and fenced grassy backyard.
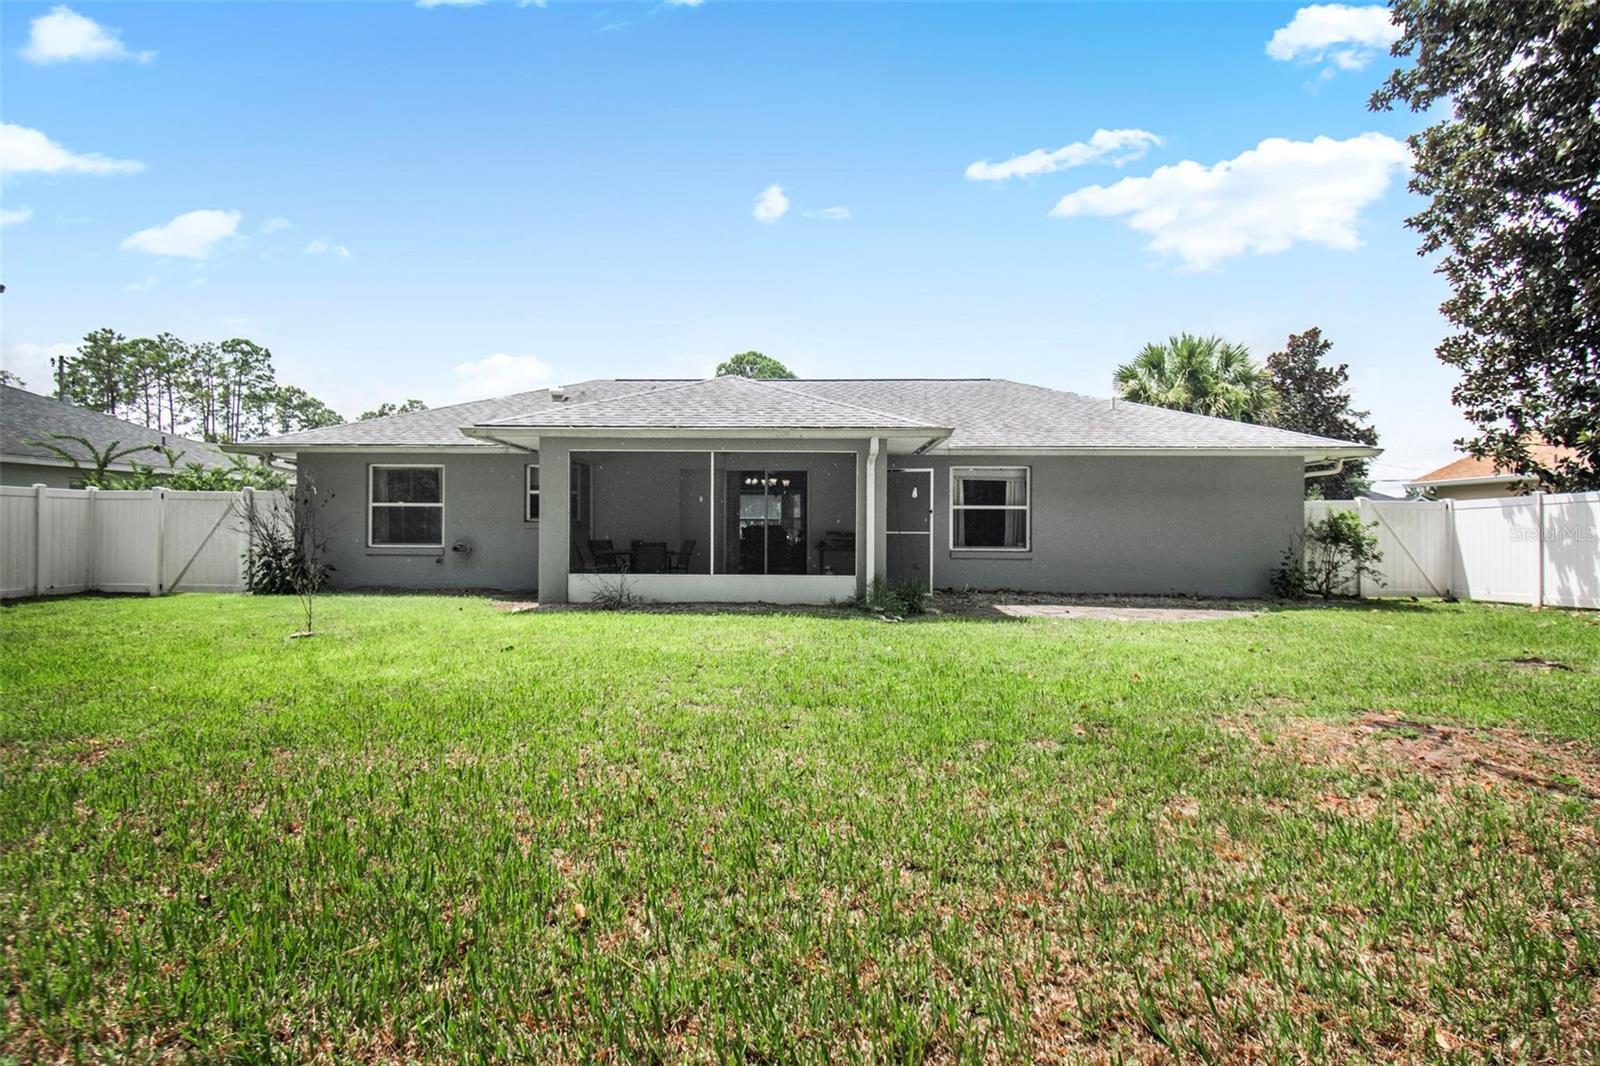
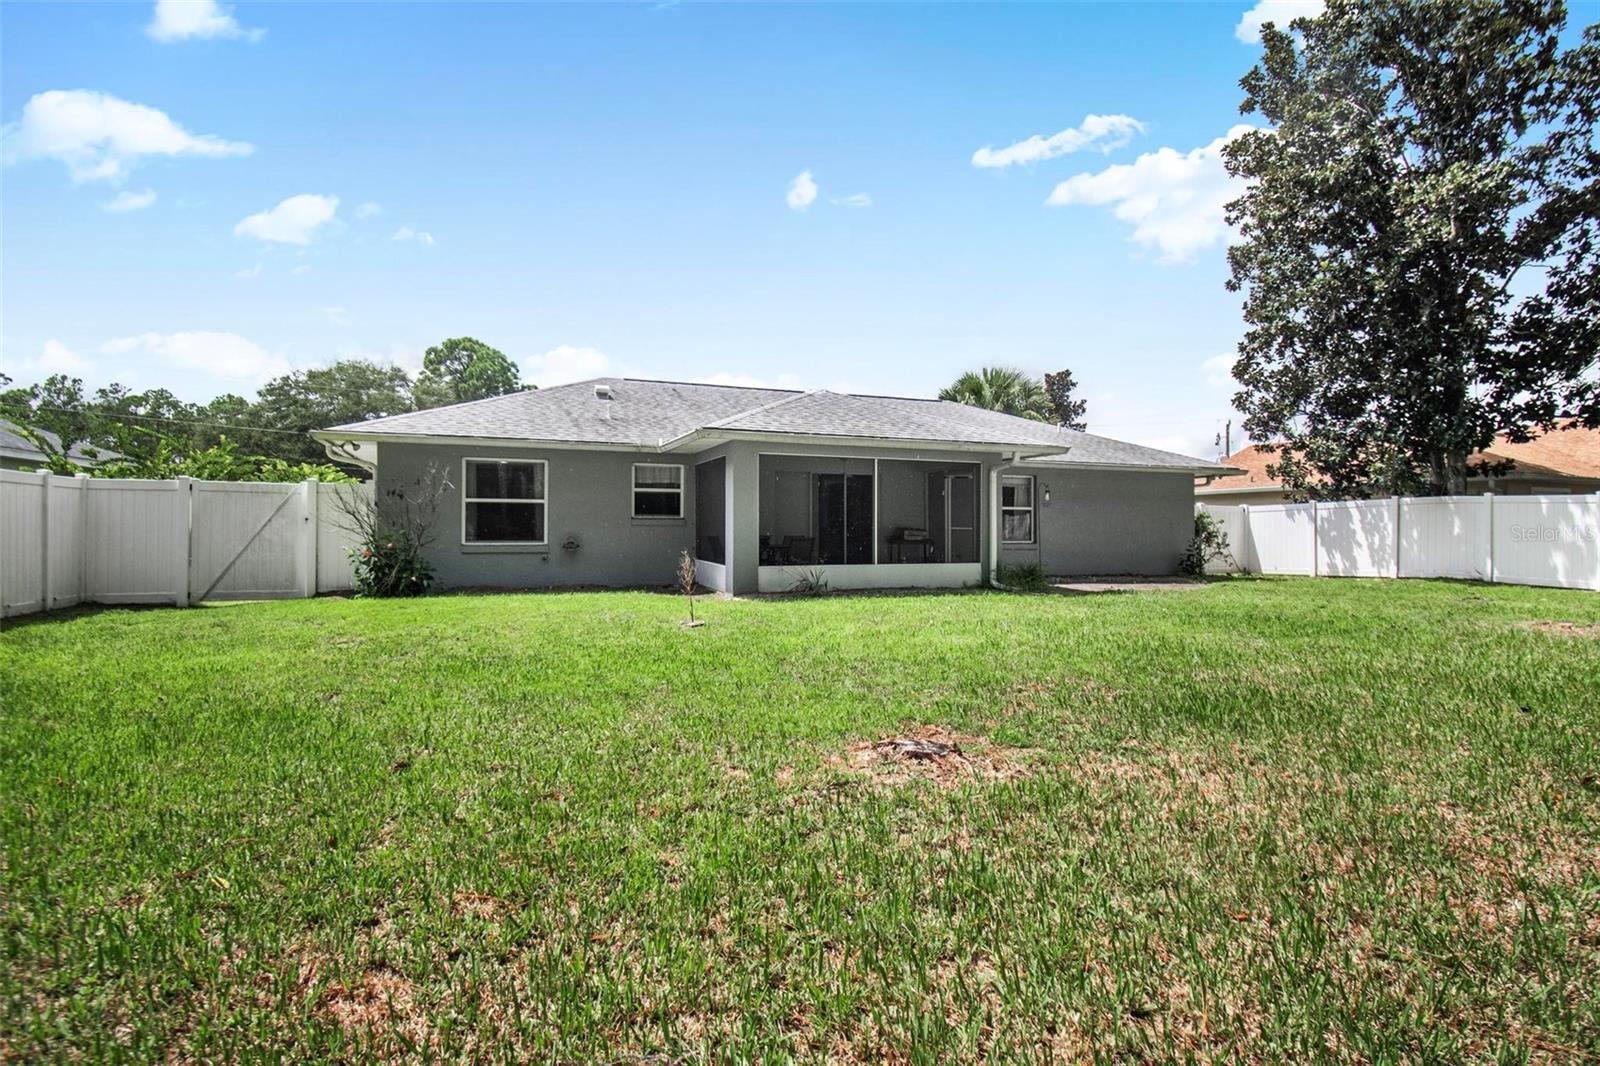
Rear of a gray single-story house with a screened patio and fenced grassy backyard.
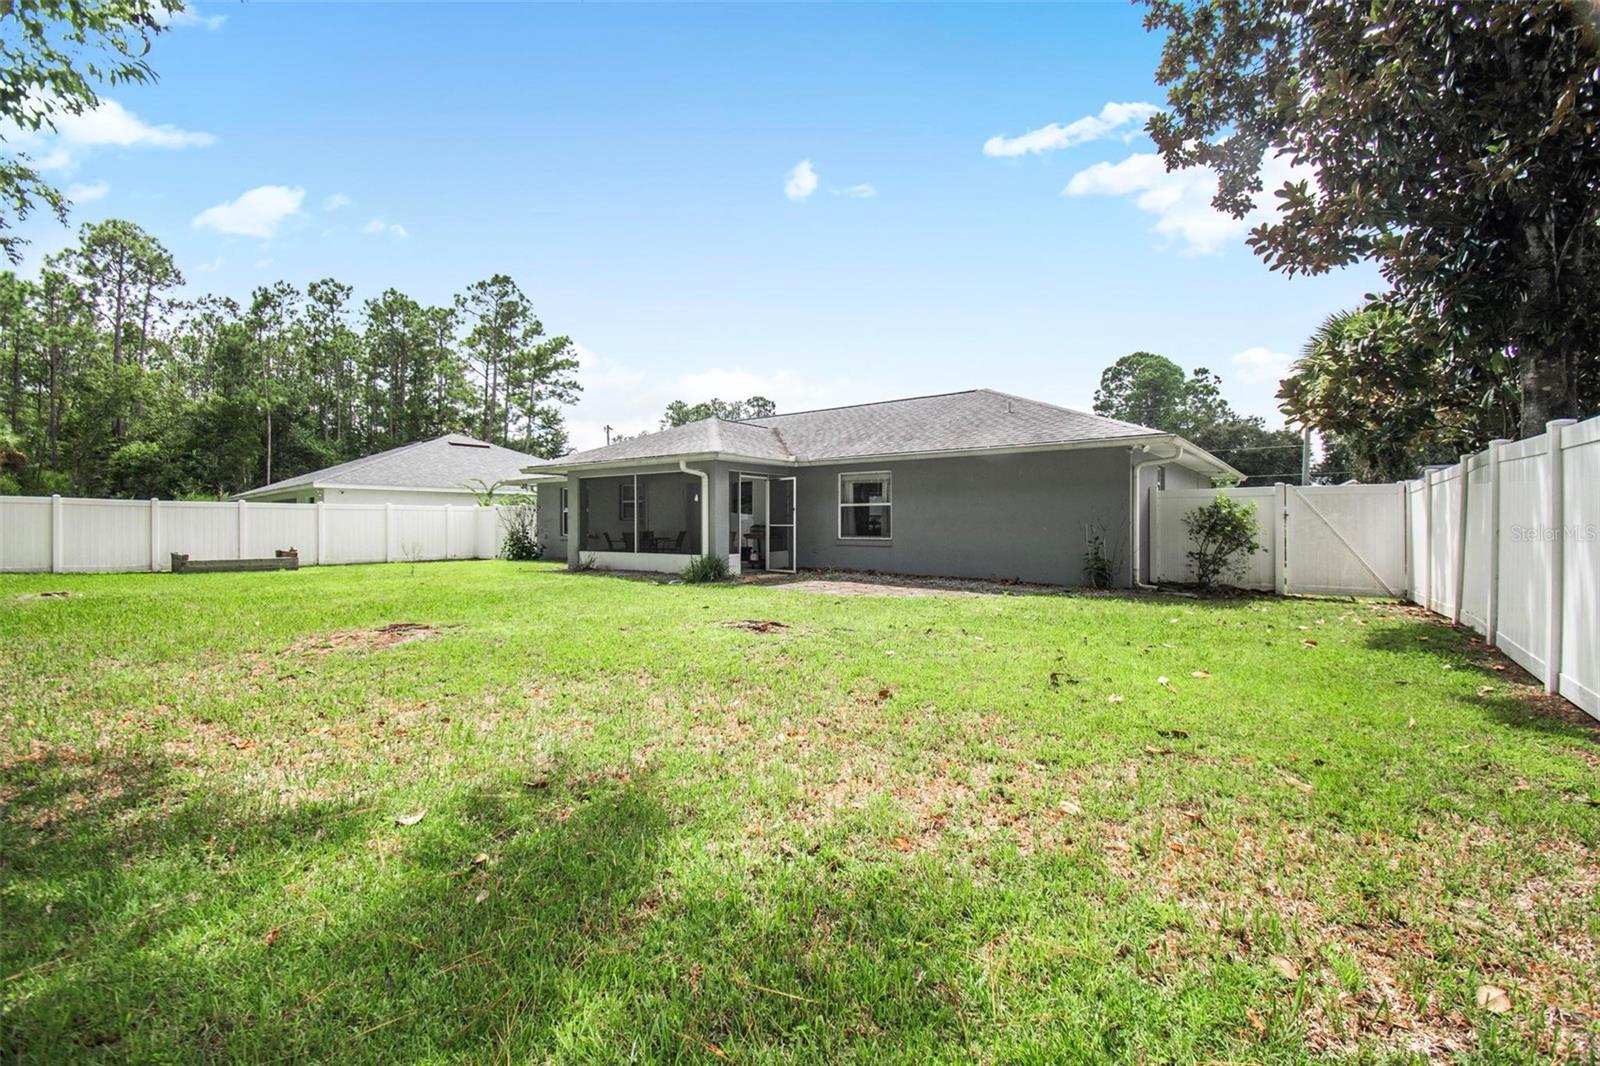
Gray single-story home viewed from its fenced grassy backyard, with a covered patio and white privacy fence.
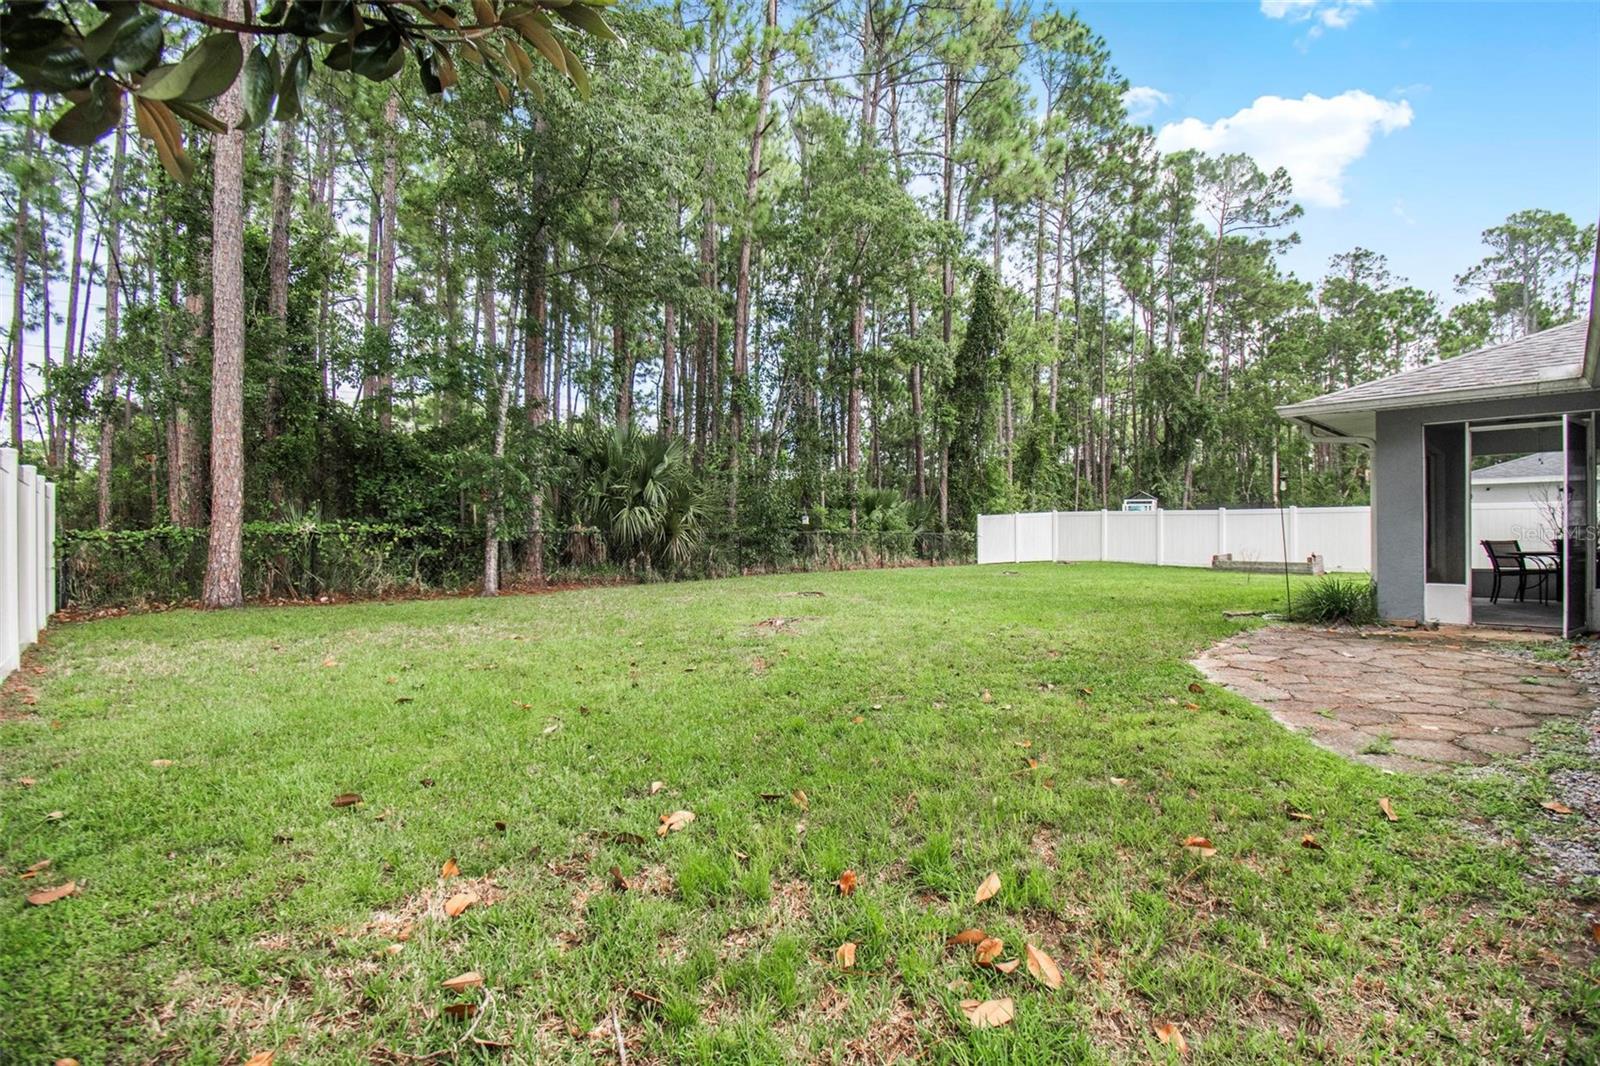
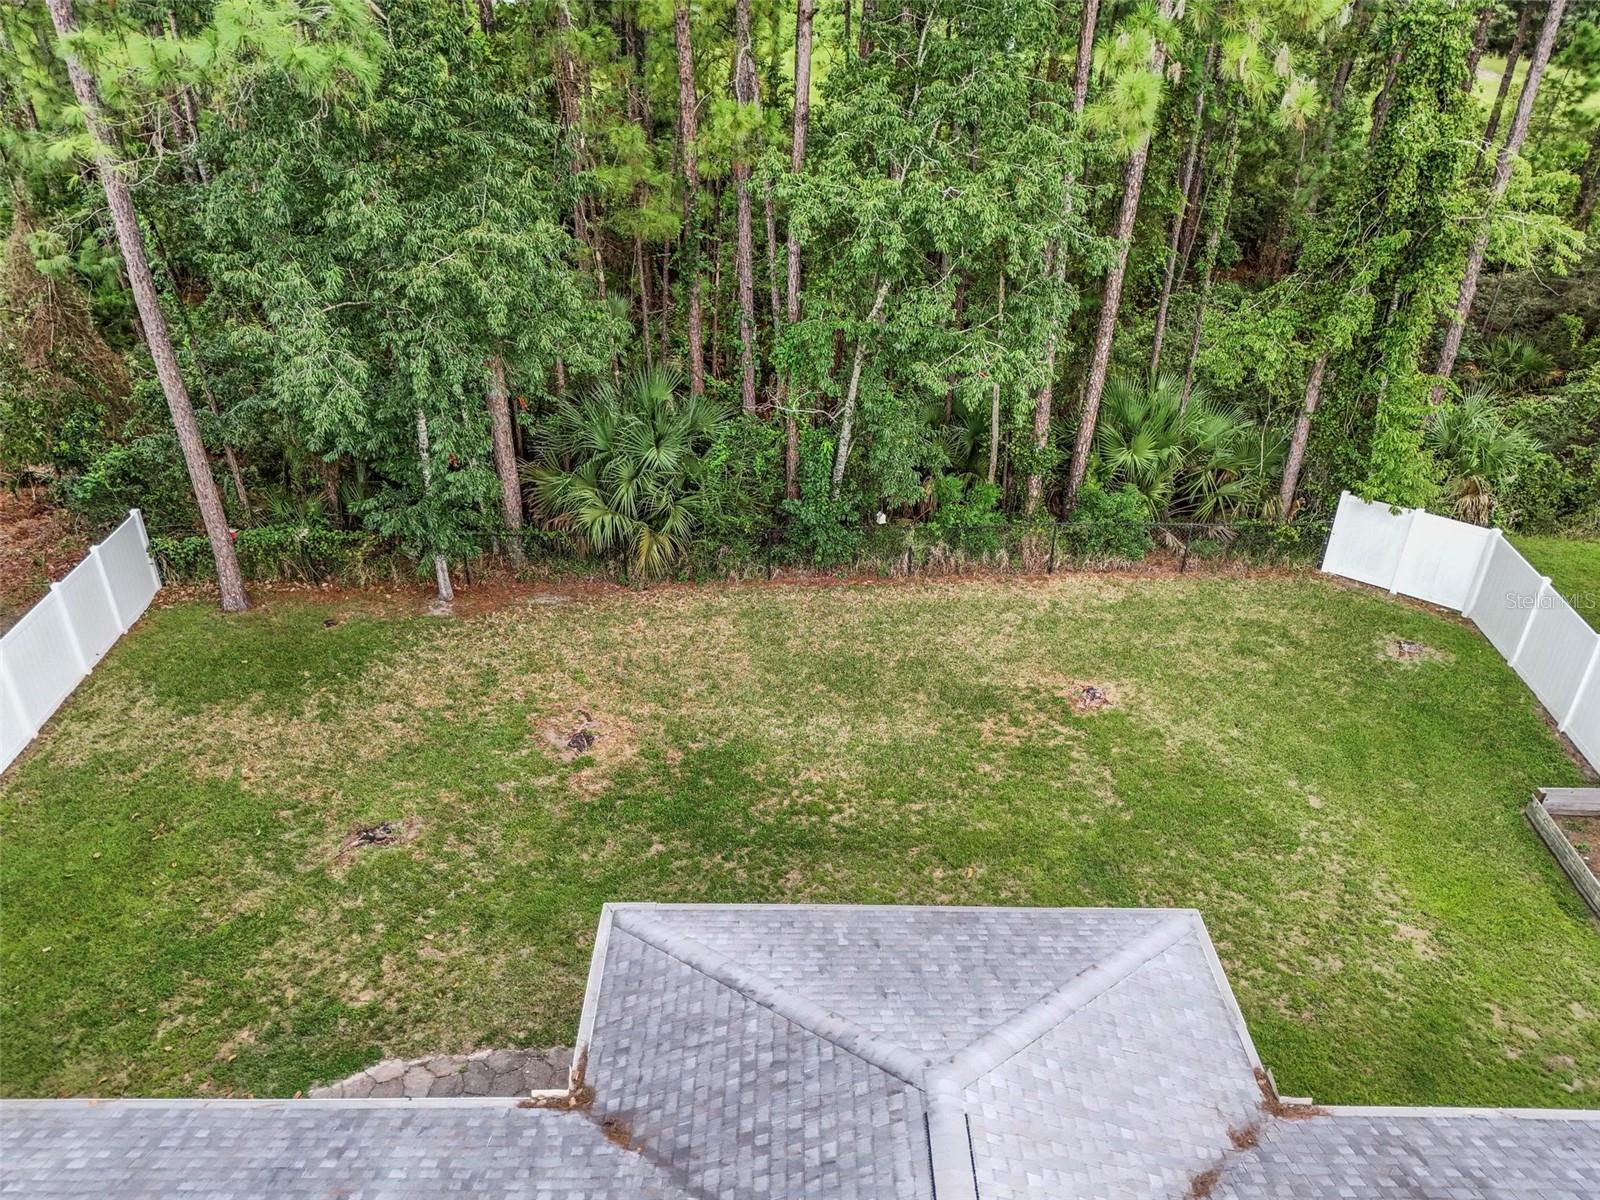
Backyard lawn bordered by a white fence and tall trees, with a stone patio beside the house.
Single-story home with a red front door, attached garage, and wide driveway.
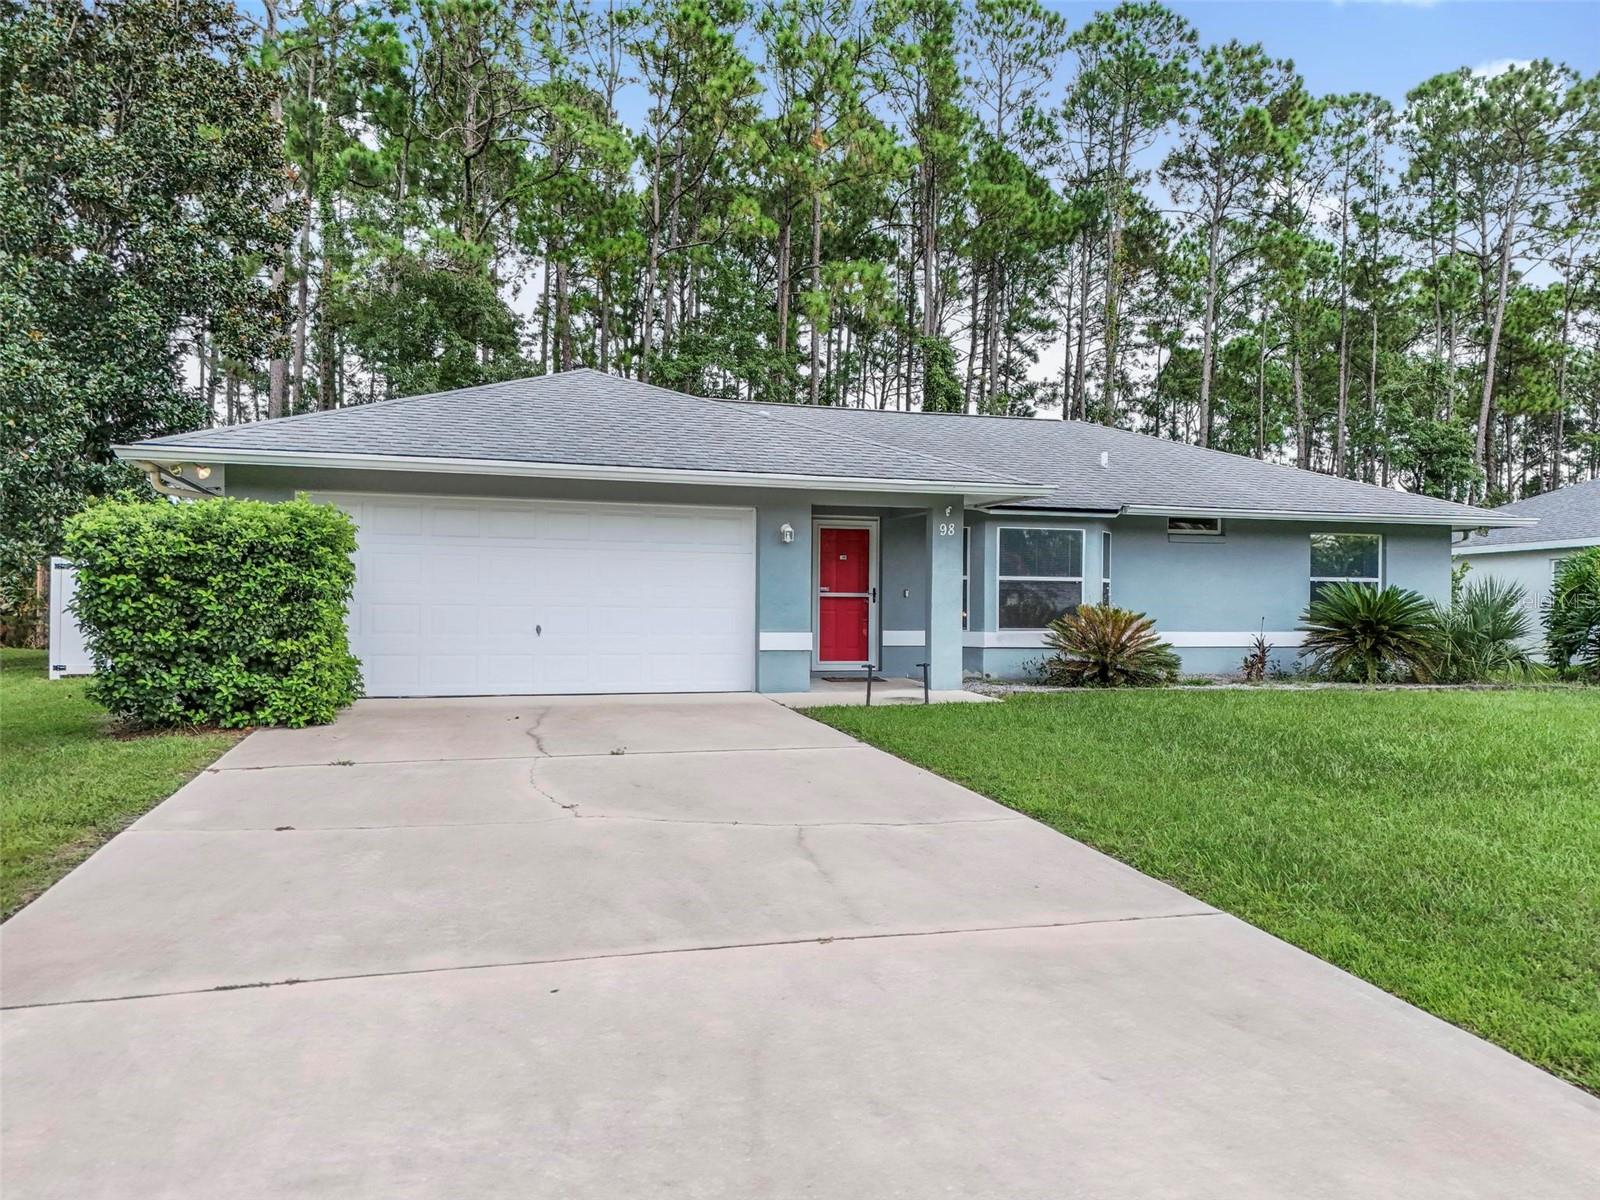
Single-story gray home with a white double garage, red front door, and wooded backdrop.
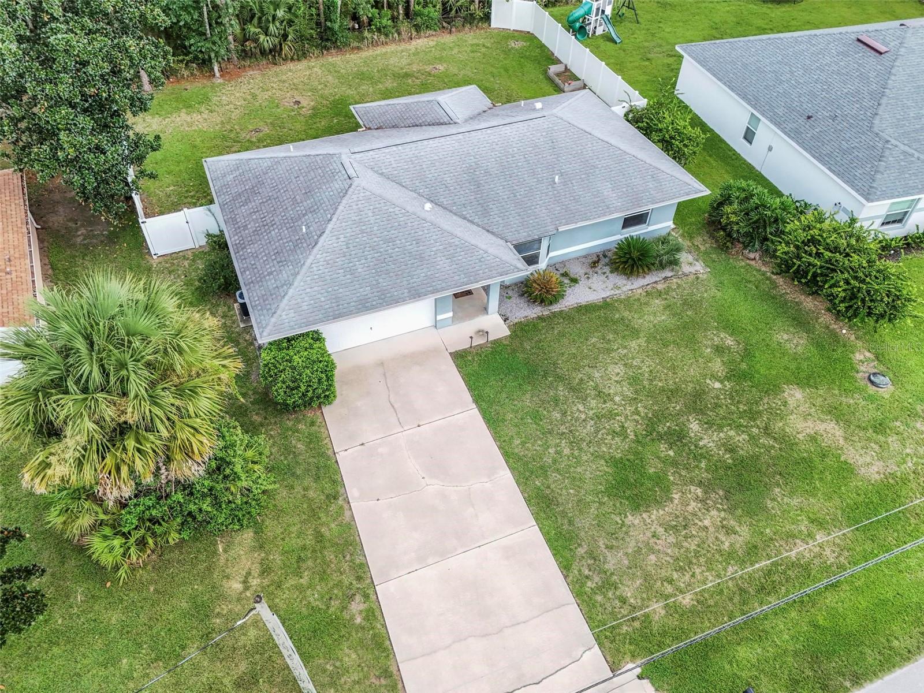
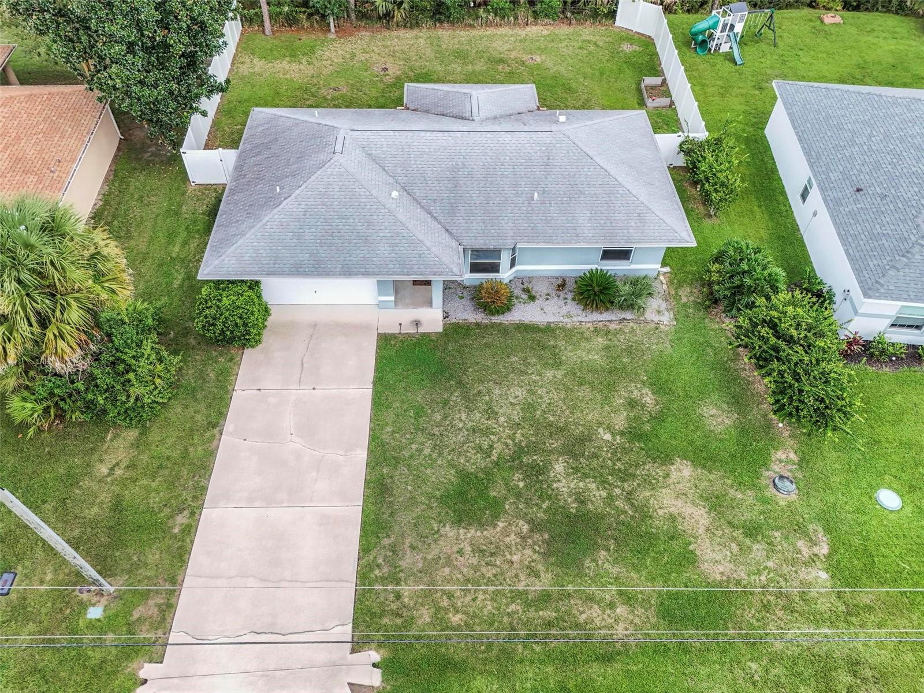
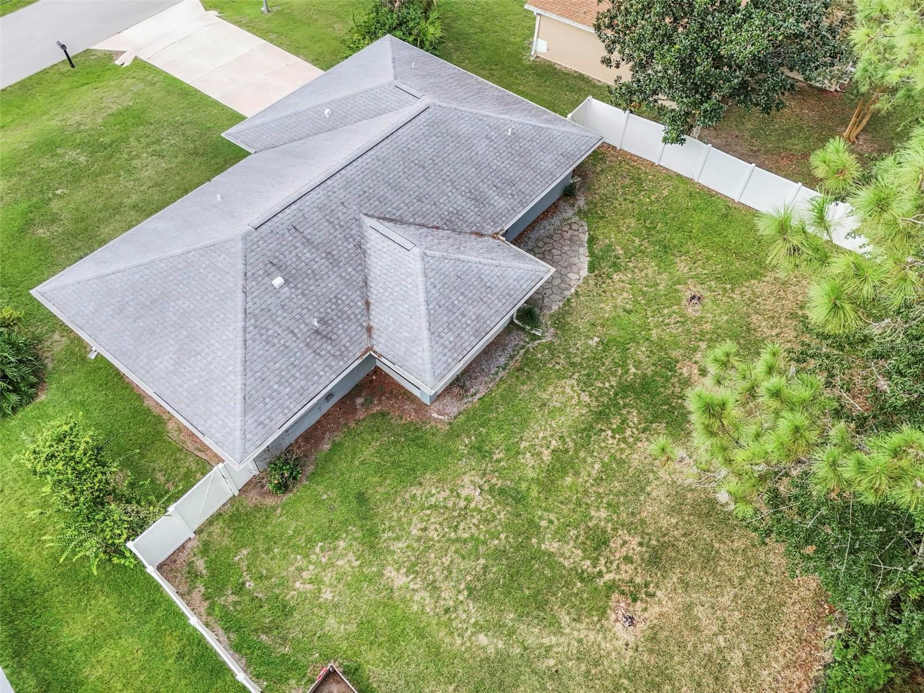
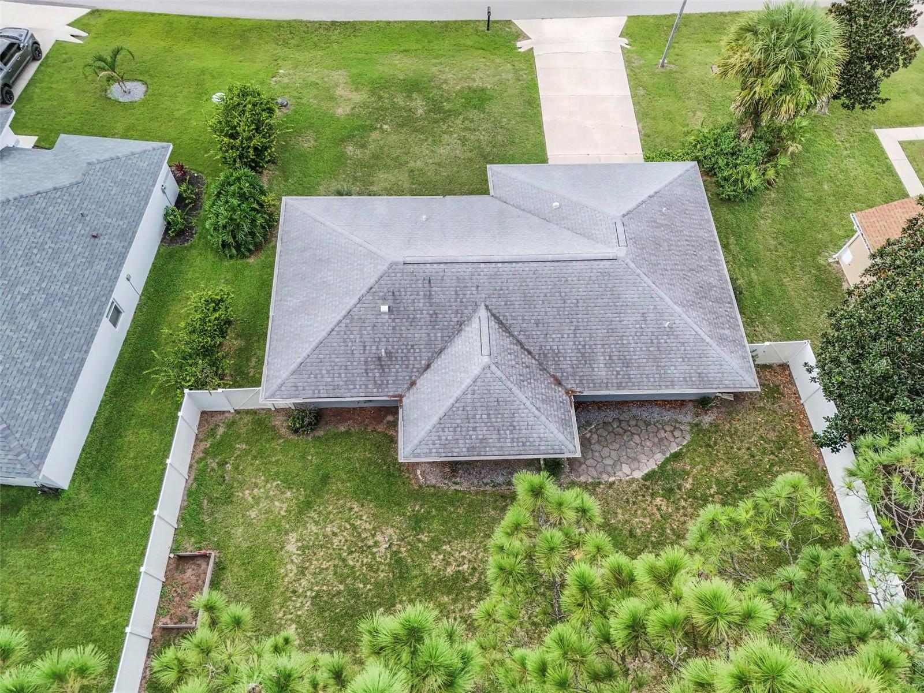
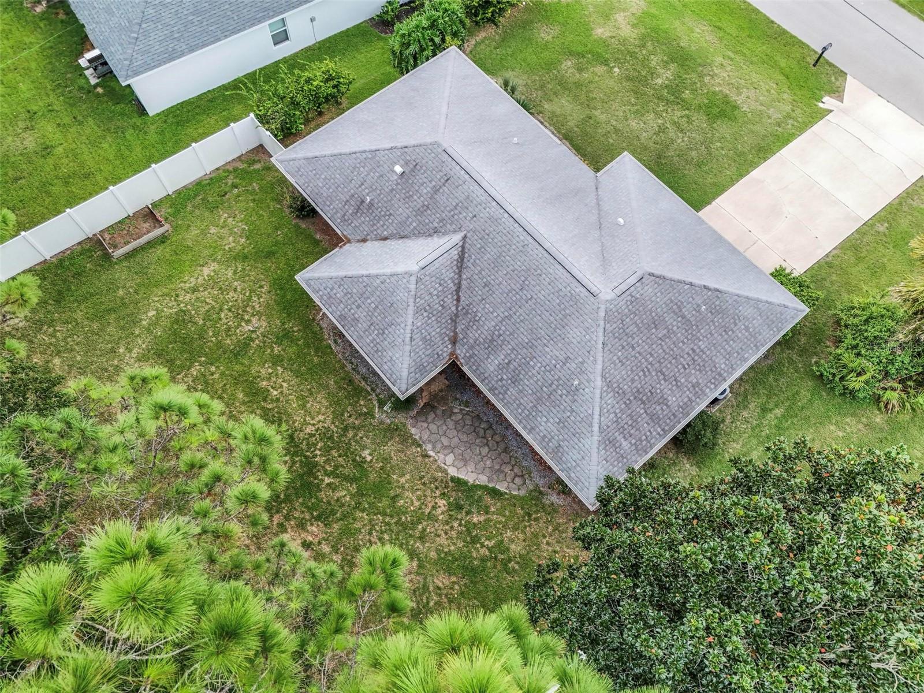
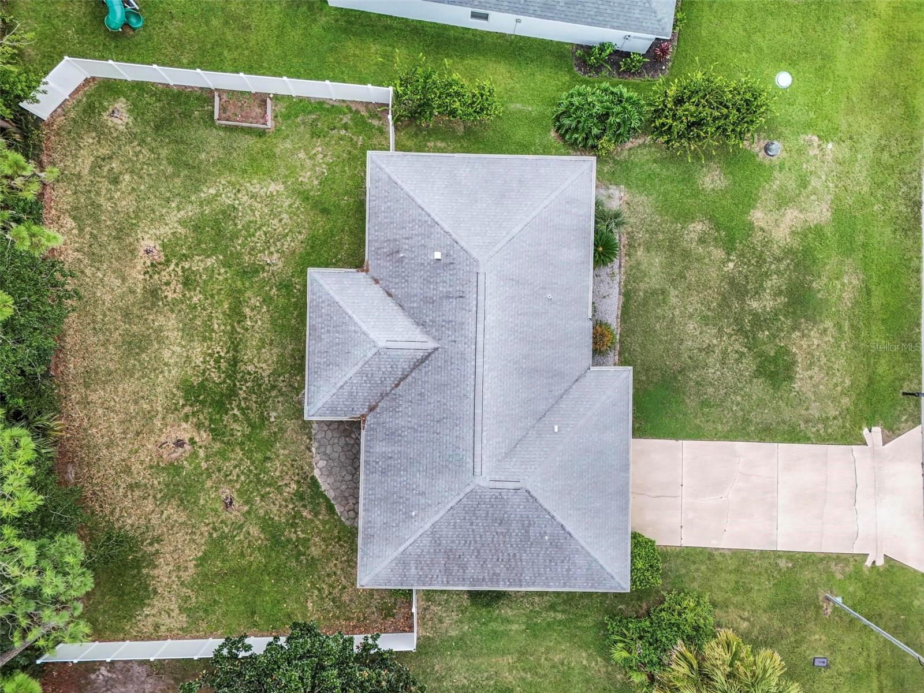
Aerial view of a single-story home with a broad concrete driveway and fenced grassy yard.
Aerial view of a single-story home with a gray roof, long driveway, and fenced backyard.
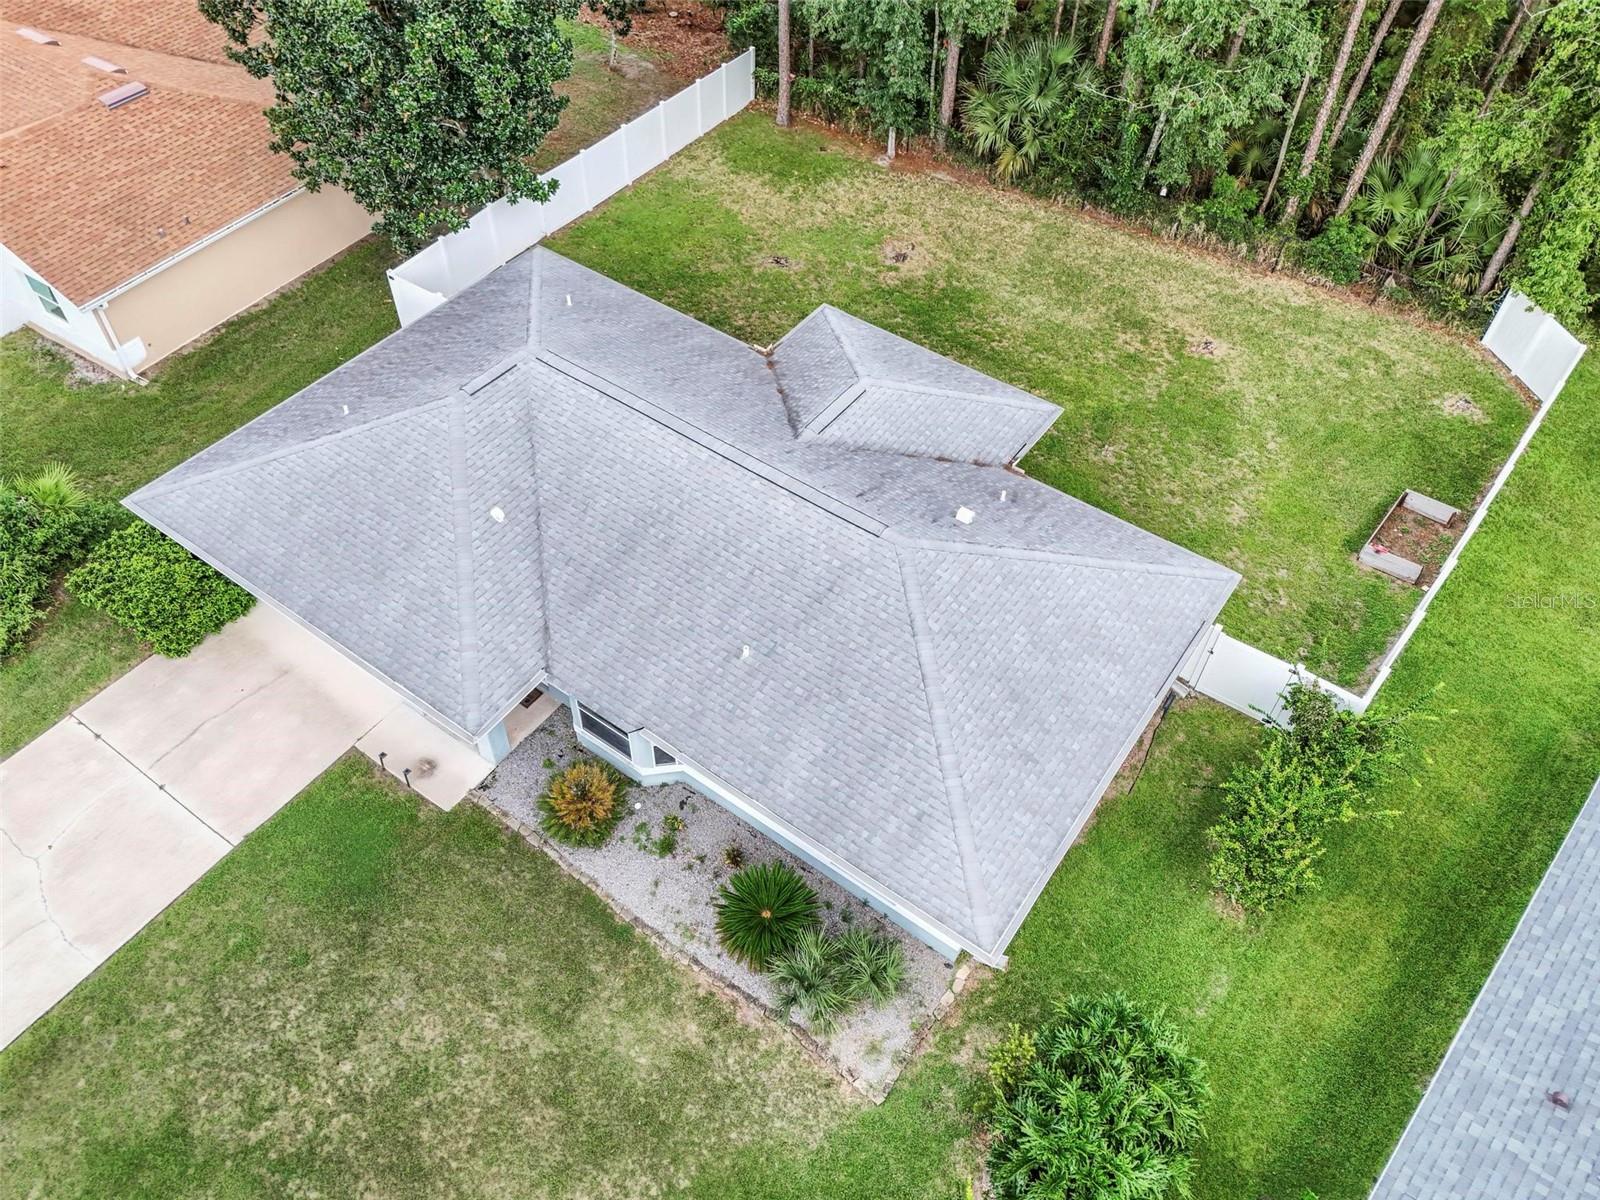
Aerial view of a gray-roofed home and fenced backyard bordered by dense trees.
Aerial view of a home with a broad gray roof and fenced grassy yard.
Aerial view of a gray-roofed home with a driveway, landscaped lawn, and neighboring houses.
Aerial view of a gray-roofed home with a fenced yard, driveway, and surrounding trees.
Aerial view of a gray-roofed home, fenced lawn, and concrete driveway.
Aerial backyard view with a grassy lawn, white fencing, dense trees, and the home’s roof.
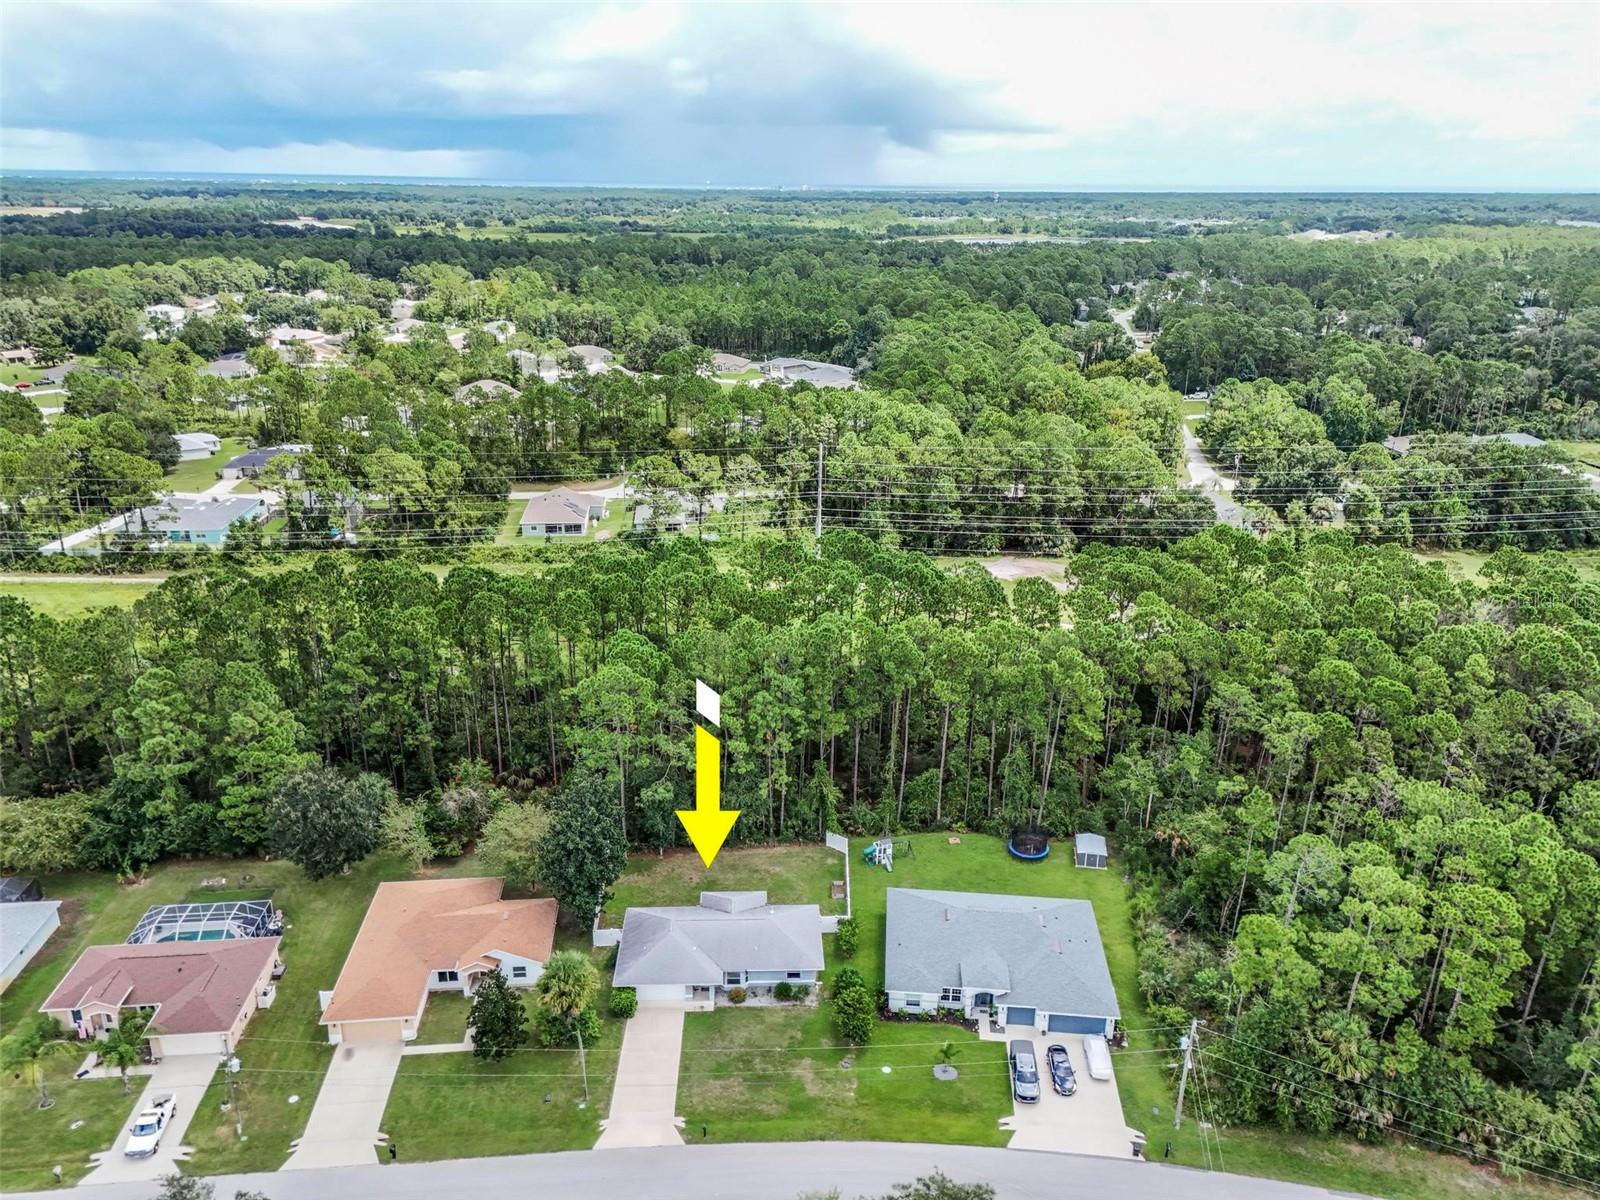
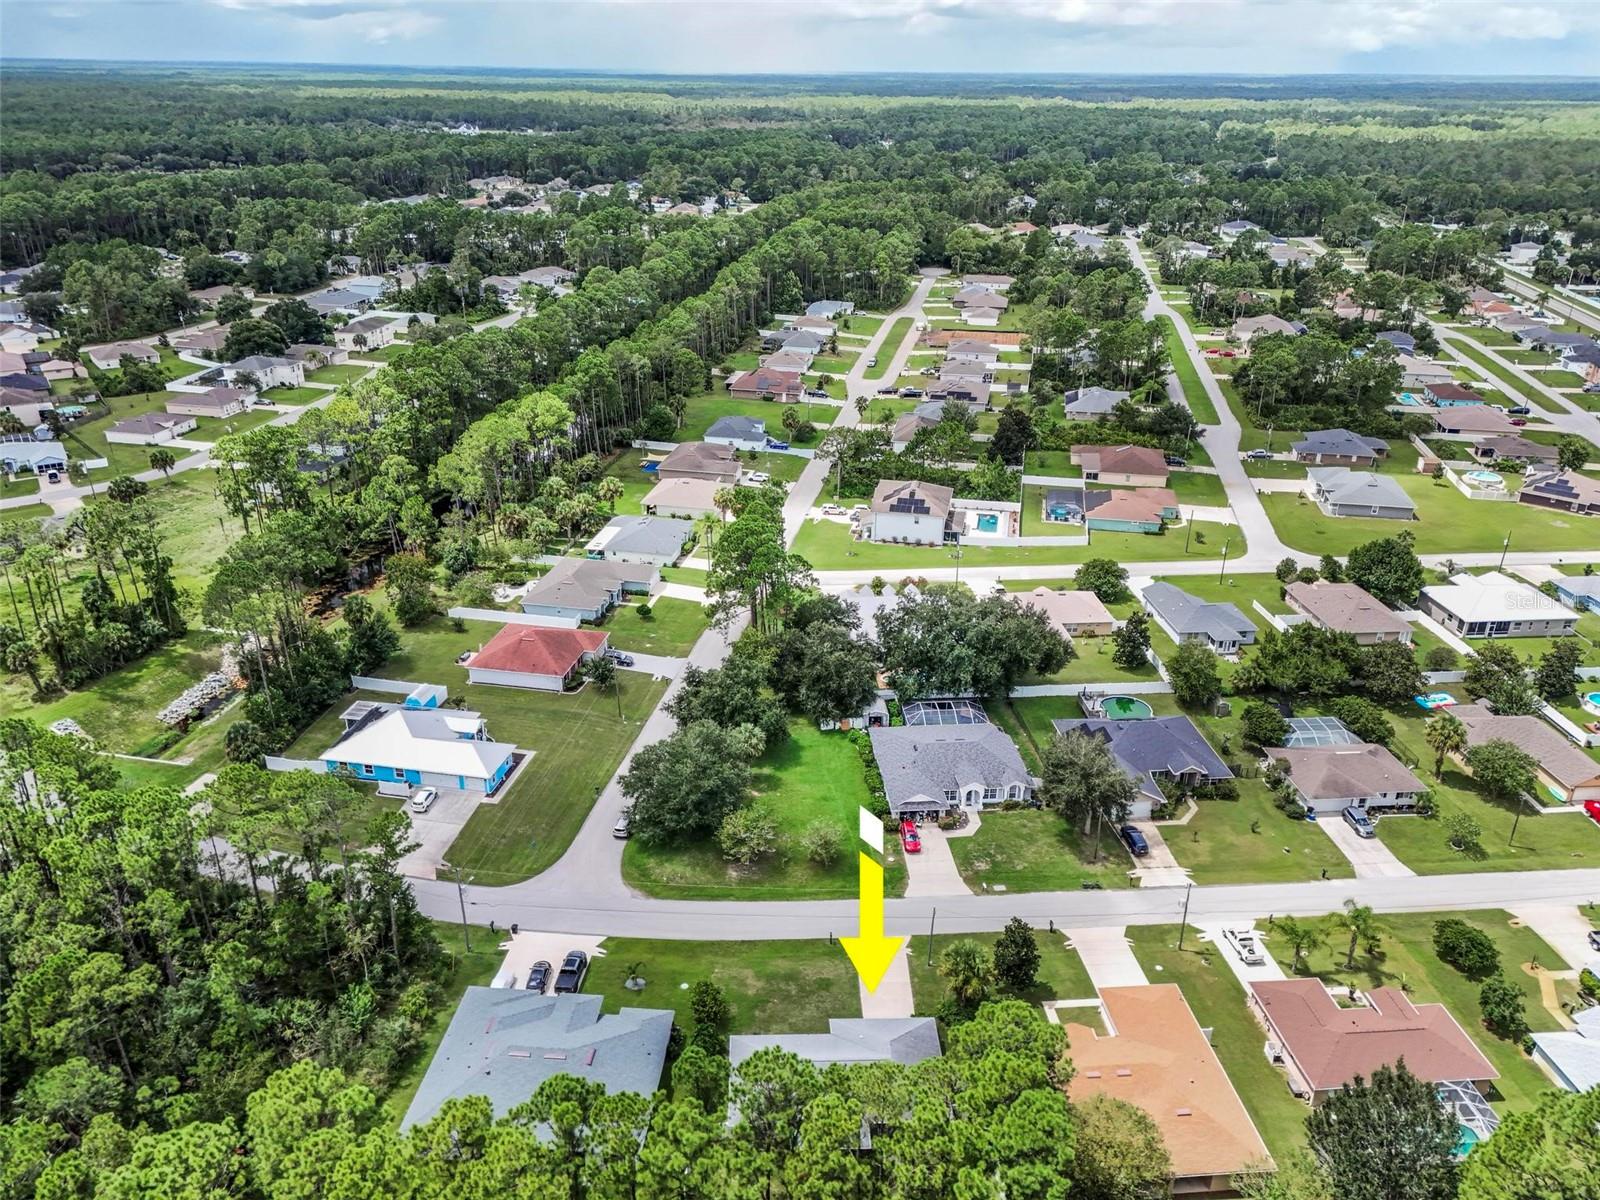
Aerial view of a residential lot marked by a yellow arrow, backed by dense trees.
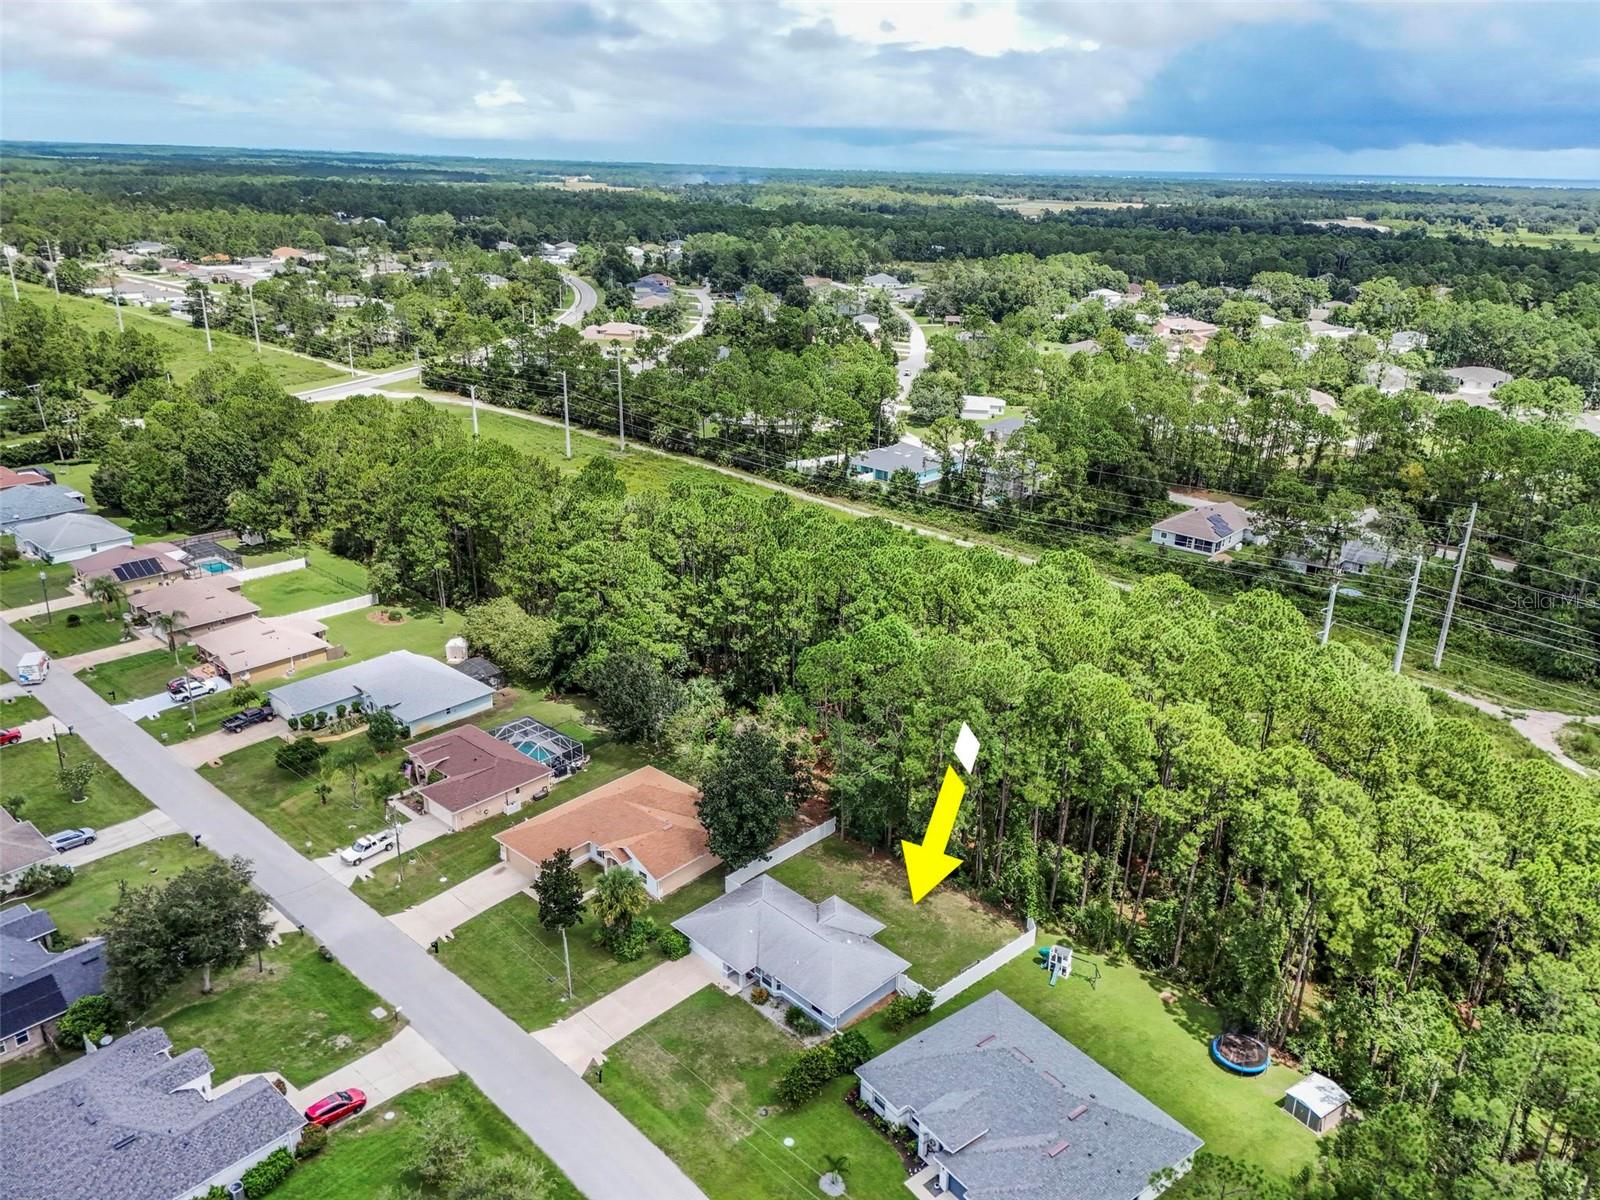
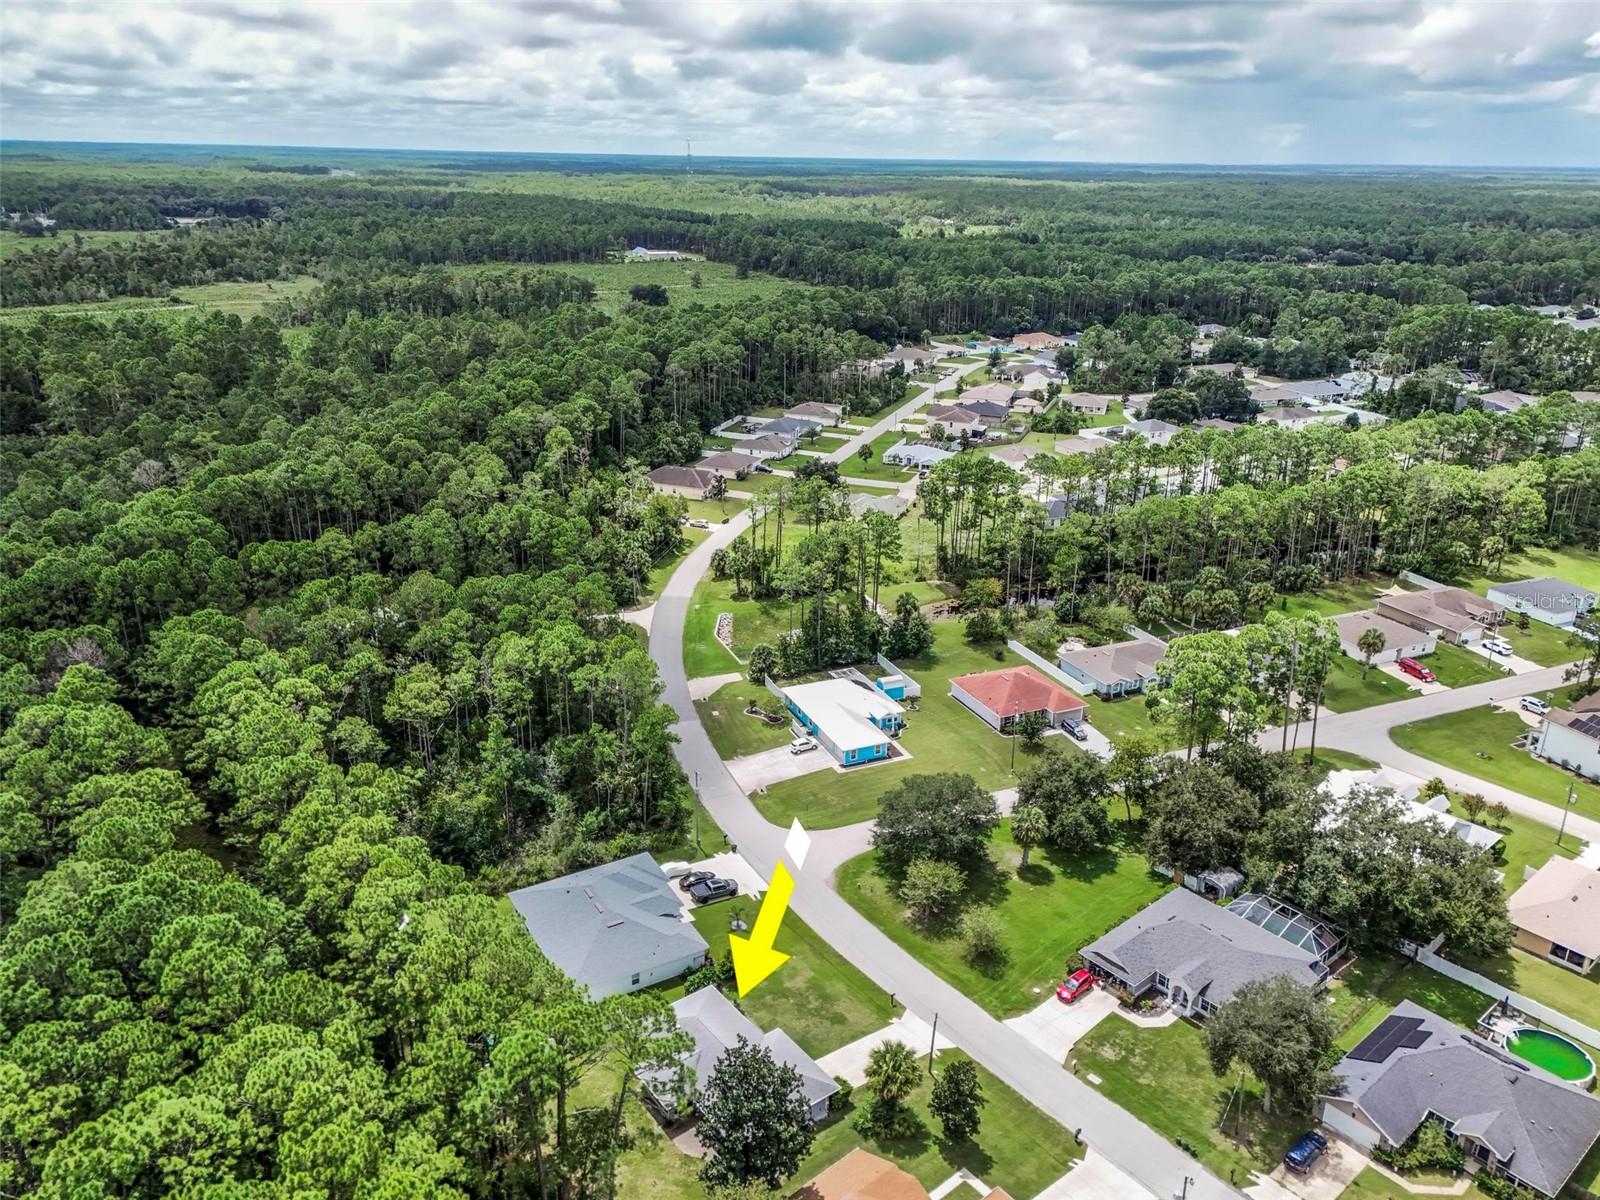
Aerial view of 98 Smith Trail, marked by a yellow arrow beside a wooded area.
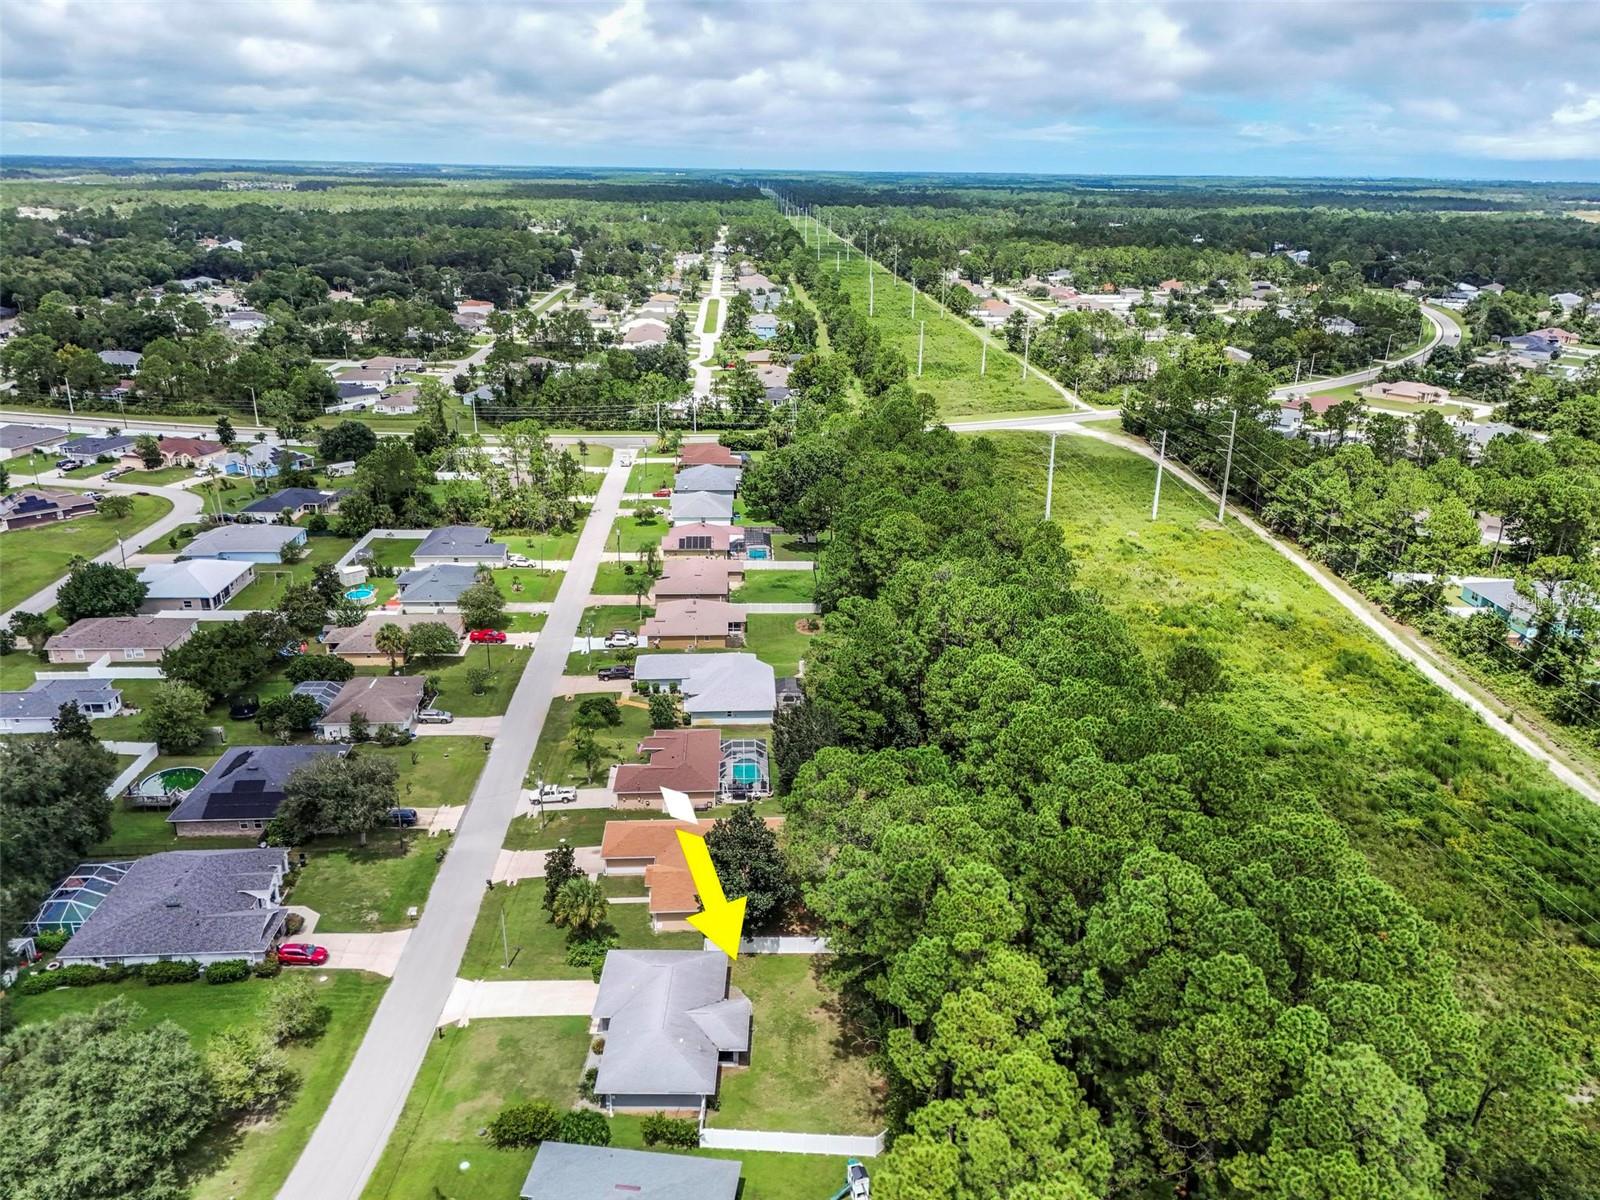
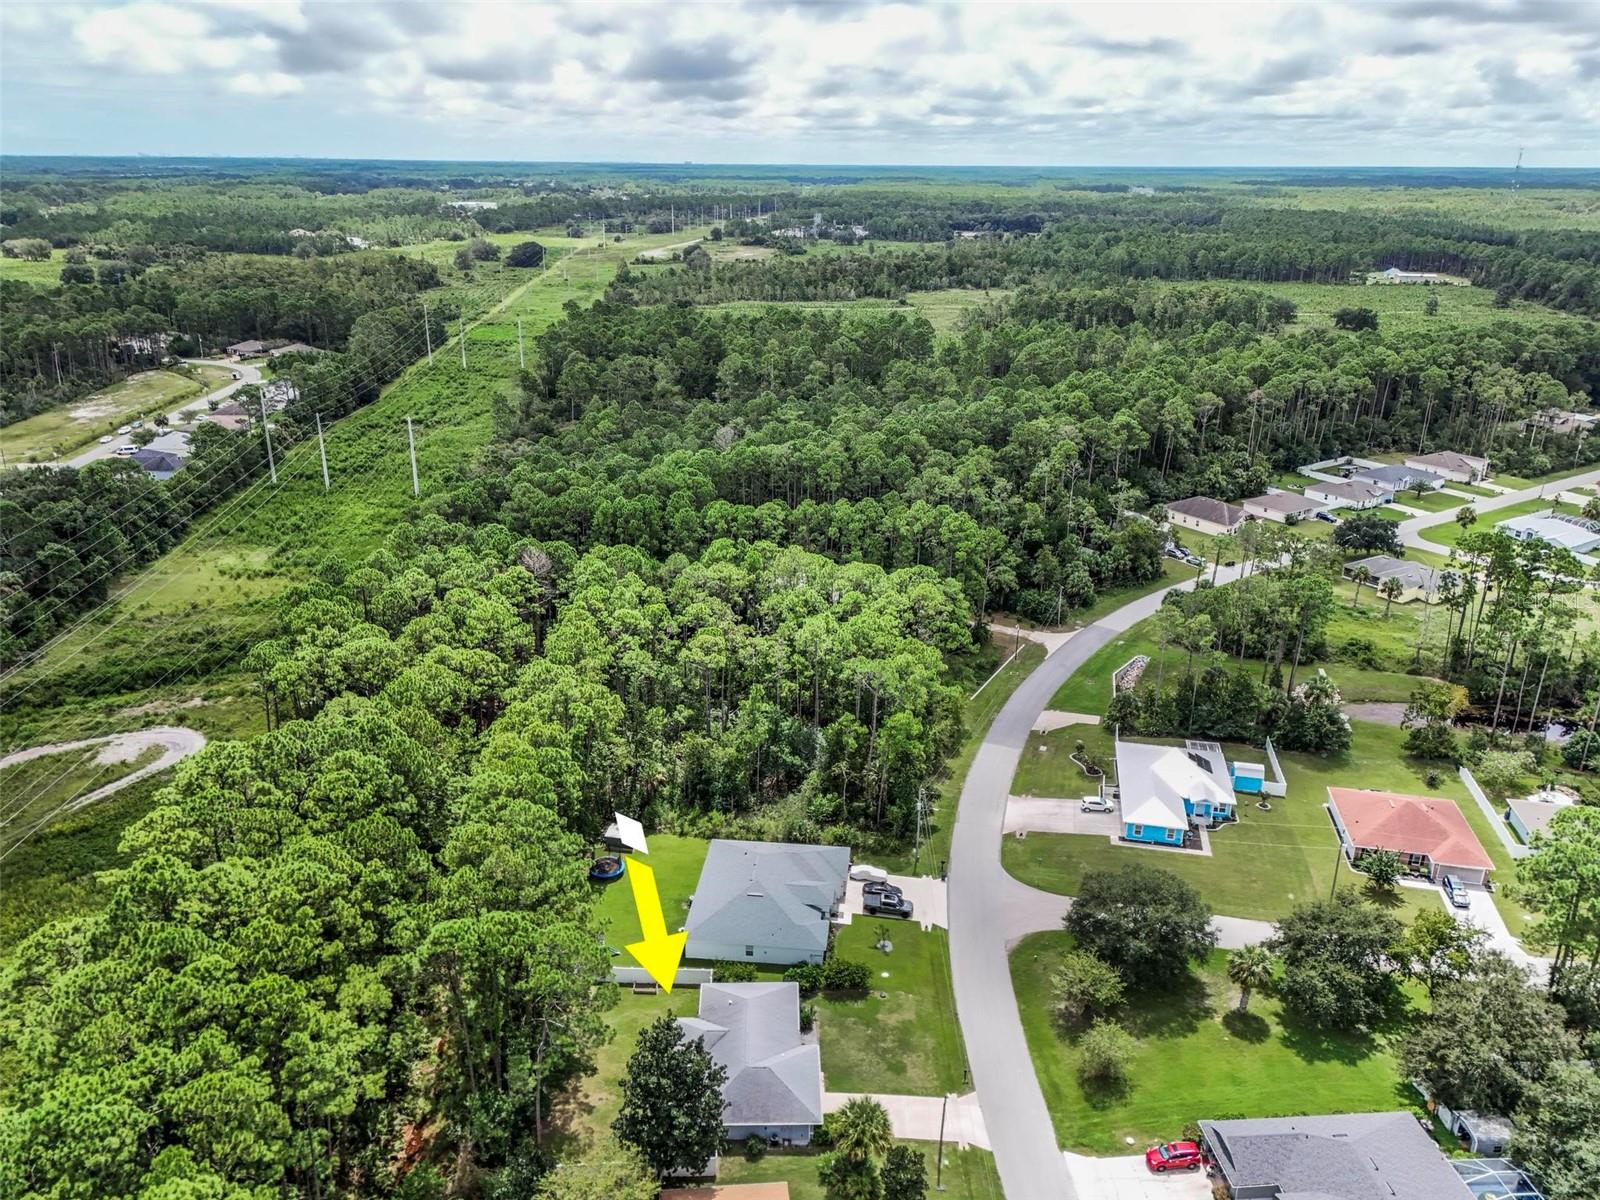
Aerial view of a house beside a wooded corridor, marked by a yellow arrow.
Aerial view of a residential neighborhood, with a yellow arrow marking the property lot.
Aerial view of a lot marked by a yellow arrow beside woods and neighborhood homes.
Aerial view of a wooded lot marked by a yellow arrow beside a residential street.
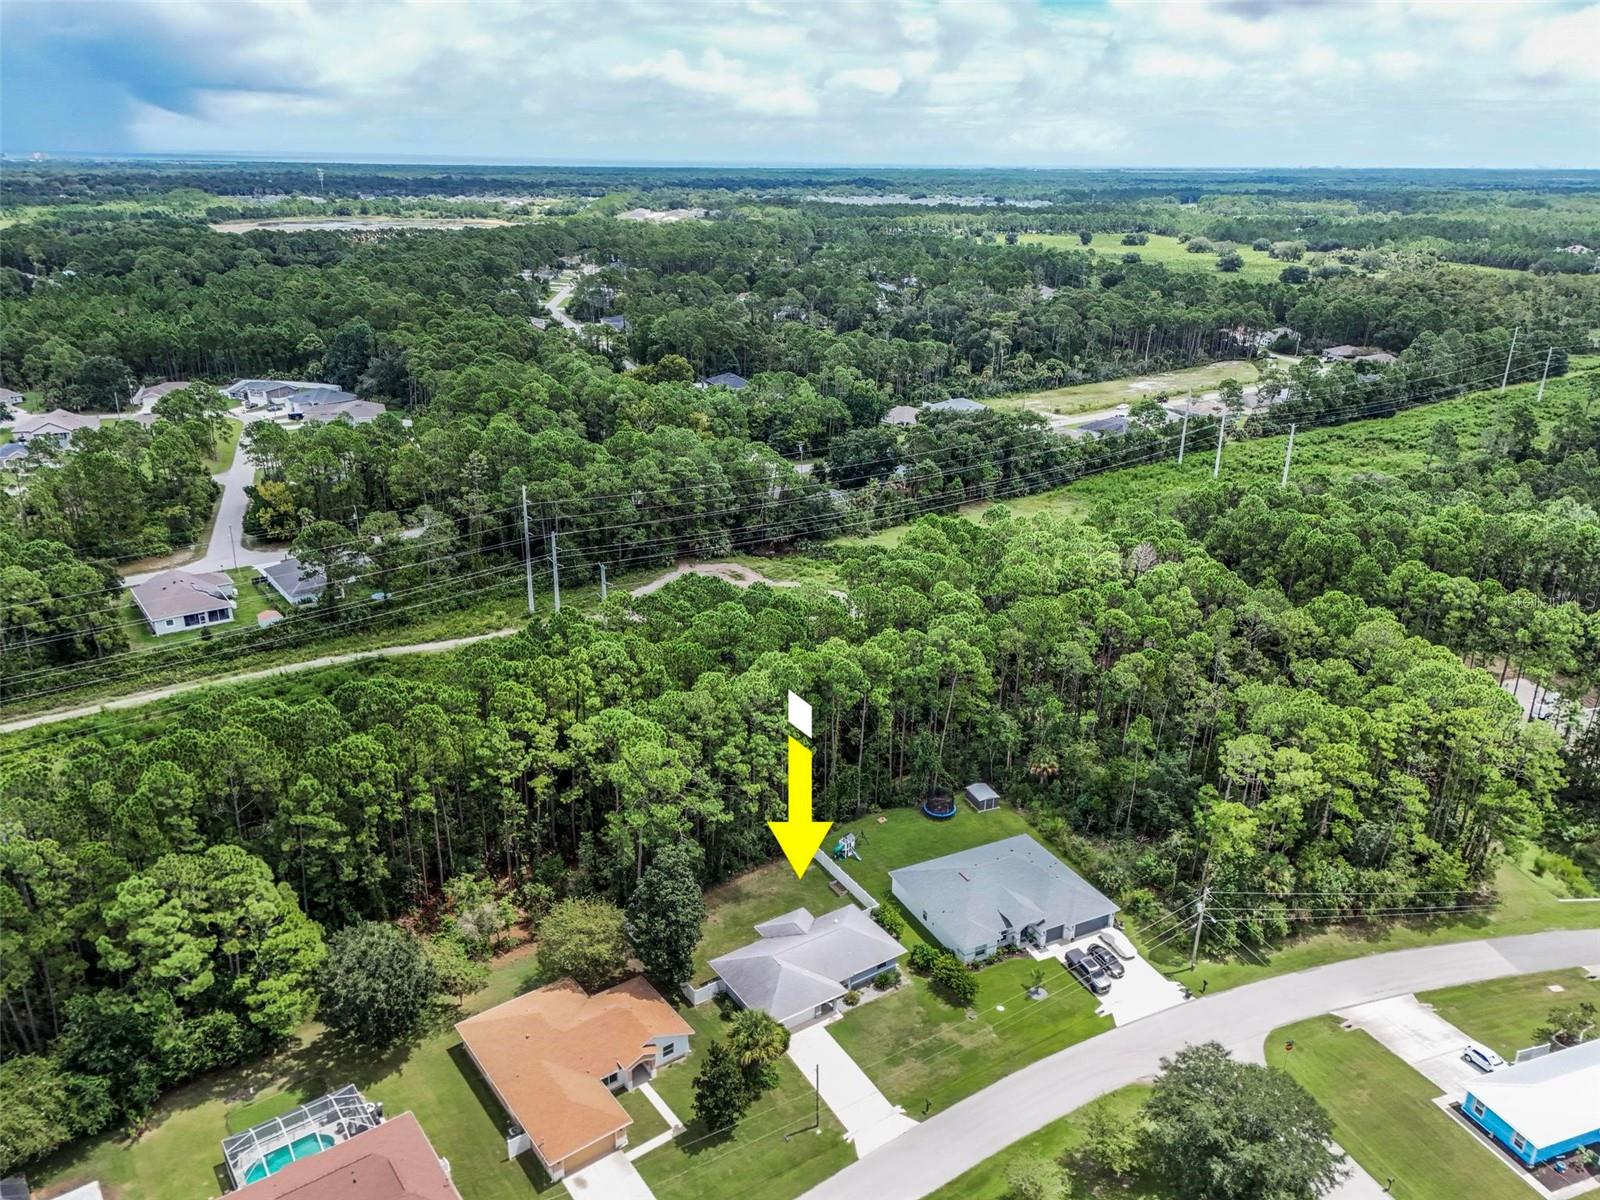
Aerial view of wooded property beside homes, marked by a yellow arrow.
Gray single-story house with a double garage, red front door, and broad driveway beneath tall trees.
Single-story gray home with a red front door, white garage, broad lawn, and tall pines behind it.
Single-story gray house with a white garage and red front door behind a broad lawn.
Gray single-story house with a red front door, attached garage, and pine trees behind it.
SEE ALL PHOTOS
Single-story blue-gray house with a red front door, white garage, and tall pines behind it.
Gray single-story home with white trim, a red screen door, and number 98 beside the entry.
Furnished living room with gray leather recliners, a shiplap accent wall, and a glass door to the lawn.
Living room with beige leather seating and an open dining area beside sliding glass doors.
Living room with a large leather sectional, wood-look floors, and a ceiling fan.
Living room with a gray leather sectional, wood-look flooring, and broad windows with white blinds.
Dining area with a wooden table, chairs, large hutch, and sliding glass doors to greenery.
Open-plan kitchen and living room with white cabinets, stainless appliances, and a round dining table.
Dining area with a wooden table and chairs, built-in hutch, and sliding glass doors to the patio.
Kitchen with white cabinets, stainless appliances, dark countertops, and wood-look flooring.
Kitchen range and microwave beneath white cabinets, with dark countertops and a gray tile backsplash.
Kitchen sink beneath a window overlooking trees, with dark speckled counters and a gray tile backsplash.
Kitchen with white cabinets, dark countertops, stainless steel appliances, and a double-basin sink beneath a window.
Kitchen with white cabinets and granite counters adjoining a furnished dining area by a sliding glass door.
Furnished dining area with a wooden table, chandelier, and glass door overlooking greenery.
Furnished bedroom with a wood dresser, desk, ceiling fan, and window overlooking a green yard.
Bedroom with purple bedding, wood plank flooring, and a ceiling fan.
Furnished bedroom with a patterned bedspread, desk by the window, and wood-blade ceiling fan.
Bedroom with purple bedding, a beige plank-accent wall, wood-look floors, and an attached bathroom.
Bedroom with a patterned bedspread, wooden dresser, and open doors to a bathroom and walk-in closet.
Walk-in closet with wire shelving, rows of hangers, and folded linens.
Bathroom with a long vanity, large mirror, and curtained shower.
White tub and shower surround with chrome fixtures and a recessed shelf with towel bar.
Bathroom vanity with a speckled countertop and oval sink, opening onto a bedroom with wood-look flooring.
Living room and kitchen with wood-look floors, a black refrigerator, and a hallway.
Mostly empty bedroom with wood-look flooring, a ceiling fan, and a curtained window.
Bedroom with white sliding closet doors, a ceiling fan, and wood-look flooring.
Bedroom with a wooden storage bed, colorful quilt, matching dresser, and window overlooking a fenced yard.
Bedroom with a patchwork quilt, wooden bed and furniture, and a pine sliding barn door.
Bathroom with a tub and shower, toilet, and vanity beneath a large wood-framed mirror.
Bathroom tub and shower with a high window, built-in niche, blue towels, and wooden shelves.
Dining room with built-in wooden cabinetry and a sliding glass door overlooking a lush backyard.
Screened patio with a round dining table overlooking a fenced grassy backyard and trees.
Screened patio with a round glass table, ceiling fan, and portable grill facing the fenced backyard.
Floor plan for 98 Smith Trl showing three bedrooms, two bathrooms, a garage, and a lanai.
Gray single-story home with a covered patio and fenced grassy backyard.
Rear of a gray single-story house with a screened patio and fenced grassy backyard.
Gray single-story home viewed from its fenced grassy backyard, with a covered patio and white privacy fence.
Backyard lawn bordered by a white fence and tall trees, with a stone patio beside the house.
Single-story home with a red front door, attached garage, and wide driveway.
Single-story gray home with a white double garage, red front door, and wooded backdrop.
Aerial view of a single-story home with a broad concrete driveway and fenced grassy yard.
Aerial view of a single-story home with a gray roof, long driveway, and fenced backyard.
Aerial view of a gray-roofed home and fenced backyard bordered by dense trees.
Aerial view of a home with a broad gray roof and fenced grassy yard.
Aerial view of a gray-roofed home with a driveway, landscaped lawn, and neighboring houses.
Aerial view of a gray-roofed home with a fenced yard, driveway, and surrounding trees.
Aerial view of a gray-roofed home, fenced lawn, and concrete driveway.
Aerial backyard view with a grassy lawn, white fencing, dense trees, and the home’s roof.
Aerial view of a residential lot marked by a yellow arrow, backed by dense trees.
Aerial view of 98 Smith Trail, marked by a yellow arrow beside a wooded area.
Aerial view of a house beside a wooded corridor, marked by a yellow arrow.
Aerial view of a residential neighborhood, with a yellow arrow marking the property lot.
Aerial view of a lot marked by a yellow arrow beside woods and neighborhood homes.
Aerial view of a wooded lot marked by a yellow arrow beside a residential street.
Aerial view of wooded property beside homes, marked by a yellow arrow.
Gray single-story house with a double garage, red front door, and broad driveway beneath tall trees.
Single-story gray home with a red front door, white garage, broad lawn, and tall pines behind it.
Single-story gray house with a white garage and red front door behind a broad lawn.
Gray single-story house with a red front door, attached garage, and pine trees behind it.
Courtesy of ATLANTIC OCEAN REALTY, Ariel Oren  Listing Contact: 386-693-4933 
For Sale

98 SMITH TRL

98 SMITH TRL, PALM COAST, FL 32164

$285,000
Welcome home to Palm Coast! Within a short ride to the beach - This beautifully maintained 3-bedroom, 2-bathroom single-family residence perfectly balances comfort and functional design. Featuring a highly sought-after split-bedroom floor plan, the layout maximizes privacy by separating the spacious primary suite from the guest bedrooms. As you step inside, you will appreciate the bright living spaces enhanced by high vaulted ceilings and cooling ceiling fans throughout. The functional kitchen features a cozy eat-in breakfast area, making it ideal for casual morning coffee or meal prep. Step out back to find your private Florida oasis. The covered and screened-in lanai overlooks a fully fenced, expansive backyard--perfect for pets, play, or outdoor entertaining. Plus, enjoy the ultimate peace of mind with no rear neighbors directly behind the property. Complete with an attached 2-car garage, this turn-key home is ready for its next chapter. Schedule your tour today!

3
beds

2
baths

1,230 Sq.Ft. LIVING AREA

10,324 Sq.Ft. lot

Ariel Oren

Ariel Oren

Features & Amenities

Interior

  • total bedrooms3
  • Total bathrooms2
  • full bathrooms2
  • Laundry room Inside, Laundry Room
  • Flooring Luxury Vinyl
  • APPLIANCES Dishwasher, Electric Water Heater, Microwave, Range, Refrigerator
  • other interior Features Ceiling Fans(s), Split Bedroom, Thermostat, Walk-In Closet(s)

Area & Lot

  • Status For Sale
  • Living Area1,230 Sq.Ft.
  • Total Area1,814 Sq.Ft.
  • Lot Area10,324 Sq.Ft.
  • MLS® IDFC321193
  • TypeResidential
  • YEAR BUILT2003
  • NeighborhoodPalm Coast

Exterior

  • STORIES1
  • Garage Space2.0
  • water SourcePublic
  • utilitiesCable Connected, Electricity Connected, Public, Sewer Connected, Water Connected
  • roofShingle
  • HEAT TYPECentral, Electric
  • AIR CONDITIONINGCentral Air
  • sewerPublic Sewer
  • SubstructureSlab
  • other exterior FeaturesPrivate Yard

Financial

  • Sales Price$285,000
  • Real Estate Tax $3,041/yr
  • Zoning SFR-2
Gray single-story home with white trim, a red screen door, and number 98 beside the entry.

Schedule a Showing

We would love to show you our beautiful property. Please select your preferred date and time below. An agent will be in touch shortly to confirm your appointment.

Schedule a Showing

We would love to show you our beautiful property. Please select your preferred date and time below. An agent will be in touch shortly to confirm your appointment.

Thank you for your interest in 98 SMITH TRL, PALM COAST, FL 32164. We are reviewing your request and will be in touch shortly!

Mortgage Calculator

Estimate your monthly mortgage payment, including the principal and interest, property taxes, and HOA. Adjust the values to generate a more accurate rate.

All estimates are provided for informational purposes only. Actual amounts may vary.
$0,000 Your Payment 20 15 65
$0,000 Your Payment

Palm Coast

Explore

Work With Us

Experience the epitome of coastal living with Atlantic Ocean Realty. From finding your dream home in vibrant Flagler Beach to navigating the dynamic Palm Coast market, trust Atlantic Ocean Realty to guide you toward your perfect slice of paradise.

Follow Us on Instagram